This is a recently updated colonial home has 3 bedrooms, 2.5 bathrooms, a full basement and 2 car detached garage. The home was built in 2004 and features a range, fridge, dishwasher, central air, and good size living room and eat in kitchen. The 3 bedrooms have adequate closet space and has a primary suite with a full bathroom. The home will also include several upgrades including but not limited to - complete interior painting, and newer LVT/LPT installed throughout the home.
Pending
$180,000
2140 W 47th St, Cleveland, OH 44102
3beds
2,100sqft
Single Family Residence
Built in 2004
5,000 Square Feet Lot
$-- Zestimate®
$86/sqft
$-- HOA
What's special
Central airEat in kitchen
- 82 days
- 5
- 0
Likely to sell faster than
Zillow last checked:
Listing updated:
Listed by:
Roger Thomas 216-574-7100 rthomas@chnhousingpartners.org,
CHN Real Estate Services, LLC.
Source: MLS Now,MLS#: 5223922 Originating MLS: Akron Cleveland Association of REALTORS
Originating MLS: Akron Cleveland Association of REALTORSFacts & features
Interior
Bedrooms & bathrooms
- Bedrooms: 3
- Bathrooms: 3
- Full bathrooms: 2
- 1/2 bathrooms: 1
- Main level bathrooms: 1
Primary bedroom
- Description: Flooring: Luxury Vinyl Tile
- Level: Second
- Dimensions: 12 x 10
Bedroom
- Description: Flooring: Luxury Vinyl Tile
- Level: Second
- Dimensions: 9 x 11
Bedroom
- Description: Flooring: Luxury Vinyl Tile
- Level: Second
- Dimensions: 9 x 10
Primary bathroom
- Description: Flooring: Luxury Vinyl Tile
- Level: Second
- Dimensions: 6 x 10
Bathroom
- Level: First
- Dimensions: 5 x 2
Bathroom
- Description: Flooring: Luxury Vinyl Tile
- Level: Second
- Dimensions: 5 x 9
Basement
- Level: Lower
- Dimensions: ND x ND
Eat in kitchen
- Description: Flooring: Luxury Vinyl Tile
- Level: First
- Dimensions: 18 x 12
Living room
- Description: Flooring: Luxury Vinyl Tile
- Level: First
- Dimensions: 18 x 13
Heating
- Forced Air
Cooling
- Central Air
Appliances
- Included: Dishwasher, Range, Refrigerator
- Laundry: In Basement
Features
- Windows: Blinds, Double Pane Windows
- Basement: Full
- Has fireplace: No
- Fireplace features: None
Interior area
- Total structure area: 2,100
- Total interior livable area: 2,100 sqft
- Finished area above ground: 1,400
- Finished area below ground: 700
Video & virtual tour
Property
Parking
- Total spaces: 2
- Parking features: Driveway, Detached, Garage
- Garage spaces: 2
Features
- Levels: Two
- Stories: 2
- Patio & porch: Front Porch
Lot
- Size: 5,000 Square Feet
- Dimensions: 40 x 125
- Features: Back Yard, Front Yard
Details
- Parcel number: 00622126
- Special conditions: Standard
Construction
Type & style
- Home type: SingleFamily
- Architectural style: Colonial
- Property subtype: Single Family Residence
Materials
- Vinyl Siding
- Roof: Asphalt,Shingle
Condition
- Updated/Remodeled
- Year built: 2004
Utilities & green energy
- Sewer: Public Sewer
- Water: Public
Community & HOA
Community
- Subdivision: Taylor & Hoyts
HOA
- Has HOA: No
Location
- Region: Cleveland
Financial & listing details
- Price per square foot: $86/sqft
- Tax assessed value: $171,900
- Annual tax amount: $3,946
- Date on market: 7/31/2026
- Cumulative days on market: 76 days
- Listing terms: Cash,Conventional,FHA,VA Loan
Estimated market value
Not available
Estimated sales range
Not available
Not available
Price history
| Date | Event | Price |
|---|---|---|
| 8/24/2026 | Pending sale | $180,000$86/sqft |
Source:  MLS Now #5223922 Report a problem MLS Now #5223922 Report a problem | ||
| 7/31/2026 | Listed for sale | $180,000+12.6%$86/sqft |
Source: MLS Now #5223922 Report a problem | ||
| 2/28/2005 | Sold | $159,900+4678.8%$76/sqft |
Source: Public Record Report a problem | ||
| 2/5/1998 | Sold | $3,346$2/sqft |
Source: Public Record Report a problem | ||
Public tax history
| Year | Property taxes | Tax assessment |
|---|---|---|
| 2025 | $3,946 +0% | $60,170 |
| 2024 | $3,944 +24.8% | $60,170 +44.5% |
| 2023 | $3,160 +0.6% | $41,650 |
| 2022 | $3,142 +1% | $41,650 |
| 2021 | $3,110 +12.4% | $41,650 +30% |
| 2020 | $2,766 +1458% | $32,030 +1376% |
| 2019 | $178 +2.8% | $2,170 |
| 2018 | $173 -41.3% | $2,170 -39.2% |
| 2017 | $294 +0.8% | $3,570 |
| 2016 | $292 | $3,570 |
| 2015 | $292 -10.2% | $3,570 -9.8% |
| 2014 | $325 +56% | $3,960 -92.2% |
| 2009 | $208 -6.2% | $50,650 -11% |
| 2008 | $222 +982.7% | $56,880 +16151.4% |
| 2004 | $21 | $350 |
Find assessor info on the county website
Monthly payment
Est. payment
Payment breakdown
Explore the cost of this home by adjusting the details. Changes won't be saved.Climate risks
Neighborhood: Stockyards
Nearby schools
Schools provided by the listing agent
- District: Cleveland Municipal - 1809
Source: MLS Now. This data may not be complete. We recommend contacting the local school district to confirm school assignments for this home.
Similar homes
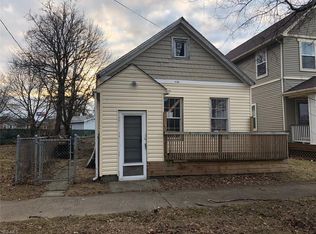
- $180,0003 bd2 ba1.3k sqft7725 Colgate Ave, Cleveland, OH 44102For Sale
 MLS ID #5239560, Roger Thomas, CHN Real Estate Services, LLC.. MLS Now
 - $154,9003 bd2 ba1.3k sqft7704 Brinsmade Ave, Cleveland, OH 44102For Sale
 MLS ID #5251619, Chase Westphal, RE/MAX Above & Beyond. MLS Now
 - $169,0004 bd3 ba1.8k sqft2149 W 106th St, Cleveland, OH 44102For Sale
 MLS ID #5242401, Eniko Csiszer, Russell Real Estate Services. MLS Now
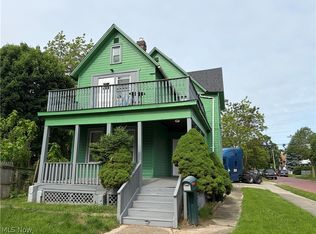
 - $169,9006 bd2 ba1.9k sqft2100 W 95th St, Cleveland, OH 44102For Sale
 MLS ID #5212938, David S Sharkey, Progressive Urban Real Estate Co. MLS Now
