Condominium Opportunity in Brunswick! Quick Occupancy is Available! Three Bedrooms with a Newer Updated Full Bath AND a Half Bath on First Floor! Add your Personal Touch to this one to Make it Your Home! ***Living Room & Dining Area AND Bedrooms and Upstairs Hallway JUST Repainted. ***New Carpet Just Installed June 27th. Bedrooms, Hallway and Stairway***. See New Pics 7/21! End Unit with Community Swimming Pool just out the Front Door! Vinyl Insulated Windows from 2012, Furnace and Central Air Conditioning from 2018, Newer Front Entry Door and Storm Door! Spacious Living and Dining Rooms! Breakfast Bar with Lots of Kitchen Cabinets and Space for Dishwasher! All Appliances are Included: Stove, Fridge, Microwave, Dryer and a Newer Washer! Attached Garage and Additional Parking! Arguably One of the Best Values/ Buys in Town! Association Fee Includes: Swimming Pool, Exterior Maintenance, Water Bill, Association Insurance, Management and Reserve Fund. Be First or You Are Last! Check this One Out! You will be Glad you did! The Pool is OPEN!!!
Active
Price cut: $2K (7/21)
$137,800
4263 Bennington Blvd, Brunswick, OH 44212
3beds
1,260sqft
:
Get pre-qualified$1,330/mo
Townhouse, Condominium
Built in 1975
-- sqft lot
$-- Zestimate®
$109/sqft
$320/mo HOA
What's special
Three bedroomsThe pool is openEnd unit
- 94 days |
- 977 |
- 28 |
Zillow last checked:
Listing updated:
Listed by:
Kevin Ball 330-388-5850 kballrealestate@gmail.com,
RE/MAX Crossroads Properties
Source: MLS Now,MLS#: 5203794 Originating MLS: Akron Cleveland Association of REALTORS
Originating MLS: Akron Cleveland Association of REALTORSFacts & features
Interior
Bedrooms & bathrooms
- Bedrooms: 3
- Bathrooms: 2
- Full bathrooms: 1
- 1/2 bathrooms: 1
- Main level bathrooms: 1
Primary bedroom
- Description: Double Closets,Flooring: Carpet
- Features: Window Treatments
- Level: Second
- Dimensions: 15 x 12
Bedroom
- Description: Flooring: Carpet
- Features: Window Treatments
- Level: Second
- Dimensions: 10 x 10
Bedroom
- Description: Flooring: Carpet
- Features: Window Treatments
- Level: Second
- Dimensions: 10 x 10
Dining room
- Description: Slider to Patio,Flooring: Laminate
- Features: Breakfast Bar, Window Treatments
- Level: First
- Dimensions: 10 x 10
Kitchen
- Description: Flooring: Ceramic Tile
- Features: Breakfast Bar
- Level: First
- Dimensions: 11 x 10
Living room
- Description: Flooring: Laminate
- Features: Window Treatments
- Level: First
- Dimensions: 18 x 12
Heating
- Electric, Forced Air
Cooling
- Central Air, Ceiling Fan(s)
Appliances
- Included: Dryer, Microwave, Range, Refrigerator, Washer
- Laundry: Washer Hookup, Electric Dryer Hookup, Laundry Room, In Unit
Features
- Breakfast Bar, Ceiling Fan(s)
- Windows: Insulated Windows
- Basement: None
- Has fireplace: No
Interior area
- Total structure area: 1,260
- Total interior livable area: 1,260 sqft
- Finished area above ground: 1,260
Video & virtual tour
Property
Parking
- Total spaces: 1
- Parking features: Assigned, Attached, Garage
- Attached garage spaces: 1
Features
- Levels: Two
- Stories: 2
- Patio & porch: Patio
- Has private pool: Yes
- Fencing: Privacy,Vinyl
- Has view: Yes
- View description: Neighborhood
Details
- Parcel number: 00318B12101
Construction
Type & style
- Home type: Condo
- Property subtype: Townhouse, Condominium
- Attached to another structure: Yes
Materials
- Brick
- Roof: Asphalt,Fiberglass,Flat
Condition
- Year built: 1975
Utilities & green energy
- Sewer: Public Sewer
- Water: Public
Community & HOA
Community
- Subdivision: Oxford Heights Condo
HOA
- Has HOA: Yes
- Services included: Association Management, Common Area Maintenance, Insurance, Maintenance Grounds, Maintenance Structure, Pool(s), Recreation Facilities, Reserve Fund, Roof, Snow Removal, Water
- HOA fee: $320 monthly
- HOA name: Oxford Hts Hoa
Location
- Region: Brunswick
Financial & listing details
- Price per square foot: $109/sqft
- Annual tax amount: $1,727
- Date on market: 4/23/2026
- Cumulative days on market: 96 days
- Listing terms: Cash,Conventional
Estimated market value
Not available
Estimated sales range
Not available
Not available
Price history
| Date | Event | Price |
|---|---|---|
| 7/21/2026 | Price change | $137,800-1.4%$109/sqft |
Source:  MLS Now #5203794 Report a problem MLS Now #5203794 Report a problem | ||
| 6/29/2026 | Price change | $139,799-0.1%$111/sqft |
Source: MLS Now #5203794 Report a problem | ||
| 6/12/2026 | Price change | $139,8990%$111/sqft |
Source: MLS Now #5203794 Report a problem | ||
| 4/30/2026 | Price change | $139,900-3.5%$111/sqft |
Source: MLS Now #5203794 Report a problem | ||
| 4/23/2026 | Listed for sale | $144,900+253.4%$115/sqft |
Source: MLS Now #5203794 Report a problem | ||
| 9/14/2012 | Sold | $41,000$33/sqft |
Source: MLS Now #3331731 Report a problem | ||
Public tax history
Tax history is unavailable.
Monthly payment
Est. payment
Payment breakdown
Explore the cost of this home by adjusting the details. Changes won't be saved.Climate risks
Neighborhood: 44212
Nearby schools
GreatSchools rating
- 9/10Brunswick Memorial Elementary SchoolGrades: K-5Distance: 1 mi
- 7/10Brunswick Middle SchoolGrades: 6-8Distance: 2 mi
- 7/10Brunswick High SchoolGrades: 9-12Distance: 2.2 mi
Schools provided by the listing agent
- District: Brunswick CSD - 5202
Source: MLS Now. This data may not be complete. We recommend contacting the local school district to confirm school assignments for this home.
- $128,0003 bd1 ba1.2k sqft4263 Bennington Blvd UNIT 12-G, Brunswick, OH 44212Off Market
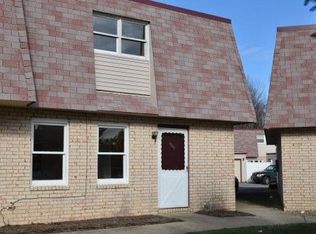
- $135,0003 bd2 ba1.3k sqft4265 Bennington Blvd, Brunswick, OH 44212Sold

- $---- bd-- ba-- sqft4261 Bennington Blvd, Brunswick, OH 44212Off Market
- $130,2003 bd1 ba1.2k sqft4261 Bennington Blvd UNIT 13-A, Brunswick, OH 44212Off Market
- $133,3003 bd1 ba1.3k sqft4267 Bennington Blvd UNIT 12-E, Brunswick, OH 44212Off Market
- $145,0003 bd2 ba1.3k sqft4259 Bennington Blvd UNIT 13B, Brunswick, OH 44212Sold
- $---- bd-- ba-- sqft4259 Bennington Blvd, Brunswick, OH 44212Off Market
- $123,1003 bd1 ba1.2k sqft4269 Bennington Blvd UNIT 12-D, Brunswick, OH 44212Off Market
A local agent can set up tours, give advice and negotiate with sellers.
Similar homes
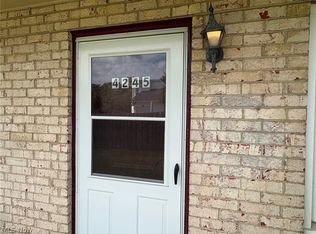
- $159,9003 bd2 ba1.3k sqft4245 Bennington Blvd, Brunswick, OH 44212For Sale
 MLS ID #5219821, Kevin Ball, RE/MAX Crossroads Properties. MLS Now
 - $136,0002 bd1 ba820 sqft16370 Heather Ln APT 303, Middleburg Heights, OH 44130For Sale
 MLS ID #5223758, Thomas N Xenos, Russell Real Estate Services. MLS Now
 - $137,0002 bd2 ba1.7k sqft410 Lafayette Rd Unit 18, Medina, OH 44256For Sale
 MLS ID #5212888, Kelly M LaMonica, Keller Williams Chervenic Rlty. MLS Now
 - $129,9004 bd2 ba1.5k sqft3455 W 65th St, Cleveland, OH 44102For Sale
 MLS ID #5226360, John Glatz, McCrae & Co. Real Estate, LLC. MLS Now
 - $169,0003 bd2 ba1.2k sqft13676 Oakbrook Dr #3676, North Royalton, OH 44133For SaleMLS ID #5218773, Sally Crist, RE/MAX Above & Beyond. MLS Now
- $116,9002 bd2 ba892 sqft3675 Clague Rd Unit 306, North Olmsted, OH 44070For SaleMLS ID #5212512, Michael W Thies, Keller Williams Citywide. MLS Now
- $134,9002 bd2 ba902 sqft21841 River Oaks Dr APT B11, Rocky River, OH 44116For SaleMLS ID #5223816, Elton Dylgjeri, Century 21 Homestar. MLS Now
- $134,9003 bd2 ba1.4k sqft7728 Elton Ave, Cleveland, OH 44102For SaleMLS ID #5229137, Ryan McCullough, RE/MAX Above & Beyond. MLS Now
- $159,9002 bd2 ba903 sqft9611 Sunrise Blvd Unit K9, North Royalton, OH 44133For SaleMLS ID #5200384, Olga Kril, Century 21 Homestar. MLS Now
- $160,0003 bd2 ba1.4k sqft4315 W 152nd St, Cleveland, OH 44135For SaleMLS ID #5227909, Marjorie A Corrigan, Berkshire Hathaway HomeServices Lucien Realty. MLS Now
- $139,8242 bd1 ba762 sqft4542 W 172nd St, Cleveland, OH 44135For SaleMLS ID #5228755, Sheila M Watson, RE/MAX Omega. MLS Now
- $130,0002 bd1 ba801 sqft3761 W 135th St, Cleveland, OH 44111For SaleMLS ID #5229830, JulDanniel France, RE/MAX Market Solutions. MLS Now
- $135,0003 bd2 ba1.1k sqft16350 Rockside Rd, Maple Heights, OH 44137For SaleMLS ID #5215850, Keleigh Veraldo-Zucchero, Keller Williams Greater Metropolitan. MLS Now
- $129,9003 bd1 ba1.4k sqft6617 Wakefield Ave, Cleveland, OH 44102For SaleMLS ID #5229243, Ryan McCullough, RE/MAX Above & Beyond. MLS Now
- $165,0002 bd2 ba1.4k sqft131 Kimrose Ln, Broadview Heights, OH 44147For SaleMLS ID #5217120, James A Sheppard Jr, RE/MAX Market Solutions. MLS Now
- $135,0003 bd1 ba1.3k sqft4904 E 90th St, Garfield Heights, OH 44125For SaleMLS ID #5217145, Tiffannie M Fuller, Century 21 Homestar. MLS Now
- $73,0001 bd1 ba667 sqft8557 N Akins Rd APT 204, North Royalton, OH 44133For SaleMLS ID #5223614, Kim L Goodrick, Red 1 Realty, LLC. MLS Now
- $134,9001 bd1 ba964 sqft6250 Greenwood Pkwy APT 202, Northfield, OH 44067For SaleMLS ID #5214611, Hanna Harb, Assad & Crea Realty Group. MLS Now
- $139,9003 bd1 ba1.3k sqft3431 W 129th St, Cleveland, OH 44111For SaleMLS ID #5211513, Armani Adames, RE/MAX Above & Beyond. MLS Now
- $129,9003 bd2 ba1.2k sqft3549 W 52nd St, Cleveland, OH 44102For SaleMLS ID #5205510, Michael A Henry, EXP Realty, LLC.. MLS Now
