Clean, meticulously maintained condominium in Parma Heights with maintenance-free living. Enjoy ample natural light, spacious rooms, plush new carpet, brand new vinyl wood-look floor in kitchen, all appliances including a brand new dishwasher and in-unit washer and dryer. Owner's suite features two large closets and a private bathroom. HOA-maintained deck just off of the living room. Assessment has already been paid in full. Reserved parking space in front is #28. #34 garage space just around the corner with garage door opener. Ample convenient guest parking right behind the building.
Contingent
Price cut: $5K (6/15)
$139,900
6475 Princeton Ct APT 203, Cleveland, OH 44130
2beds
1,144sqft
:
Get pre-qualified$1,309/mo
Condominium
Built in 1987
-- sqft lot
$-- Zestimate®
$122/sqft
$200/mo HOA
What's special
Clean meticulously maintained condoSpacious roomsAmple convenient guest parkingAmple natural lightPlush new carpetPrivate bathroom
- 50 days |
- 613 |
- 22 |
Zillow last checked:
Listing updated:
Listed by:
Tabatha Whewell 502-552-8001 ohbroker@epiquerealty.com,
Epique Realty
Source: MLS Now,MLS#: 5216276 Originating MLS: Akron Cleveland Association of REALTORS
Originating MLS: Akron Cleveland Association of REALTORSFacts & features
Interior
Bedrooms & bathrooms
- Bedrooms: 2
- Bathrooms: 2
- Full bathrooms: 2
- Main level bathrooms: 2
- Main level bedrooms: 2
Primary bedroom
- Description: Flooring: Carpet
- Level: First
- Dimensions: ND x ND
Bedroom
- Description: Flooring: Carpet
- Level: First
- Dimensions: ND x ND
Primary bathroom
- Description: Flooring: Carpet
- Level: First
- Dimensions: ND x ND
Bathroom
- Level: First
- Dimensions: ND x ND
Bathroom
- Level: First
- Dimensions: ND x ND
Dining room
- Description: Flooring: Carpet
- Level: First
- Dimensions: ND x ND
Kitchen
- Description: Flooring: Ceramic Tile
- Level: First
- Dimensions: ND x ND
Laundry
- Level: First
- Dimensions: ND x ND
Living room
- Description: Flooring: Carpet
- Level: First
- Dimensions: ND x ND
Heating
- Electric
Cooling
- Central Air
Appliances
- Included: Dryer, Dishwasher, Microwave, Range, Refrigerator, Washer
- Laundry: In Unit
Features
- Basement: None
- Has fireplace: No
Interior area
- Total structure area: 1,144
- Total interior livable area: 1,144 sqft
- Finished area above ground: 1,144
Video & virtual tour
Property
Parking
- Total spaces: 1
- Parking features: Additional Parking, Assigned, Detached, Garage, Garage Door Opener, Outside
- Garage spaces: 1
Features
- Levels: One
- Stories: 1
Details
- Parcel number: 47218859C
- Special conditions: Standard
Construction
Type & style
- Home type: Condo
- Architectural style: Ranch
- Property subtype: Condominium
- Attached to another structure: Yes
Materials
- Brick
- Roof: Asphalt,Fiberglass
Condition
- Year built: 1987
Utilities & green energy
- Sewer: Public Sewer
- Water: Public
Community & HOA
Community
- Subdivision: Princeton Garden Condo
HOA
- Has HOA: Yes
- Services included: Association Management, Insurance, Maintenance Grounds, Maintenance Structure, Parking, Reserve Fund, Snow Removal, Trash
- HOA fee: $200 monthly
- HOA name: Princeton Garden Condominium Association Inc.
Location
- Region: Cleveland
Financial & listing details
- Price per square foot: $122/sqft
- Annual tax amount: $2,023
- Date on market: 6/5/2026
- Cumulative days on market: 45 days
- Listing terms: Cash,Conventional
Estimated market value
Not available
Estimated sales range
Not available
Not available
Price history
| Date | Event | Price |
|---|---|---|
| 6/15/2026 | Price change | $139,900-3.5%$122/sqft |
Source:  MLS Now #5216276 Report a problem MLS Now #5216276 Report a problem | ||
| 6/5/2026 | Listed for sale | $144,900$127/sqft |
Source: MLS Now #5216276 Report a problem | ||
| 12/29/2021 | Listing removed | -- |
Source: Zillow Rental Manager Report a problem | ||
| 12/27/2021 | Price change | $1,125-2.2%$1/sqft |
Source: Zillow Rental Manager Report a problem | ||
| 12/26/2021 | Price change | $1,150-0.4%$1/sqft |
Source: Zillow Rental Manager Report a problem | ||
| 12/23/2021 | Price change | $1,155+0.4%$1/sqft |
Source: Zillow Rental Manager Report a problem | ||
| 12/16/2021 | Listed for rent | $1,150$1/sqft |
Source: Zillow Rental Manager Report a problem | ||
Public tax history
Tax history is unavailable.
Monthly payment
Est. payment
Payment breakdown
Explore the cost of this home by adjusting the details. Changes won't be saved.Climate risks
Neighborhood: 44130
Nearby schools
GreatSchools rating
- 6/10Greenbriar Middle SchoolGrades: 5-8Distance: 1.1 mi
- 6/10Valley Forge High SchoolGrades: 9-12Distance: 1 mi
- 6/10Pleasant Valley Elementary SchoolGrades: K-4Distance: 1.5 mi
Schools provided by the listing agent
- District: Parma CSD - 1824
Source: MLS Now. This data may not be complete. We recommend contacting the local school district to confirm school assignments for this home.
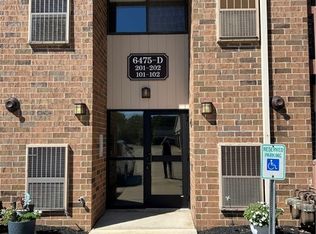
- $132,5002 bd2 ba1.1k sqft6475 Princeton Ct APT 201, Cleveland, OH 44130Sold
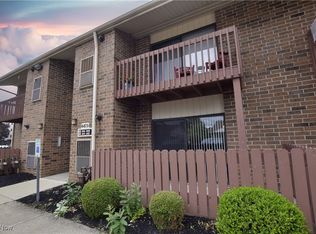
- $130,0002 bd2 ba1.1k sqft6475 Princeton Ct, Cleveland, OH 44130Sold
- $150,8002 bd2 ba1.1k sqft6435 Princeton Ct #F-202, Parma Heights, OH 44130Off Market
- $144,9002 bd2 ba1.1k sqft6435 Princeton Ct #F103, Parma Heights, OH 44130Off Market
- $149,3002 bd2 ba1.1k sqft6435 Princeton Ct #E-102, Parma Heights, OH 44130Off Market
- $145,8002 bd2 ba1.1k sqft6435 Princeton Ct #F104, Parma Heights, OH 44130Off Market
- $152,5002 bd2 ba1.1k sqft6435 Princeton Ct #F-201, Parma Heights, OH 44130Off Market
- $149,2002 bd2 ba1.1k sqft6435 Princeton Ct #F-203, Parma Heights, OH 44130Off Market
A local agent can set up tours, give advice and negotiate with sellers.
Similar homes
- $109,3992 bd1 ba950 sqft10429 N Church Dr APT 116, Parma Heights, OH 44130For Sale
 MLS ID #5217374, Bogdan (Ben) B Parojcic, RE/MAX Above & Beyond. MLS Now
 - $139,9001 bd1 ba900 sqft23003 Chandlers Ln, Olmsted Falls, OH 44138For Sale
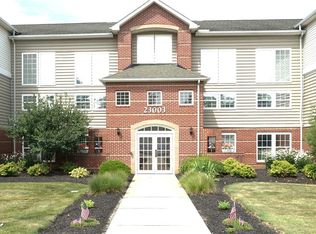 MLS ID #5230863, Jim Ross, JMG Ohio. MLS Now
 - $108,0002 bd1 ba950 sqft10427 N Church Dr APT 124, Parma Heights, OH 44130For Sale
 MLS ID #5222436, Kim A Kramer, Howard Hanna. MLS Now
 - $140,0002 bd1 ba864 sqft3400 Wooster Rd APT 614, Rocky River, OH 44116For Sale
 MLS ID #5228953, Alexandra Kubrak, EXP Realty, LLC.. MLS Now
 - $130,0001 bd1 ba620 sqft16430 Heather Ln APT 204, Cleveland, OH 44130For SaleMLS ID #5212847, Majdey Taye, RE/MAX Transitions. MLS Now
- $152,0002 bd2 ba1k sqft9840 Sunrise Blvd Unit S-30, North Royalton, OH 44133For SaleMLS ID #5228164, Sylvia Incorvaia, EXP Realty, LLC.. MLS Now
- $135,0002 bd2 ba911 sqft2720 Pease Dr APT 219N, Rocky River, OH 44116For SaleMLS ID #5203283, Terry Young, Keller Williams Greater Metropolitan. MLS Now
- $159,0002 bd2 ba1k sqft1900 King James Pkwy APT 303, Westlake, OH 44145For SaleMLS ID #5218421, Bernadette Roskoph, Berkshire Hathaway HomeServices Stouffer Realty. MLS Now
- $159,9002 bd2 ba1.1k sqft12520 Edgewater Dr APT 806, Lakewood, OH 44107For SaleMLS ID #5200562, Scott Carpenter, Keller Williams Greater Metropolitan. MLS Now
- $164,9002 bd2 ba1.1k sqft11757 Harbour Light Dr, North Royalton, OH 44133For SaleMLS ID #5220844, Pamela J Leary, EXP Realty, LLC.. MLS Now
- $139,9001 bd1 ba762 sqft12700 Lake Ave APT 408, Lakewood, OH 44107For SaleMLS ID #5224608, Michele M Evans, Richard Katz Realty & Condo Realty. MLS Now
- $127,9002 bd2 ba1k sqft3167 Linden Rd APT 201, Rocky River, OH 44116For SaleMLS ID #5226566, Jessica Smith, Keller Williams Citywide. MLS Now
- $149,0002 bd2 ba1.1k sqft9588 Fernwood Dr, Olmsted Falls, OH 44138For SaleMLS ID #5214780, Gregory Erlanger, Keller Williams Citywide. MLS Now
- $120,0002 bd2 ba1.1k sqft18975 Van Aken Blvd APT 411, Shaker Heights, OH 44122For SaleMLS ID #5198552, Joseph A Zingales, Berkshire Hathaway HomeServices Professional Realty. MLS Now
- $120,0001 bd1 ba704 sqft9600 Cove Dr Unit B6, North Royalton, OH 44133For SaleMLS ID #5224275, Damien D Baden, EXP Realty, LLC.. MLS Now
- $132,5003 bd2 ba1.2k sqft3167 Linden Rd APT 204, Rocky River, OH 44116For SaleMLS ID #5200931, Louie Biasiotta, JAMM Real Estate Co.. MLS Now
- $135,0001 bd1 ba762 sqft12700 Lake Ave APT 1408, Lakewood, OH 44107For SaleMLS ID #5185490, Michele M Evans, Richard Katz Realty & Condo Realty. MLS Now
- $176,0002 bd2 ba1.1k sqft22701 Center Ridge Rd APT 212, Rocky River, OH 44116For SaleMLS ID #5206173, Charles W Jaite Jr, Keller Williams Citywide. MLS Now
- $179,9003 bd2 ba1.3k sqft11856 Harbour Light Dr, North Royalton, OH 44133For SaleMLS ID #5220360, Ashley M Saxe, EXP Realty, LLC.. MLS Now
- $113,0002 bd1 ba874 sqft8455 N Akins Rd #E8, North Royalton, OH 44133For SaleMLS ID #5222560, Mark W Gepperth, Keller Williams Citywide. MLS Now
