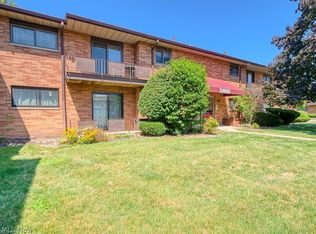
Well Located ranch Style Condo Near Schools, Shopping and Hospital! This Home is Clean and Freshly Painted in Today's Colors. The Kitchen Features Quality Cherry Stained Cabinetry, Ceramic Tile Floors and Appliances Stay Including Brand New Refrigerator and Microwave in 2026. The Living Room & Dining Room Provide for an Open Living Space. The Beautiful, Recently Stained Balcony is just Outside the Living Space and is Great for Morning Coffee or Hanging. Both Bedrooms are Ample Sized, Carpeted and Provide Plenty of Closet Space. High Quality Trane Furnace and A/C with Smart Thermostat. Keeps you Comfortable All Year. The Laundry Room is Conveniently Located Just Downstairs From Your Unit. Your Assigned Parking is Just Steps From the Front Door. This is a Great Place to Call Home!
Pending
Price cut: $51 (7/24)
$109,399
10429 N Church Dr APT 116, Parma Heights, OH 44130
2beds
950sqft
Condominium
Built in 1961
-- sqft lot
$-- Zestimate®
$115/sqft
$269/mo HOA
What's special
Quality cherry stained cabinetryCeramic tile floors
- 77 days |
- 310 |
- 8 |
Zillow last checked:
Listing updated:
Listed by:
Bogdan (Ben) B Parojcic 440-979-5325 ben@bensells.com,
RE/MAX Above & Beyond
Source: MLS Now,MLS#: 5217374 Originating MLS: Akron Cleveland Association of REALTORS
Originating MLS: Akron Cleveland Association of REALTORSFacts & features
Interior
Bedrooms & bathrooms
- Bedrooms: 2
- Bathrooms: 1
- Full bathrooms: 1
- Main level bathrooms: 1
- Main level bedrooms: 2
Primary bedroom
- Description: Flooring: Carpet
- Level: First
- Dimensions: 14 x 11
Bedroom
- Description: Flooring: Carpet
- Level: First
- Dimensions: 11 x 10
Dining room
- Description: Flooring: Carpet
- Level: First
- Dimensions: 12 x 10
Kitchen
- Description: Flooring: Ceramic Tile
- Level: First
- Dimensions: 12 x 7
Living room
- Description: Flooring: Carpet
- Level: First
- Dimensions: 16 x 15
Heating
- Forced Air, Gas
Cooling
- Central Air
Appliances
- Included: Dishwasher, Microwave, Range, Refrigerator
- Laundry: Common Area
Features
- Windows: Double Pane Windows
- Basement: None
- Has fireplace: No
Interior area
- Total structure area: 950
- Total interior livable area: 950 sqft
- Finished area above ground: 950
Video & virtual tour
Property
Parking
- Parking features: Assigned, Parking Lot
Features
- Levels: One
- Stories: 1
- Patio & porch: Deck
- Pool features: None
- Has view: Yes
- View description: Neighborhood
Lot
- Features: Flat, Level
Details
- Parcel number: 47413311
Construction
Type & style
- Home type: Condo
- Architectural style: Ranch
- Property subtype: Condominium
- Attached to another structure: Yes
Materials
- Brick
- Foundation: Slab
- Roof: Shingle
Condition
- Year built: 1961
Utilities & green energy
- Sewer: Public Sewer
- Water: Public
Community & HOA
Community
- Subdivision: Georgetown Arms Condo
HOA
- Has HOA: No
- Services included: Association Management, Insurance, Maintenance Grounds, Maintenance Structure, Reserve Fund, Sewer, Snow Removal, Trash, Water
- HOA fee: $269 monthly
Location
- Region: Parma Heights
Financial & listing details
- Price per square foot: $115/sqft
- Tax assessed value: $68,700
- Annual tax amount: $1,464
- Date on market: 6/9/2026
- Cumulative days on market: 76 days
- Listing terms: Cash,Conventional
Estimated market value
Not available
Estimated sales range
Not available
Not available
Price history
| Date | Event | Price |
|---|---|---|
| 7/31/2026 | Pending sale | $109,399$115/sqft |
Source:  MLS Now #5217374 Report a problem MLS Now #5217374 Report a problem | ||
| 7/24/2026 | Price change | $109,3990%$115/sqft |
Source: MLS Now #5217374 Report a problem | ||
| 7/11/2026 | Price change | $109,450-0.4%$115/sqft |
Source: MLS Now #5217374 Report a problem | ||
| 6/19/2026 | Price change | $109,900-8.3%$116/sqft |
Source: MLS Now #5217374 Report a problem | ||
| 6/9/2026 | Listed for sale | $119,900+224.1%$126/sqft |
Source: MLS Now #5217374 Report a problem | ||
| 10/17/2014 | Sold | $37,000-7.3%$39/sqft |
Source: MLS Now #3641875 Report a problem | ||
| 8/16/2014 | Pending sale | $39,900$42/sqft |
Source: Elite Realty Co., Inc. #3641875 Report a problem | ||
| 8/2/2014 | Listed for sale | $39,900+284.6%$42/sqft |
Source: Elite Realty Co., Inc. #3641875 Report a problem | ||
| 11/18/2013 | Sold | $10,375-84.5%$11/sqft |
Source: Public Record Report a problem | ||
| 9/11/2003 | Sold | $67,000$71/sqft |
Source: Public Record Report a problem | ||
Public tax history
| Year | Property taxes | Tax assessment |
|---|---|---|
| 2025 | $1,309 -7% | $24,050 |
| 2024 | $1,407 +25.1% | $24,050 +43.2% |
| 2023 | $1,125 +0.6% | $16,800 |
| 2022 | $1,118 -3.1% | $16,800 |
| 2021 | $1,154 -8.1% | $16,800 +1.9% |
| 2020 | $1,255 +0.4% | $16,490 +0.1% |
| 2019 | $1,250 -7.7% | $16,480 -0.1% |
| 2018 | $1,354 +2.1% | $16,490 +8.5% |
| 2017 | $1,325 +0.9% | $15,200 |
| 2016 | $1,314 | $15,200 |
| 2015 | $1,314 -15.6% | $15,200 -15% |
| 2014 | $1,556 -87.1% | $17,890 |
| 2013 | $12,035 +24.7% | $17,890 |
| 2012 | $9,649 +1240.1% | $17,890 -11.1% |
| 2011 | $720 -85.6% | $20,130 |
| 2010 | $4,994 +58.7% | $20,130 |
| 2009 | $3,146 -2.4% | $20,130 -11% |
| 2008 | $3,224 +123.2% | $22,620 |
| 2007 | $1,444 +0% | $22,620 |
| 2006 | $1,444 | $22,620 +10.4% |
| 2005 | -- | $20,480 |
| 2004 | $1,258 +13.9% | $20,480 |
| 2003 | $1,104 +4.2% | $20,480 +6.6% |
| 2002 | $1,060 -37.3% | $19,220 |
| 2001 | $1,691 +0.2% | $19,220 |
| 2000 | $1,688 | $19,220 |
Find assessor info on the county website
Monthly payment
Est. payment
Payment breakdown
Explore the cost of this home by adjusting the details. Changes won't be saved.Climate risks
Neighborhood: 44130
Nearby schools
GreatSchools rating
- 6/10Pleasant Valley Elementary SchoolGrades: K-4Distance: 1.2 mi
- 6/10Greenbriar Middle SchoolGrades: 5-8Distance: 1.2 mi
- 6/10Valley Forge High SchoolGrades: 9-12Distance: 0.7 mi
Schools provided by the listing agent
- District: Parma CSD - 1824
Source: MLS Now. This data may not be complete. We recommend contacting the local school district to confirm school assignments for this home.
- $100,0002 bd1 ba950 sqft10429 N Church Dr APT 117, Parma Heights, OH 44130Sold

- $80,0001 bd1 ba722 sqft10404 N Church Dr APT 408, Parma Heights, OH 44130Sold
- $82,9001 bd1 ba722 sqft10404 N Church Dr APT 407, Parma Heights, OH 44130Off Market
- $103,5002 bd1 ba950 sqft10404 N Church Dr APT 410, Parma Heights, OH 44130Off Market
- $93,7002 bd1 ba950 sqft10404 N Church Dr APT 412, Parma Heights, OH 44130Off Market
- $96,2002 bd1 ba950 sqft10404 N Church Dr APT 411, Parma Heights, OH 44130Off Market
- $95,8001 bd1 ba-- sqft10404 N Church Dr, Cleveland, OH 44130Off Market
- $95,0002 bd1 ba950 sqft10427 N Church Dr APT 124, Parma Heights, OH 44130Sold
A local agent can set up tours, give advice and negotiate with sellers.
Similar homes
- $125,0002 bd1 ba820 sqft16390 Heather Ln APT 301, Cleveland, OH 44130For Sale
 MLS ID #5236344, Katy Sopko, Howard Hanna. MLS Now
 - $139,9002 bd2 ba1.1k sqft6475 Princeton Ct APT 203, Cleveland, OH 44130For Sale
 MLS ID #5216276, Tabatha Whewell, Epique Realty. MLS Now
 - $136,0002 bd1 ba820 sqft16370 Heather Ln APT 303, Middleburg Heights, OH 44130For Sale
 MLS ID #5223758, Thomas N Xenos, Russell Real Estate Services. MLS Now
 - $110,0002 bd1 ba873 sqft24665 Clareshire Dr APT 101, North Olmsted, OH 44070For Sale
 MLS ID #5227340, Christine Revay, Real of Ohio. MLS Now
 - $128,0001 bd1 ba620 sqft16430 Heather Ln APT 204, Cleveland, OH 44130For SaleMLS ID #5212847, Majdey Taye, RE/MAX Transitions. MLS Now
- $159,9002 bd2 ba1.1k sqft6395 Princeton Ct #H-103, Parma Heights, OH 44130For SaleMLS ID #5228569, Edward Zubek, Howard Hanna. MLS Now
- $142,0002 bd1 ba820 sqft16340 Heather Ln, Cleveland, OH 44130For SaleMLS ID #5237000, Carissa Mitchell, EXP Realty, LLC.. MLS Now
- $113,9002 bd2 ba892 sqft3675 Clague Rd Unit 306, North Olmsted, OH 44070For SaleMLS ID #5212512, Michael W Thies, Keller Williams Citywide. MLS Now
- $109,9001 bd1 ba756 sqft9610 Cove Dr Unit B23, North Royalton, OH 44133For SaleMLS ID #5234678, Quinn Johnston, LoFaso Real Estate Services. MLS Now
- $126,0001 bd1 ba704 sqft9600 Cove Dr Unit B6, North Royalton, OH 44133For SaleMLS ID #5238787, Damien D Baden, EXP Realty, LLC.. MLS Now
- $88,0002 bd1 ba924 sqft5200 Royalton Rd #D-12, North Royalton, OH 44133For SaleMLS ID #5234202, Nataliya Krekhovetska, Real of Ohio. MLS Now
- $110,0002 bd1 ba874 sqft8455 N Akins Rd #E8, North Royalton, OH 44133For SaleMLS ID #5222560, Mark W Gepperth, Keller Williams Citywide. MLS Now
- $159,9003 bd2 ba1.4k sqft6478 State Rd APT G12, Parma, OH 44134For SaleMLS ID #5237957, Jose Medina, Keller Williams Legacy Group Realty. MLS Now
- $124,9002 bd2 ba911 sqft2720 Pease Dr APT 219N, Rocky River, OH 44116For SaleMLS ID #5203283, Terry Young, Keller Williams Greater Metropolitan. MLS Now
- $120,0002 bd1 ba945 sqft481 Tollis Pkwy APT 170E, Broadview Heights, OH 44147For SaleMLS ID #5235609, Michal Klejna, Century 21 Homestar. MLS Now
- $99,0002 bd1 ba924 sqft5200 Royalton Rd APT 12A, North Royalton, OH 44133For SaleMLS ID #5181078, Pamela S Rybka, RE/MAX Real Estate Group. MLS Now
- $100,0002 bd1 ba810 sqft12029 Clifton Blvd APT 204, Lakewood, OH 44107For SaleMLS ID #5217290, Ed Huck, Keller Williams Citywide. MLS Now
- $107,5001 bd1 ba764 sqft2089 Wooster Rd #43, Rocky River, OH 44116For SaleMLS ID #5188372, Tom Partin, EXP Realty, LLC.. MLS Now
- $120,0002 bd2 ba1.1k sqft18975 Van Aken Blvd APT 411, Shaker Heights, OH 44122For SaleMLS ID #5198552, Joseph A Zingales, Berkshire Hathaway HomeServices Professional Realty. MLS Now
- $99,0002 bd1 ba924 sqft5200 Royalton Rd APT 9B, North Royalton, OH 44133For SaleMLS ID #5194854, Andrey Merva, Real of Ohio. MLS Now
