Welcome to your dream sanctuary nestled in the heart of Middleburg Heights! This inviting 2-bedroom, 2-bath condominium effortlessly combines comfort and convenience, making it the perfect place to call home. As you step inside, you'll be greeted by a bright and airy living area that seamlessly flows into a charming private patio(brand new carpeting throughout)—ideal for morning coffee or evening relaxation.
The spacious layout features two generously sized bedrooms, each with ample closet space, and an updated full bath designed for modern living. Imagine adding your unique decor and personal touches to create a space that truly feels like yours. With recent upgrades, including a brand-new roof, hot water tank, and an updated electrical panel, you can enjoy peace of mind knowing that major aspects of the home have been well taken care of. Additional perks include a detached garage that offers great storage and the convenience of in-unit laundry, making life just a little bit easier. The low monthly maintenance fee covers snow removal, trash, and landscaping, allowing you to focus on the things you love most. Location is key, and this condo doesn’t disappoint! You’ll find yourself just moments away from the beautiful Metro Parks, Coe Lake, the Rec Center, and the Library, offering endless opportunities for recreation and relaxation. The nearby Post Office, C.C. Fair Grounds, and easy access to I-71 and I-480 make commuting and daily errands a breeze. Plus, enjoy the added benefit of a 1-year home warranty for that extra layer of reassurance. This condo is more than just a property; it’s a warm, welcoming home waiting for you to make it your own. Don’t miss this incredible opportunity to settle into a vibrant community that offers both tranquility and convenience. Come see it today and envision your future here!
Active
Price cut: $5.1K (9/1)
$159,900
20325 Williamsburg Ct #310B, Middleburg Heights, OH 44130
2beds
924sqft
Townhouse, Condominium
Built in 1972
-- sqft lot
$-- Zestimate®
$173/sqft
$163/mo HOA
What's special
Charming private patioConvenience of in-unit laundryBrand new carpeting throughoutAmple closet spaceTwo generously sized bedroomsBrand-new roof
- 69 days
- 1,430
- 61
Likely to sell faster than
Zillow last checked:
Listing updated:
Listed by:
Daniela Maragos 440-292-5656 therealestatedesignteam@gmail.com,
Keller Williams Elevate
Source: MLS Now,MLS#: 5221976 Originating MLS: Akron Cleveland Association of REALTORS
Originating MLS: Akron Cleveland Association of REALTORSFacts & features
Interior
Bedrooms & bathrooms
- Bedrooms: 2
- Bathrooms: 2
- Full bathrooms: 1
- 1/2 bathrooms: 1
- Main level bathrooms: 1
Primary bedroom
- Features: Window Treatments
- Level: Second
- Dimensions: 18 x 12
Bedroom
- Description: Flooring: Wood
- Features: Window Treatments
- Level: Second
- Dimensions: 11 x 10
Dining room
- Description: Flooring: Ceramic Tile
- Level: First
- Dimensions: 11 x 8
Kitchen
- Description: Flooring: Ceramic Tile
- Level: First
- Dimensions: 10 x 9
Laundry
- Description: Flooring: Ceramic Tile
- Level: First
- Dimensions: 7 x 6
Living room
- Features: Window Treatments
- Level: First
- Dimensions: 20 x 12
Heating
- Forced Air, Gas
Cooling
- Central Air
Appliances
- Laundry: In Unit
Features
- Ceiling Fan(s), Eat-in Kitchen
- Basement: None
- Has fireplace: No
Interior area
- Total structure area: 924
- Total interior livable area: 924 sqft
- Finished area above ground: 924
Video & virtual tour
Property
Parking
- Total spaces: 1
- Parking features: Detached, Garage, Garage Door Opener, Paved, Storage
- Garage spaces: 1
Features
- Levels: Two
- Stories: 2
- Patio & porch: Patio
- Fencing: Privacy
- Has view: Yes
- View description: Trees/Woods
Lot
- Size: 11.83 Acres
Details
- Parcel number: 37102350
- Special conditions: Standard
Construction
Type & style
- Home type: Condo
- Property subtype: Townhouse, Condominium
- Attached to another structure: Yes
Materials
- Aluminum Siding
- Foundation: Slab
- Roof: Asphalt,Fiberglass
Condition
- Year built: 1972
Details
- Warranty included: Yes
Utilities & green energy
- Sewer: Public Sewer
- Water: Public
Community & HOA
Community
- Subdivision: Congress Square Condo
HOA
- Has HOA: Yes
- Services included: Association Management, Insurance, Maintenance Grounds, Maintenance Structure, Reserve Fund, Snow Removal, Trash
- HOA fee: $163 monthly
- HOA name: Congress Square Condo
Location
- Region: Middleburg Heights
Financial & listing details
- Price per square foot: $173/sqft
- Tax assessed value: $119,000
- Annual tax amount: $2,284
- Date on market: 6/25/2026
- Cumulative days on market: 70 days
- Listing terms: Cash,Conventional,VA Loan
Estimated market value
Not available
Estimated sales range
Not available
Not available
Price history
| Date | Event | Price |
|---|---|---|
| 9/1/2026 | Price change | $159,900-3.1%$173/sqft |
Source:  MLS Now #5221976 Report a problem MLS Now #5221976 Report a problem | ||
| 8/10/2026 | Price change | $165,000-2.4%$179/sqft |
Source: MLS Now #5221976 Report a problem | ||
| 6/25/2026 | Listed for sale | $169,000+14.6%$183/sqft |
Source: MLS Now #5221976 Report a problem | ||
| 9/2/2025 | Sold | $147,500-1.6%$160/sqft |
Source: MLS Now #5138872 Report a problem | ||
| 8/6/2025 | Pending sale | $149,900$162/sqft |
Source: MLS Now #5138872 Report a problem | ||
| 7/18/2025 | Listed for sale | $149,900+87.4%$162/sqft |
Source: MLS Now #5138872 Report a problem | ||
| 3/24/2021 | Listing removed | -- |
Source: Owner Report a problem | ||
| 3/22/2019 | Sold | $80,000-1.2%$87/sqft |
Source: MLS Now #4073268 Report a problem | ||
| 12/28/2016 | Listing removed | $825+3.1%$1/sqft |
Source: Owner Report a problem | ||
| 10/8/2014 | Listing removed | $800$1/sqft |
Source: Owner Report a problem | ||
| 9/7/2014 | Listed for rent | $800$1/sqft |
Source: Owner Report a problem | ||
| 9/21/2013 | Listing removed | $800$1/sqft |
Source: Postlets Report a problem | ||
| 9/10/2013 | Listed for rent | $800$1/sqft |
Source: Owner Report a problem | ||
| 4/30/2002 | Sold | $81,000$88/sqft |
Source: Public Record Report a problem | ||
Public tax history
| Year | Property taxes | Tax assessment |
|---|---|---|
| 2025 | $2,088 -0.6% | $41,650 |
| 2024 | $2,101 +13.8% | $41,650 +37.4% |
| 2023 | $1,847 +0.7% | $30,310 |
| 2022 | $1,834 +0.6% | $30,310 |
| 2021 | $1,823 +14.5% | $30,310 +30% |
| 2020 | $1,593 +0.7% | $23,310 |
| 2019 | $1,582 -7.2% | $23,310 |
| 2018 | $1,705 +13.9% | $23,310 +25.2% |
| 2017 | $1,497 +7.3% | $18,620 |
| 2016 | $1,395 | $18,620 |
| 2015 | $1,395 -18.7% | $18,620 -20% |
| 2014 | $1,715 +1.2% | $23,280 |
| 2013 | $1,695 +2.9% | $23,280 |
| 2012 | $1,647 +866.3% | $23,280 -12.3% |
| 2011 | $170 -90% | $26,540 |
| 2010 | $1,702 +0.6% | $26,540 |
| 2009 | $1,692 -2.2% | $26,540 -8% |
| 2008 | $1,730 +2.9% | $28,840 |
| 2007 | $1,681 +1.2% | $28,840 |
| 2006 | $1,661 +8.4% | $28,840 +3.5% |
| 2005 | $1,533 +1.5% | $27,860 |
| 2004 | $1,510 +9.9% | $27,860 |
| 2003 | $1,374 +16.8% | $27,860 +20.4% |
| 2002 | $1,177 -43.1% | $23,140 |
| 2001 | $2,069 | $23,140 |
| 2000 | $2,069 | $23,140 |
Find assessor info on the county website
Monthly payment
Est. payment
Payment breakdown
Explore the cost of this home by adjusting the details. Changes won't be saved.Climate risks
Neighborhood: 44130
Nearby schools
Schools provided by the listing agent
- District: Berea CSD - 1804
Source: MLS Now. This data may not be complete. We recommend contacting the local school district to confirm school assignments for this home.
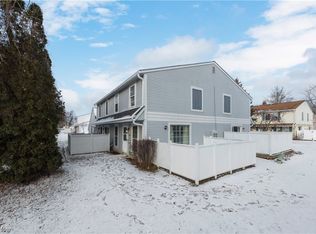
- $---- bd-- ba-- sqft20327 Williamsburg Ct, Cleveland, OH 44130Off Market
- $149,0002 bd2 ba924 sqft20327 Williamsburg Ct #310C, Middleburg Heights, OH 44130Sold
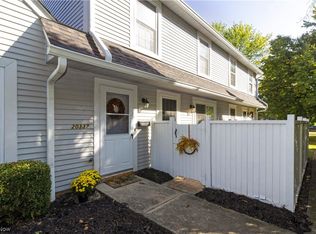
- $139,9002 bd2 ba924 sqft20335 Williamsburg Ct #310A, Middleburg Heights, OH 44130Off Market

- $142,0002 bd2 ba924 sqft20337 Williamsburg Ct #310D, Middleburg Heights, OH 44130Sold
Similar homes
- $125,0002 bd1 ba820 sqft16390 Heather Ln APT 301, Cleveland, OH 44130For Sale
 MLS ID #5236344, Katy Sopko, Howard Hanna. MLS Now
 - $125,0002 bd1 ba820 sqft16465 Heather Ln APT 304, Cleveland, OH 44130For Sale
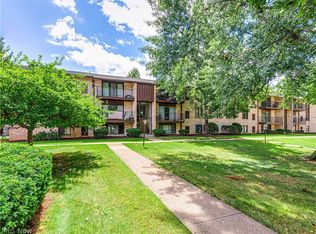 MLS ID #5239751, Lori Musial, Russell Real Estate Services. MLS Now
 - $120,0002 bd1 ba820 sqft16370 Heather Ln APT 303, Middleburg Heights, OH 44130For Sale
 MLS ID #5223758, Thomas N Xenos, Russell Real Estate Services. MLS Now
 - $142,0002 bd1 ba820 sqft16340 Heather Ln, Cleveland, OH 44130For Sale
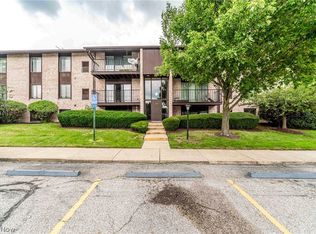 MLS ID #5237000, Carissa Mitchell, EXP Realty, LLC.. MLS Now
