WELCOME HOME to this adorable Condo offering 1099 sqft. featuring 2 Bedrooms, 2 Full Baths, Living Room, and Eat in Kitchen.
If you are looking to simplify your life, look no further!!!!!! This Condo is a private end unit on ground level, no stairs or elevators to deal with, comes with one parking space in the heated garage (#41) and an extra large storage unit (#110). When you are relaxing in your living room, you are overlooking much green space through your Slider Doors or you can go out and sit on your patio and enjoy the beautiful flower gardens that the seller created, So much privacy, trees and green space. This is such a nice complex, everything is at your fingertips. You enter the main entrance to a very appealing lobby, where your mailroom is and and a package area. This complex offers a Heated Garage with a Wash Bay, Party Room, a 9 foot deep Heated Pool, Great Location, set back from Columbia Road what more can you ask for.... A few upgrades to share, in the Main Bath, there was a tub to shower replacement and the sliding doors in the living room leading out to the patio were replaced. There's no easier way to put your troubles aside and start enjoying the simple life. This unit is priced to sell!!!!!!!
Contingent
$149,500
4179 Columbia Road 109, North Olmsted, OH 44070
2beds
1,099sqft
Condominium
Built in 1972
-- sqft lot
$-- Zestimate®
$136/sqft
$360/mo HOA
What's special
Eat in kitchen
- 8 days
- 314
- 16
Zillow last checked:
Listing updated:
Listed by:
Renee A Musat 440-342-0032 reneemusat@kw.com,
Keller Williams Citywide
Source: MLS Now,MLS#: 5231194 Originating MLS: Akron Cleveland Association of REALTORS
Originating MLS: Akron Cleveland Association of REALTORSFacts & features
Interior
Bedrooms & bathrooms
- Bedrooms: 2
- Bathrooms: 2
- Full bathrooms: 2
- Main level bathrooms: 2
- Main level bedrooms: 2
Primary bedroom
- Description: Flooring: Carpet
- Features: Window Treatments
- Level: First
- Dimensions: 14 x 12
Bedroom
- Description: Flooring: Carpet
- Features: Window Treatments
- Level: First
- Dimensions: 12 x 11
Other
- Dimensions: ND x ND
Kitchen
- Description: Flooring: Luxury Vinyl Tile
- Level: First
- Dimensions: 12 x 11
Living room
- Description: Flooring: Carpet
- Features: Window Treatments
- Level: First
- Dimensions: 26 x 12
Heating
- Forced Air, Gas
Cooling
- Central Air
Appliances
- Included: Dryer, Dishwasher, Disposal, Range, Refrigerator, Washer
- Laundry: In Unit
Features
- Basement: None
- Has fireplace: No
- Fireplace features: None
Interior area
- Total structure area: 1,099
- Total interior livable area: 1,099 sqft
- Finished area above ground: 1,099
- Finished area below ground: 0
Video & virtual tour
Property
Parking
- Total spaces: 1
- Parking features: Garage
- Garage spaces: 1
Accessibility
- Accessibility features: None
Features
- Levels: One
- Stories: 1
- Patio & porch: Patio
- Has private pool: Yes
- Pool features: Gas Heat, Community
- Has view: Yes
- View description: Trees/Woods
Details
- Additional structures: Storage
- Parcel number: 23137309
Construction
Type & style
- Home type: Condo
- Architectural style: Ranch
- Property subtype: Condominium
- Attached to another structure: Yes
Materials
- Brick
- Roof: Asphalt,Fiberglass
Condition
- Year built: 1972
Utilities & green energy
- Sewer: Public Sewer
- Water: Public
Community & HOA
Community
- Features: Common Grounds/Area, Pool
- Security: Smoke Detector(s)
- Subdivision: Olmsted Park
HOA
- Has HOA: Yes
- Services included: Association Management, Insurance, Maintenance Grounds, Maintenance Structure, Parking, Recreation Facilities, Reserve Fund, Sewer, Snow Removal, Trash, Water
- HOA fee: $360 monthly
- HOA name: Olmsted Park Condominium Association
Location
- Region: North Olmsted
Financial & listing details
- Price per square foot: $136/sqft
- Annual tax amount: $2,062
- Date on market: 8/22/2026
- Cumulative days on market: 8 days
- Listing terms: Cash,Conventional
Estimated market value
Not available
Estimated sales range
Not available
Not available
Price history
| Date | Event | Price |
|---|---|---|
| 8/22/2026 | Listed for sale | $149,500$136/sqft |
Source:  MLS Now #5231194 Report a problem MLS Now #5231194 Report a problem | ||
Public tax history
Tax history is unavailable.
Monthly payment
Est. payment
Payment breakdown
Explore the cost of this home by adjusting the details. Changes won't be saved.Climate risks
Neighborhood: 44070
Nearby schools
Schools provided by the listing agent
- District: North Olmsted CSD - 1820
Source: MLS Now. This data may not be complete. We recommend contacting the local school district to confirm school assignments for this home.
- $127,0002 bd2 ba1.1k sqft4179 Columbia Rd APT 217, North Olmsted, OH 44070Sold

- $126,7112 bd2 ba1k sqft4179 Columbia Rd, North Olmsted, OH 44070Sold

- $110,0002 bd2 ba1.1k sqft4179 Columbia Rd APT 116, North Olmsted, OH 44070Sold

- $97,0001 bd1 ba826 sqft4179 Columbia Rd APT 107, North Olmsted, OH 44070Sold

Similar homes
- $180,0002 bd3 ba1.2k sqft4300 Hyde Park Unit 7, North Olmsted, OH 44070For Sale
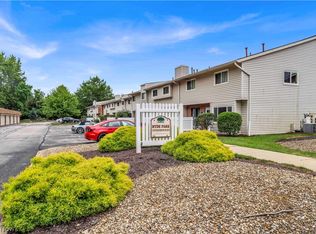 MLS ID #5236263, Michael Azzam, RE/MAX Haven Realty. MLS Now
 - $110,0002 bd1 ba873 sqft24665 Clareshire Dr APT 101, North Olmsted, OH 44070For Sale
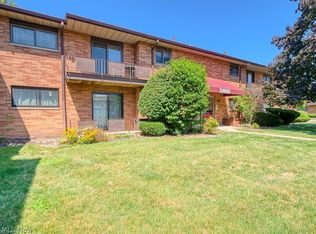 MLS ID #5227340, Christine Revay, Real of Ohio. MLS Now
 - $119,9002 bd1 ba756 sqft23885 David Dr Unit 215, North Olmsted, OH 44070For Sale
 MLS ID #5207095, Caleb Barney, Skymount Realty, LLC. MLS Now
 - $140,0002 bd1 ba864 sqft3400 Wooster Rd APT 614, Rocky River, OH 44116For Sale
 MLS ID #5228953, Alexandra Kubrak, EXP Realty, LLC.. MLS Now
