Skip main navigation
Closed
  • $149,000

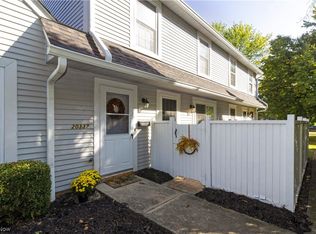
    20327 Williamsburg Ct #310C, Middleburg Heights, OH 44130

    2beds
    924sqft
    Townhouse, Condominium
    Built in 1972
    -- sqft lot
    $167,800 Zestimate®
    $161/sqft
    $1,374 Estimated rent

    Home value

    $167,800

    $158,000 - $178,000

    $1,374/mo

    Zestimate® history
    Loading
    Loading...

    Owner options

    List your home for rent

    $1,374/mo

    Rent Zestimate®

    Find your next renter with Zillow Rental Manager. Plus, with online applications, you can quickly screen prospective tenants – for free.

    Learn more

    $1,374/mo

    Rent Zestimate®

    Refinance and save

    $1,249/mo

    Est. payment

    Refinancing to a lower rate could help reduce your monthly payments and save thousands over the life of the loan.

    See today's rates

    $1,249/mo

    Est. payment

    Explore your selling options

    Work with a Zillow partner agent

    Leverage their expertise and Zillow's premium Showcase listings to get your home seen by more buyers.

    Get started

    List with your own agent

    Get your home in front of millions of buyers by listing it on Zillow.

    Learn how to do it

    Sell it yourself

    Take full control of how buyers see your home on Zillow by listing For Sale by Owner (FSBO).

    List your home

    What's special

    Updated bathroomsAc systemProximity to restaurantsPicture family gatheringsNew windowsBrand-new furnaceGranite countertops
    Welcome to this cherished townhome, a testament to over four decades of family memories and pride of ownership. Immerse yourself in the warmth of a home that has been completely renovated, offering a modern and inviting atmosphere. Step into a bright and airy space, where natural light floods through new windows and doors, creating a welcoming ambiance throughout. The heart of this home boasts a brand-new furnace and AC system, ensuring comfort and efficiency in every season. The kitchen is a culinary haven with granite countertops and stainless steel appliances, combining style and functionality seamlessly. Picture family gatherings and delicious meals prepared in this contemporary and well-appointed space. Enjoy the luxury of updated bathrooms, reflecting a commitment to both comfort and aesthetics. Each detail has been carefully considered to enhance your daily living experience. With a 1-car garage providing convenience, parking is a breeze. Additional guest parking is available, making it easy for friends and family to join in the celebrations. The location is ideal, with proximity to restaurants and highway access, offering both convenience and connectivity. Nature enthusiasts will appreciate the nearby beautiful Metroparks path, providing a serene escape for walks, jogs, or simply unwinding amidst nature's beauty. Don't miss the opportunity to own a piece of history and make this townhome, filled with love and memories, your own. Welcome home to comfort, style, and a lifetime of joy.

    Zillow last checked:

    Listing updated:

    Listed by:

    Mathew P Chase 440-452-2000,

    Keller Williams Greater Metropolitan,

    Danielle N Sutcliffe 216-392-9491,

    Keller Williams Greater Metropolitan

    Bought with:

    Shannon G Weber, 2017000127

    RE/MAX Above & Beyond

    Source: MLS Now,MLS#: 5012281MLS LogoOriginating MLS: Akron Cleveland Association of REALTORS

    Facts & features

    Interior

    Bedrooms & bathrooms
    • Bedrooms: 2
    • Bathrooms: 2
    • Full bathrooms: 1
    • 1/2 bathrooms: 1
    • Main level bathrooms: 1
    Primary bedroom
    • Description: Flooring: Carpet
    • Level: Second
    • Dimensions: 17 x 10
    Bedroom
    • Description: Flooring: Carpet
    • Level: Second
    • Dimensions: 11 x 10
    Eat in kitchen
    • Description: Flooring: Luxury Vinyl Tile
    • Level: First
    • Dimensions: 16 x 10
    Living room
    • Description: Flooring: Luxury Vinyl Tile
    • Level: First
    • Dimensions: 18 x 12
    Utility room
    • Description: Flooring: Luxury Vinyl Tile
    • Level: First
    • Dimensions: 5 x 5
    Heating
    • Forced Air
    Cooling
    • Central Air
    Appliances
    • Included: Dryer, Dishwasher, Range, Refrigerator, Washer
    • Laundry: In Unit
    Features
    • Has basement: No
    • Has fireplace: No
    Interior area
    • Total structure area: 924
    • Total interior livable area: 924 sqft
    • Finished area above ground: 924

    Property

    Parking
    • Total spaces: 1
    • Parking features: Electricity, Garage, Paved, Parking Lot
    • Garage spaces: 1
    Features
    • Levels: Two
    • Stories: 2
    • Patio & porch: Enclosed, Patio, Porch
    • Fencing: Wood
    Lot
    • Size: 11.83 Acres
    Details
    • Parcel number: 37102352
    • Special conditions: Standard

    Construction

    Type & style
    • Home type: Condo
    • Property subtype: Townhouse, Condominium
    • Attached to another structure: Yes
    Materials
    • Vinyl Siding
    • Foundation: Slab
    • Roof: Asphalt,Fiberglass
    Condition
    • Year built: 1972

    Utilities & green energy

    • Sewer: Public Sewer
    • Water: Public

    Community & HOA

    Community
    • Subdivision: Congress Square Condos
    HOA
    • Has HOA: Yes
    • Services included: Association Management, Insurance, Maintenance Grounds
    • HOA fee: $163 monthly
    • HOA name: Congress Square Condo
    Location
    • Region: Middleburg Heights

    Financial & listing details

    • Price per square foot: $161/sqft
    • Tax assessed value: $114,300
    • Annual tax amount: $1,892
    • Date on market: 2/24/2024
    • Cumulative days on market: 3 days
    • Listing terms: Cash,Conventional

    Price history

    DateEventPrice
    2/26/2024Sold$149,000+2.8%$161/sqft
    Source: MLS Now #5012281 Report a problem
    1/21/2024Pending sale$144,900$157/sqft
    Source: MLS Now #5012281 Report a problem
    1/18/2024Listed for sale$144,900$157/sqft
    Source: MLS Now #5012281 Report a problem

    Public tax history

    YearProperty taxesTax assessment
    2025$2,050 -0.6%$40,010
    2024$2,062 +76.8%$40,010 +41.3%
    2023$1,166 -1.5%$28,320
    2022$1,184 +0.6%$28,320
    2021$1,177 +32.3%$28,320 +30.1%
    2020$889 -39.8%$21,770
    2019$1,477 +44%$21,770
    2018$1,026 +32.4%$21,770 +26.1%
    2017$775 +6.4%$17,260
    2016$728 $17,260
    2015$728 -28.5%$17,260 -19.9%
    2014$1,018 +1.1%$21,560
    2013$1,008 +2.7%$21,560
    2012$981 -8.9%$21,560 -11.9%
    2011$1,077 +0.1%$24,470
    2010$1,076 +0.5%$24,470
    2009$1,070 -5.6%$24,470 -8%
    2008$1,134 +3.2%$26,600
    2007$1,099 -28.7%$26,600
    2006$1,542 +9.8%$26,600 +5%
    2005$1,404 +1.6%$25,340
    2004$1,383 +10.6%$25,340
    2003$1,250 +6.2%$25,340 +9.5%
    2002$1,177 -43.1%$23,140
    2001$2,069 $23,140
    2000$2,069 $23,140
    Find assessor info on the county website

    Neighborhood: 44130

    Nearby schools

    GreatSchools rating
    Schools provided by the listing agent
    • District: Berea CSD - 1804

    Source: MLS Now. This data may not be complete. We recommend contacting the local school district to confirm school assignments for this home.

    Get a cash offer in 3 minutes
    Find out how much your home could sell for in as little as 3 minutes with a no-obligation cash offer.
    Estimated market value
    $167,800
    Get a cash offer in 3 minutes
    Find out how much your home could sell for in as little as 3 minutes with a no-obligation cash offer.
    Estimated market value
    $167,800