Welcome home to this stunning, completely remodeled West Akron masterpiece where timeless character meets modern luxury. Situated on a rare 0.80-acre lot in the heart of the highly sought-after Wallhaven area, this exceptional home offers 5 spacious bedrooms, 5 bathrooms, and over 2,800 square feet of beautifully reimagined living space.
From the moment you arrive, you'll appreciate the charm and presence of this classic brick home, thoughtfully updated from top to bottom while preserving the warmth and character buyers love. Inside, every space has been designed for today's lifestyle, featuring generous room sizes, stylish finishes, and the perfect balance of comfort and sophistication.
Whether you're hosting holiday gatherings, entertaining friends, or simply enjoying everyday life, this home offers the space and flexibility to fit every stage of life. The expansive lot provides a rare opportunity for outdoor enjoyment, creating a private retreat right in the city.
Homes that combine historic charm, modern updates, abundant living space, and a premier West Akron location are incredibly hard to find. This is more than just a house—it's the place where your next chapter begins. Schedule your private showing today and experience everything this remarkable property has to offer.
Contingent
Price cut: $10K (9/30)
$390,000
1395 W Market St, Akron, OH 44313
5beds
2,821sqft
Single Family Residence
Built in 1928
0.8 Acres Lot
$-- Zestimate®
$138/sqft
$-- HOA
What's special
Modern updatesHistoric charmGenerous room sizesAbundant living spaceClassic brick homeStylish finishesExpansive lot
- 38 days
- 1,929
- 198
Zillow last checked:
Listing updated:
Listed by:
Joshua Cowan 234-230-2237 office@1stcavalryhomes.com,
1st Cavalry Homes Real Estate & Property Mgmt.
Source: MLS Now,MLS#: 5244134 Originating MLS: Other/Unspecificed
Facts & features
Interior
Bedrooms & bathrooms
- Bedrooms: 5
- Bathrooms: 5
- Full bathrooms: 3
- 1/2 bathrooms: 2
- Main level bathrooms: 1
Heating
- Forced Air
Cooling
- Central Air
Appliances
- Included: Dishwasher, Range, Refrigerator
- Laundry: In Basement
Features
- Windows: Double Pane Windows
- Basement: Unfinished
- Number of fireplaces: 1
- Fireplace features: Living Room, Masonry
Interior area
- Total structure area: 2,821
- Total interior livable area: 2,821 sqft
- Finished area above ground: 2,821
- Finished area below ground: 0
Video & virtual tour
Property
Parking
- Total spaces: 2
- Parking features: Driveway, Detached, Garage, Off Street
- Garage spaces: 2
Features
- Levels: Three Or More
- Stories: 3
Lot
- Size: 0.8 Acres
Details
- Parcel number: 6861376
- Special conditions: Standard
Construction
Type & style
- Home type: SingleFamily
- Architectural style: Colonial
- Property subtype: Single Family Residence
Materials
- Brick
- Foundation: Block
- Roof: Asphalt,Fiberglass
Condition
- Updated/Remodeled
- Year built: 1928
Utilities & green energy
- Sewer: Public Sewer
- Water: Public
Community & HOA
Community
- Subdivision: Castle Park
HOA
- Has HOA: No
Location
- Region: Akron
Financial & listing details
- Price per square foot: $138/sqft
- Tax assessed value: $303,080
- Annual tax amount: $7,415
- Date on market: 9/12/2026
- Cumulative days on market: 38 days
- Listing terms: Cash,Conventional,FHA,VA Loan
Estimated market value
Not available
Estimated sales range
Not available
Not available
Price history
| Date | Event | Price |
|---|---|---|
| 9/30/2026 | Price change | $390,000-2.5%$138/sqft |
Source:  MLS Now #5244134 Report a problem | ||
| 9/12/2026 | Listed for sale | $400,000+90.5%$142/sqft |
Source: MLS Now #5244134 Report a problem | ||
| 2/24/2026 | Sold | $210,000$74/sqft |
Source: Public Record Report a problem | ||
Public tax history
| Year | Property taxes | Tax assessment |
|---|---|---|
| 2025 | $7,426 +0.1% | $106,080 |
| 2024 | $7,415 +23% | $106,080 |
| 2023 | $6,027 +2.4% | $106,080 +30.6% |
| 2022 | $5,885 -2.5% | $81,225 |
| 2021 | $6,036 | $81,225 |
| 2020 | -- | $81,225 +21.2% |
| 2019 | $4,712 -0.5% | $67,011 0% |
| 2018 | $4,736 -4.4% | $67,020 |
| 2017 | $4,952 | $67,020 -1.1% |
| 2016 | $4,952 | $67,740 |
| 2015 | $4,952 +0.7% | $67,740 |
| 2014 | $4,917 +1.8% | $67,740 |
| 2013 | $4,829 +2.2% | $67,740 |
| 2012 | $4,723 +29.9% | $67,740 +0% |
| 2011 | $3,637 +23.2% | $67,732 +14.5% |
| 2010 | $2,952 | $59,133 |
| 2009 | -- | $59,133 |
| 2008 | $3,695 +9.5% | $59,133 +4.5% |
| 2007 | $3,375 +1% | $56,575 |
| 2006 | $3,340 +14.5% | $56,575 |
| 2005 | $2,916 | $56,575 +11.2% |
| 2004 | -- | $50,866 |
| 2003 | $2,672 -0.8% | $50,866 |
| 2002 | $2,695 -10.3% | $50,866 +0.9% |
| 2001 | $3,003 +14.8% | $50,435 |
| 2000 | $2,616 | $50,435 |
Find assessor info on the county website
Monthly payment
Est. payment
Payment breakdown
Explore the cost of this home by adjusting the details. Changes won't be saved.Climate risks
Neighborhood: Wallhaven
Nearby schools
Schools provided by the listing agent
- District: Akron CSD - 7701
Source: MLS Now. This data may not be complete. We recommend contacting the local school district to confirm school assignments for this home.

Similar homes
- $384,0004 bd4 ba3.1k sqft2381 Chatham Rd, Akron, OH 44313For Sale
 MLS ID #5236133, Daniel Beirne, Opendoor Brokerage LLC. MLS Now
- $519,9004 bd4 ba3.8k sqft1555 W Market St, Akron, OH 44313For Sale
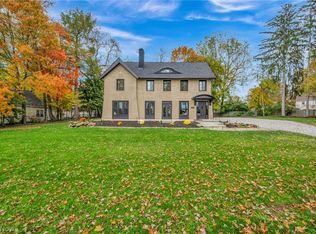 MLS ID #5243081, Christopher A Frederick, Coldwell Banker Schmidt Realty. MLS Now
- $275,0004 bd2 ba2.4k sqft1576 W Exchange St, Akron, OH 44313For Sale
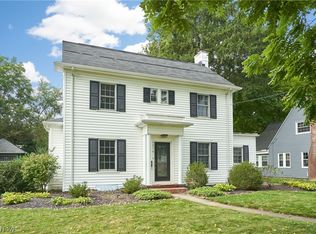 MLS ID #5248214, Debbie L Ferrante, RE/MAX Edge Realty. MLS Now
- $374,9005 bd2 ba2.4k sqft748 Evergreen Dr, Akron, OH 44303For Sale
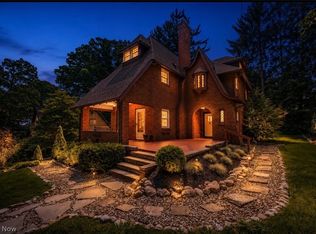 MLS ID #5227762, Jessica Nader, RE/MAX Crossroads Properties. MLS Now
