Stunning, move-in-ready black-and-white brick ranch loaded with custom features! The open-concept design offers a spacious great room with a floor-to-ceiling stone gas-log fireplace with remote. The kitchen features hand-selected granite countertops, a large island, beautiful backsplash, stainless steel appliances, built-in pantry, and tile flooring.
The lower-level owner's suite offers a spacious bedroom, walk-in closet with wardrobe area, and laundry. The spa-inspired main bath features dual vanities with backlit LED mirrors, a freestanding soaking tub, Roman walk-in shower with bench, niches, handheld sprayer, and a sliding barn door with linen storage. To be clear: owner bed and full bath in basement, 2 beds and huge bath first floor.
A step-down sitting room opens to a bright breakfast room with cathedral ceiling, beam details, and walls of windows. French doors lead to a new 51' x 24' multi-level wraparound deck with a custom outdoor kitchen, granite bar, and sink.
The backyard is built for entertaining with a heated pool, 52' x 44' pool deck, gazebo, pool changing house, storage shed, fire pit, and concrete walkways.
The new 50' x 34'' fully conditioned outbuilding with natural gas, air conditioning, plumbing, and bath is ideal for a home business, kennel, workshop, studio, gym, or additional storage.
Additional highlights include a heated oversized 26' x 22' garage with epoxy floor and built-in storage, high-end security system, and a finished lower level currently used as a dual home office.
Luxury, function, and exceptional indoor and outdoor living all in one remarkable property.
Active
$487,000
1210 Killian Rd, Akron, OH 44312
3beds
1,592sqft
Single Family Residence
Built in 1967
3.23 Acres Lot
$-- Zestimate®
$306/sqft
$-- HOA
What's special
Black-and-white brick ranchHeated poolLarge islandSpacious bedroomStorage shedFire pitOpen-concept design
- 53 days
- 1,317
- 80
Zillow last checked:
Listing updated:
Listed by:
Jason Speight 330-715-2644 jason_speight@yahoo.com,
High Point Real Estate Group
Source: MLS Now,MLS#: 5229450 Originating MLS: Akron Cleveland Association of REALTORS
Originating MLS: Akron Cleveland Association of REALTORSFacts & features
Interior
Bedrooms & bathrooms
- Bedrooms: 3
- Bathrooms: 2
- Full bathrooms: 2
- Main level bathrooms: 1
- Main level bedrooms: 2
Heating
- Forced Air, Fireplace(s), Other
Cooling
- Central Air, Ceiling Fan(s), Multi Units, Window Unit(s)
Appliances
- Included: Dishwasher, Microwave, Range, Refrigerator
Features
- Built-in Features, Ceiling Fan(s), Cathedral Ceiling(s), Granite Counters, Kitchen Island, Primary Downstairs, Stone Counters, Walk-In Closet(s)
- Basement: Full,Finished,Sump Pump
- Number of fireplaces: 1
- Fireplace features: Gas Log, Raised Hearth, Stone, Gas
Interior area
- Total structure area: 1,592
- Total interior livable area: 1,592 sqft
- Finished area above ground: 1,592
Video & virtual tour
Property
Parking
- Total spaces: 2
- Parking features: Boat, Concrete, Driveway, Detached, Garage Faces Front, Garage, Garage Door Opener, Heated Garage, Parking Pad
- Garage spaces: 2
Features
- Levels: Two
- Stories: 1
- Patio & porch: Deck, Front Porch, Patio
- Exterior features: Fire Pit, Kennel, Outdoor Kitchen, Playground, Storage
- Has private pool: Yes
Lot
- Size: 3.23 Acres
Details
- Parcel number: 5100132
- Special conditions: Standard
Construction
Type & style
- Home type: SingleFamily
- Architectural style: Ranch
- Property subtype: Single Family Residence
Materials
- Brick, Vertical Siding
- Roof: Asphalt,Fiberglass
Condition
- Year built: 1967
Utilities & green energy
- Sewer: Public Sewer
- Water: Public
Community & HOA
Community
- Security: Security System, Smoke Detector(s)
- Subdivision: Springfield 02
HOA
- Has HOA: No
Location
- Region: Akron
Financial & listing details
- Price per square foot: $306/sqft
- Tax assessed value: $202,890
- Annual tax amount: $4,516
- Date on market: 7/27/2026
- Listing terms: Cash,Conventional,FHA,VA Loan
Estimated market value
Not available
Estimated sales range
Not available
Not available
Price history
| Date | Event | Price |
|---|---|---|
| 7/27/2026 | Listed for sale | $487,000+454%$306/sqft |
Source:  MLS Now #5229450 Report a problem MLS Now #5229450 Report a problem | ||
| 3/28/2011 | Sold | $87,900-2.2%$55/sqft |
Source: Public Record Report a problem | ||
| 3/4/2011 | Pending sale | $89,900$56/sqft |
Source: Fannie Mae #3193568 Report a problem | ||
| 2/5/2011 | Price change | $89,900-12.7%$56/sqft |
Source: Fannie Mae #3193568 Report a problem | ||
| 1/8/2011 | Price change | $103,000-38.7%$65/sqft |
Source: Fannie Mae #3193568 Report a problem | ||
| 12/30/2010 | Listed for sale | -- |
Source: foreclosure.com Report a problem | ||
| 9/12/2007 | Sold | $167,890$105/sqft |
Source: Public Record Report a problem | ||
Public tax history
| Year | Property taxes | Tax assessment |
|---|---|---|
| 2025 | $4,516 +5.3% | $71,010 |
| 2024 | $4,287 +6.1% | $71,010 |
| 2023 | $4,041 +10% | $71,010 +29.9% |
| 2022 | $3,672 +2.1% | $54,660 |
| 2021 | $3,598 | $54,660 |
| 2020 | -- | $54,660 -0.8% |
| 2019 | $3,850 +3.9% | $55,087 0% |
| 2018 | $3,704 -2% | $55,090 |
| 2017 | $3,778 | $55,090 +2% |
| 2016 | $3,778 | $54,000 |
| 2015 | $3,778 +1.2% | $54,000 |
| 2014 | $3,734 +2.5% | $54,000 +3% |
| 2013 | $3,643 +12.1% | $52,420 +12.5% |
| 2012 | $3,249 +8.8% | $46,600 0% |
| 2011 | $2,987 -1.6% | $46,603 -8.2% |
| 2010 | $3,034 | $50,775 |
| 2009 | -- | $50,775 |
| 2008 | $2,832 +32.3% | $50,775 +3.6% |
| 2007 | $2,141 +2.9% | $49,018 |
| 2006 | $2,081 +2.6% | $49,018 |
| 2005 | $2,029 | $49,018 +10% |
| 2004 | -- | $44,563 |
| 2003 | $2,215 -3% | $44,563 |
| 2002 | $2,282 +3.6% | $44,563 +10% |
| 2001 | $2,202 -1% | $40,530 |
| 2000 | $2,226 | $40,530 |
Find assessor info on the county website
Monthly payment
Est. payment
Payment breakdown
Explore the cost of this home by adjusting the details. Changes won't be saved.Climate risks
Neighborhood: 44312
Nearby schools
Schools provided by the listing agent
- District: Springfield LSD Summit- 7713
Source: MLS Now. This data may not be complete. We recommend contacting the local school district to confirm school assignments for this home.
Similar homes
- $370,0003 bd2 ba1.6k sqft2322 Westport Dr, Akron, OH 44312For Sale
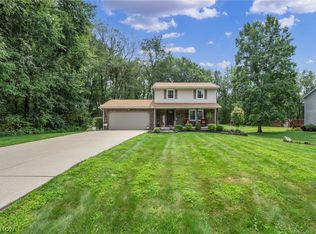 MLS ID #5236520, Erika Caillet, The Agency Cleveland Northcoast. MLS Now
 - $265,0003 bd1 ba1.2k sqft3250 Mayfair Rd, Akron, OH 44312For Sale
 MLS ID #5213190, Jan Kremer, Kremer Realty Inc.. MLS Now
 - $349,9004 bd3 ba1.6k sqft2664 Biscayne Dr, Akron, OH 44319For Sale
 MLS ID #5230763, Sonja Halstead, Keller Williams Elevate. MLS Now
 - $324,9003 bd3 ba1.5k sqft4824 Manchester Rd, New Franklin, OH 44319For Sale
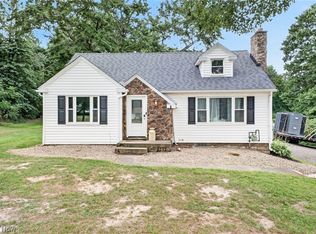 MLS ID #5243089, Todd Ryan Casey, High Point Real Estate Group. MLS Now
