Welcome to lovely home on one of West Akron's most prestigious streets. This home mixes Old World Charm with plenty of today's updates. Enter the foyer with Hardwood Flooring & Updated banister & spindles. The cozy Great Room has a large picture window bringing in plenty of natural light & cozy gas fireplace w/marble surround. Formal Dining Room is perfect for family and holiday dinners also has a large picture window and hardwoods. The white kitchen has been totally renovated in 2018 features soft close cabinetry, under cabinet lighting, leathered granite, subway tile and walk in pantry. Grey Stainless Steel appliance package included. The office is right off the kitchen and includes plenty of bookshelves and storage. The fabulous 3 season sunroom is the perfect place to relax and enjoy reading your coffee in the morning or reading or watching TV. Updated half bath completes the main level. The upstairs has a stunning master bedroom w/hardwoods, walk in closet, double vanity w/marble countertops, tile shower with frameless glass door & tile flooring. 2 additional nice sized bedrooms and updated full bath & 2nd floor laundry complete the upstairs. In the lower level you have a large recreation room, perfect for a gym, playroom, craft room or watching football games in the fall with friends. Glass block windows in the lower level. A vinyl fence encloses the backyard with privacy, a patio is off the enclosed porch, the backyard feels like your own park. This home is in the perfect spot close to the Valley, Parks, Restaurants and Schools.
Active
$379,900
605 Merriman Rd, Akron, OH 44303
3beds
2,274sqft
Single Family Residence
Built in 1941
10,062 Square Feet Lot
$-- Zestimate®
$167/sqft
$-- HOA
What's special
Updated half bathCozy great roomLeathered graniteUpdated banister and spindlesUnder cabinet lightingSubway tileWalk in pantry
- 1 day
- 472
- 61
Zillow last checked:
Listing updated:
Listed by:
Marilyn Latine 330-802-8886 MarilynLatine@HowardHanna.com,
Howard Hanna
Source: MLS Now,MLS#: 5258018
Facts & features
Interior
Bedrooms & bathrooms
- Bedrooms: 3
- Bathrooms: 3
- Full bathrooms: 2
- 1/2 bathrooms: 1
- Main level bathrooms: 1
Primary bedroom
- Description: Flooring: Wood
- Level: Second
- Dimensions: 23 x 13
Bedroom
- Description: Flooring: Wood
- Level: Second
- Dimensions: 17 x 12
Bedroom
- Description: Flooring: Wood
- Level: Second
- Dimensions: 16 x 9
Dining room
- Description: Flooring: Wood
- Level: First
- Dimensions: 13 x 12
Entry foyer
- Description: Flooring: Ceramic Tile
- Level: First
- Dimensions: 11 x 8
Kitchen
- Level: First
- Dimensions: 17 x 9
Living room
- Description: Flooring: Wood
- Features: Fireplace
- Level: First
- Dimensions: 23 x 13
Office
- Description: Flooring: Wood
- Level: First
- Dimensions: 13 x 8
Recreation
- Level: Lower
- Dimensions: 22 x 13
Sunroom
- Level: First
- Dimensions: 18 x 13
Heating
- Gas
Cooling
- Central Air
Appliances
- Included: Built-In Oven, Dishwasher, Microwave, Range, Refrigerator
Features
- Basement: Partially Finished
- Number of fireplaces: 1
- Fireplace features: Living Room
Interior area
- Total structure area: 2,274
- Total interior livable area: 2,274 sqft
- Finished area above ground: 2,024
- Finished area below ground: 250
Video & virtual tour
Property
Parking
- Parking features: Attached, Garage, Garage Door Opener, Paved
- Attached garage spaces: 2
Features
- Levels: Two
- Stories: 2
Lot
- Size: 10,062 Square Feet
- Dimensions: 70 x 144
- Features: Corner Lot
Details
- Parcel number: 6802974
Construction
Type & style
- Home type: SingleFamily
- Architectural style: Colonial
- Property subtype: Single Family Residence
Materials
- Aluminum Siding, Brick
- Roof: Asphalt,Fiberglass
Condition
- Year built: 1941
Utilities & green energy
- Sewer: Public Sewer
- Water: Public
Community & HOA
Community
- Subdivision: Stewart
HOA
- Has HOA: No
Location
- Region: Akron
Financial & listing details
- Price per square foot: $167/sqft
- Tax assessed value: $250,460
- Annual tax amount: $6,022
- Date on market: 11/2/2026
- Cumulative days on market: 2 days
- Listing agreement: Exclusive Right To Sell
Estimated market value
Not available
Estimated sales range
Not available
Not available
Price history
| Date | Event | Price |
|---|---|---|
| 11/2/2026 | Listed for sale | $379,900+8.6%$167/sqft |
Source: MLS Now #5258018 Report a problem | ||
| 3/2/2022 | Pending sale | $349,900+3.4%$154/sqft |
Source:  MLS Now #4337272 Report a problem | ||
| 3/1/2022 | Sold | $338,450-3.3%$149/sqft |
Source: MLS Now #4337272 Report a problem | ||
| 1/13/2022 | Contingent | $349,900$154/sqft |
Source: MLS Now #4337272 Report a problem | ||
| 12/28/2021 | Price change | $349,900-5.3%$154/sqft |
Source: MLS Now #4337272 Report a problem | ||
| 12/6/2021 | Listed for sale | $369,500+92.4%$162/sqft |
Source: MLS Now #4337272 Report a problem | ||
| 10/5/2017 | Sold | $192,000-3.5%$84/sqft |
Source: MLS Now #3918863 Report a problem | ||
| 10/4/2017 | Pending sale | $199,000$88/sqft |
Source: Howard Hanna - Akron/Fairlawn #3918863 Report a problem | ||
| 7/6/2017 | Listed for sale | $199,000$88/sqft |
Source: Howard Hanna - Akron/Fairlawn #3918863 Report a problem | ||
Public tax history
| Year | Property taxes | Tax assessment |
|---|---|---|
| 2025 | $5,735 +0.2% | $87,660 |
| 2024 | $5,726 +17.3% | $87,660 |
| 2023 | $4,882 +3.5% | $87,660 +32% |
| 2022 | $4,719 +7.1% | $66,410 +7.9% |
| 2021 | $4,407 | $61,538 |
| 2020 | -- | $61,538 +16.8% |
| 2019 | $4,117 +4.2% | $52,700 |
| 2018 | $3,950 +16.5% | $52,700 |
| 2017 | $3,392 | $52,700 |
| 2016 | $3,392 | $52,700 |
| 2015 | $3,392 +0.8% | $52,700 |
| 2014 | $3,366 +7.1% | $52,700 +4.5% |
| 2013 | $3,143 +1.3% | $50,410 |
| 2012 | $3,103 +21.1% | $50,410 +0% |
| 2011 | $2,562 -6.3% | $50,404 -9% |
| 2010 | $2,735 | $55,416 |
| 2009 | -- | $55,416 |
| 2008 | $2,915 +1.4% | $55,416 -3.2% |
| 2007 | $2,873 -13.8% | $57,232 |
| 2006 | $3,332 +18.6% | $57,232 |
| 2005 | $2,811 | $57,232 +10.3% |
| 2004 | -- | $51,867 |
| 2003 | $2,580 -1.2% | $51,867 |
| 2002 | $2,612 +1.7% | $51,867 +15.1% |
| 2001 | $2,568 +16.3% | $45,067 |
| 2000 | $2,207 | $45,067 |
Find assessor info on the county website
Monthly payment
Est. payment
Payment breakdown
Explore the cost of this home by adjusting the details. Changes won't be saved.Climate risks
Neighborhood: Northwest Akron
Nearby schools
Schools provided by the listing agent
- District: Akron CSD - 7701
Source: MLS Now. This data may not be complete. We recommend contacting the local school district to confirm school assignments for this home.
Similar homes
- $399,0004 bd2 ba2.3k sqft190 N Highland Ave, Akron, OH 44303For Sale
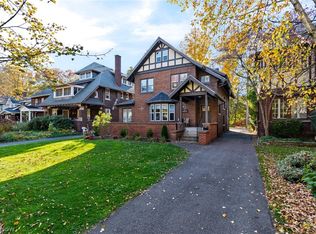 MLS ID #5255023, Aaron Peterson, SOGO Homes LLC. MLS Now
- $374,9005 bd2 ba2.4k sqft748 Evergreen Dr, Akron, OH 44303For Sale
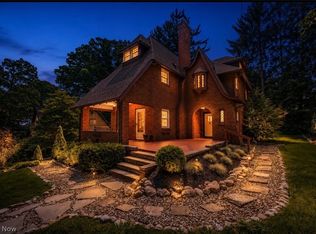 MLS ID #5227762, Jessica Nader, RE/MAX Crossroads Properties. MLS Now
- $190,0003 bd2 ba1.7k sqft569 Barwell St, Akron, OH 44303For Sale
 MLS ID #5214326, Richard Burroughs, H & R Burroughs Realty, Inc.. MLS Now
- $415,0002 bd3 ba1.7k sqft351 Overwood Rd, Akron, OH 44313For Sale
 MLS ID #5257492, Laura H Duryea, Berkshire Hathaway HomeServices Stouffer Realty. MLS Now
