Stunning Stow Colonial with Private Backyard Oasis Near Silver Lake Country Club! Welcome home to timeless elegance and resort-style living in one of Stow's most coveted locations! This captivating 4-bedroom, 2.5-bath traditional Colonial seamlessly blends sophisticated indoor spaces with an extraordinary outdoor retreat. Step inside to a grand main level featuring a warm, inviting living room anchored by a cozy fireplace, the ultimate centerpiece for crisp Northeast Ohio evenings. The smart, functional layout leads seamlessly to the heart of the home, designed effortlessly for both daily living and grand-scale entertaining. Head upstairs to discover four generously sized bedrooms, all newly outfitted with ultra-plush, extra-cushioned carpeting (August 2026) that delivers pure luxury underfoot with every step. The second-level layout includes a spacious primary suite, a full bathroom connected to the Master bedroom, along with another full bathroom, plus the ultimate modern convenience: a dedicated second-floor laundry room, making routine chores completely effort-free. In the basement, you will find a soundproof office! Step out back into your own private summer paradise! The expansive backyard boasts a sparkling, oversized above-ground pool with ample patio space for sunbathing, al fresco dining, and hosting unforgettable weekend gatherings. Nestled just moments from the pristine fairways of Silver Lake Country Club, top-rated Stow-Munroe Falls schools, and local parks. This turnkey gem offers the luxury lifestyle you've been searching for. Schedule your private showing today before it's gone!
Active
Price cut: $10K (10/13)
$399,900
1461 Wimbledon Cir, Stow, OH 44224
4beds
2,568sqft
Single Family Residence
Built in 1976
0.34 Acres Lot
$-- Zestimate®
$156/sqft
$-- HOA
What's special
Sparkling oversized above-ground poolSmart functional layoutSpacious primary suiteUltra-plush extra-cushioned carpetingDedicated second-floor laundry roomFour generously sized bedroomsCozy fireplace
- 44 days
- 2,280
- 211
Zillow last checked:
Listing updated:
Listed by:
Stephen Berkshire 330-929-0707 simonsalhanysold@gmail.com,
Berkshire Hathaway HomeServices Simon & Salhany Realty
Source: MLS Now,MLS#: 5242148 Originating MLS: Akron Cleveland Association of REALTORS
Originating MLS: Akron Cleveland Association of REALTORSFacts & features
Interior
Bedrooms & bathrooms
- Bedrooms: 4
- Bathrooms: 3
- Full bathrooms: 2
- 1/2 bathrooms: 1
- Main level bathrooms: 1
Primary bedroom
- Description: New carpet, walk-in closet, and private bathroom,Flooring: Carpet
- Features: Walk-In Closet(s)
- Level: Second
- Dimensions: 19 x 14
Bedroom
- Description: New carpet,Flooring: Carpet
- Level: Second
- Dimensions: 12 x 12
Bedroom
- Description: New carpet,Flooring: Carpet
- Level: Second
- Dimensions: 13 x 12
Bedroom
- Description: New carpet,Flooring: Carpet
- Level: Second
- Dimensions: 13 x 13
Primary bathroom
- Description: Flooring: Luxury Vinyl Tile
- Level: Second
- Dimensions: 8 x 8
Bathroom
- Description: Half bath main level,Flooring: Luxury Vinyl Tile
- Level: First
- Dimensions: 5 x 5
Dining room
- Description: Flooring: Luxury Vinyl Tile
- Level: First
- Dimensions: 17 x 14
Kitchen
- Description: Large granite countertop island,Flooring: Luxury Vinyl Tile
- Features: Built-in Features, Granite Counters, Smart Light(s)
- Level: First
- Dimensions: 18 x 13
Laundry
- Description: Second level laundry
- Level: Second
- Dimensions: 12 x 6
Living room
- Description: Flooring: Luxury Vinyl Tile
- Features: Fireplace
- Level: First
- Dimensions: 27 x 14
Office
- Description: Sound proof office,Flooring: Luxury Vinyl Tile
- Level: Lower
- Dimensions: 13 x 8
Sitting room
- Description: Flooring: Luxury Vinyl Tile
- Level: First
- Dimensions: 12 x 11
Heating
- Forced Air, Fireplace(s), Gas
Cooling
- Central Air, Ceiling Fan(s)
Appliances
- Included: Dryer, Dishwasher, Disposal, Humidifier, Microwave, Range, Refrigerator, Washer
- Laundry: Laundry Room, Laundry Tub, Sink, Upper Level
Features
- Bookcases, Built-in Features, Ceiling Fan(s), Chandelier, Crown Molding, Entrance Foyer, Granite Counters, Kitchen Island, Open Floorplan, Pantry, Recessed Lighting, Walk-In Closet(s)
- Windows: Double Pane Windows
- Basement: Concrete,Partially Finished,Sump Pump
- Number of fireplaces: 1
- Fireplace features: Living Room, Masonry, Wood Burning
Interior area
- Total structure area: 2,568
- Total interior livable area: 2,568 sqft
- Finished area above ground: 2,464
- Finished area below ground: 104
Video & virtual tour
Property
Parking
- Total spaces: 2
- Parking features: Attached, Driveway, Garage, On Street
- Attached garage spaces: 2
Features
- Levels: Two
- Stories: 2
- Patio & porch: Deck, Front Porch
- Exterior features: Fire Pit, Lighting, Private Yard
- Has private pool: Yes
- Pool features: Above Ground, Gas Heat, Outdoor Pool
- Has view: Yes
- View description: Neighborhood
Lot
- Size: 0.34 Acres
- Dimensions: 100 x 150
- Features: Back Yard, Cul-De-Sac, Front Yard, Near Golf Course, Wooded
Details
- Parcel number: 5600990
Construction
Type & style
- Home type: SingleFamily
- Architectural style: Colonial
- Property subtype: Single Family Residence
Materials
- Aluminum Siding, Brick, Block, Frame, Glass, Wood Siding
- Foundation: Block
- Roof: Asphalt,Fiberglass
Condition
- Updated/Remodeled
- Year built: 1976
Utilities & green energy
- Sewer: Public Sewer
- Water: Public
Community & HOA
Community
- Security: Security System, Carbon Monoxide Detector(s), Smoke Detector(s)
- Subdivision: Meadows Ph 1
HOA
- Has HOA: No
Location
- Region: Stow
Financial & listing details
- Price per square foot: $156/sqft
- Tax assessed value: $276,920
- Annual tax amount: $7,765
- Date on market: 9/3/2026
- Cumulative days on market: 44 days
- Listing terms: Cash,Conventional
Estimated market value
Not available
Estimated sales range
Not available
Not available
Price history
| Date | Event | Price |
|---|---|---|
| 10/13/2026 | Price change | $399,900-2.4%$156/sqft |
Source:  MLS Now #5242148 Report a problem MLS Now #5242148 Report a problem | ||
| 9/24/2026 | Listed for sale | $409,900$160/sqft |
Source: BHHS broker feed #5242148 Report a problem | ||
| 9/11/2026 | Contingent | $409,900$160/sqft |
Source: BHHS broker feed #5242148 Report a problem | ||
| 9/3/2026 | Listed for sale | $409,900+82.2%$160/sqft |
Source: MLS Now #5242148 Report a problem | ||
| 9/24/2019 | Sold | $225,000-5.9%$88/sqft |
Source: MLS Now #4092033 Report a problem | ||
| 7/8/2019 | Price change | $239,000-2.4%$93/sqft |
Source: BHHS Simon & Salhany Realty #4092033 Report a problem | ||
| 6/5/2019 | Price change | $245,000-2%$95/sqft |
Source: BHHS Simon & Salhany Realty #4092033 Report a problem | ||
| 5/2/2019 | Listed for sale | $249,900$97/sqft |
Source: BHHS Simon & Salhany Realty #4092033 Report a problem | ||
Public tax history
| Year | Property taxes | Tax assessment |
|---|---|---|
| 2025 | $7,765 +8.6% | $96,920 |
| 2024 | $7,151 -3.9% | $96,920 |
| 2023 | $7,439 +5.4% | $96,920 +25.8% |
| 2022 | $7,059 +6.3% | $77,053 |
| 2021 | $6,640 | $77,053 |
| 2020 | -- | $77,053 +4.7% |
| 2019 | $3,902 +1.7% | $73,616 0% |
| 2018 | $3,838 +19.1% | $73,620 |
| 2017 | $3,223 | $73,620 +19.6% |
| 2016 | $3,223 | $61,550 |
| 2015 | $3,223 -0.1% | $61,550 |
| 2014 | $3,226 +2.2% | $61,550 +1.4% |
| 2013 | $3,156 -0.1% | $60,720 |
| 2012 | $3,159 +2.5% | $60,720 +0% |
| 2011 | $3,083 +4.6% | $60,715 -8.7% |
| 2010 | $2,947 | $66,483 |
| 2009 | -- | $66,483 |
| 2008 | $2,958 +6.9% | $66,483 +4.1% |
| 2007 | $2,768 -12.5% | $63,876 |
| 2006 | $3,164 +3.4% | $63,876 |
| 2005 | $3,061 | $63,876 +3.3% |
| 2004 | -- | $61,853 |
| 2003 | $3,014 -0.7% | $61,853 |
| 2002 | $3,034 -0.6% | $61,853 -3.6% |
| 2001 | $3,053 -1.3% | $64,184 |
| 2000 | $3,093 | $64,184 |
Find assessor info on the county website
Monthly payment
Est. payment
Payment breakdown
Explore the cost of this home by adjusting the details. Changes won't be saved.Climate risks
Neighborhood: 44224
Nearby schools
Schools provided by the listing agent
- District: Stow-Munroe Falls CS - 7714
Source: MLS Now. This data may not be complete. We recommend contacting the local school district to confirm school assignments for this home.
Similar homes
- $410,0003 bd2 ba3k sqft3855 Northview Dr, Stow, OH 44224For Sale
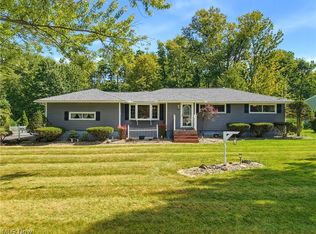 MLS ID #5243774, Jessica L Elzholz, Keller Williams Chervenic Rlty. MLS Now
 - $434,0004 bd3 ba2.7k sqft3020 Fox Burrow Dr, Stow, OH 44224For Sale
 MLS ID #5246101, Kristin Berthiaume, Keller Williams Chervenic Rlty. MLS Now
 - $385,0004 bd3 ba2k sqft2936 Vincent Rd, Stow, OH 44224For Sale
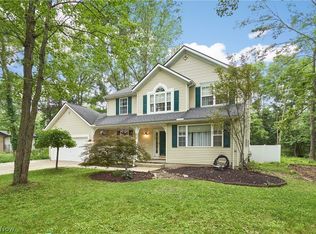 MLS ID #5218932, Debbie L Ferrante, RE/MAX Edge Realty. MLS Now
 - $429,9004 bd3 ba2.8k sqft2885 Valley Rd, Cuyahoga Falls, OH 44223For Sale
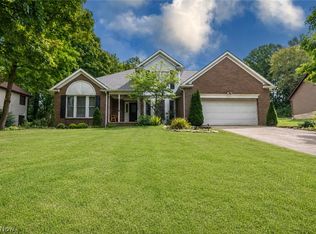 MLS ID #5237934, Jenny Duncan, Keller Williams Elevate. MLS Now
