Thoughtfully updated and truly move-in ready, this beautifully maintained 2,800-square-foot home offers three bedrooms, two-and-a-half baths, and more than three acres of outdoor space. Fresh, modern neutral paint inside and out creates a warm, welcoming backdrop throughout. The bright, spacious living room flows easily into the dining area and open kitchen, where attractive cabinetry and granite countertops combine style and function. From here, enjoy views of the expansive, wooded, fenced backyard, complete with a newly created fire pit. A newer deck off the dining room offers an inviting setting for grilling, entertaining, or relaxing outdoors. The fully renovated hall bath features a gorgeous new tile surround, tiled floor, vanity, toilet, and light fixtures. The primary bedroom offers the added charm of a stone decorative fireplace & the convenience of a private bath. Gather in the comfortable family room, featuring a wood-burning fireplace and a sliding door that opens to a newly built screened porch. A convenient laundry room, half bath, and dedicated coat-storage area complete this level. Additional living space provides wonderful flexibility for a pool table, home office, workout area, hobby space, or whatever best suits your lifestyle. Garage and storage: Along with the attached garage, a huge pole barn/garage provides exceptional space for vehicles, equipment, hobbies, and storage. Home updates include: geothermal heating and air conditioning; UV water filtration; a complete hall-bath renovation; a new sink, vanity, toilet, and exhaust fan in the primary bath; a new sink, toilet, light, and exhaust fan in the half bath; all-new interior and exterior doors except the family-room slider; fresh interior and exterior paint; new gutters on the pole barn; and more. Utility costs are available. With generous living space, extensive updates, and an inviting indoor-outdoor setting, this lovely home is ready to welcome its next owner. Experience it for yourself!
Active
$415,000
12945 Chamberlain Rd, Aurora, OH 44202
3beds
2,840sqft
Single Family Residence
Built in 1975
3.02 Acres Lot
$-- Zestimate®
$146/sqft
$-- HOA
What's special
Dedicated coat-storage areaAttached garageThree bedroomsHalf bathTwo-and-a-half bathsGenerous living spaceFully renovated hall bath
- 16 hours
- 231
- 28
Zillow last checked:
Listing updated:
Listed by:
Barbara Kachenko 330-388-2771 kachenkoteam@gmail.com,
RE/MAX Haven Realty
Source: MLS Now,MLS#: 5248555 Originating MLS: Akron Cleveland Association of REALTORS
Originating MLS: Akron Cleveland Association of REALTORSFacts & features
Interior
Bedrooms & bathrooms
- Bedrooms: 3
- Bathrooms: 3
- Full bathrooms: 2
- 1/2 bathrooms: 1
Primary bedroom
- Description: Spacious with a whitewashed fireplace (not using block off with insulation used the wood burning insert)and balcony double closets,Flooring: Carpet
- Features: Fireplace
- Level: Second
- Dimensions: 14 x 12
Bedroom
- Description: freshly cleaned carpeting neutral decor',Flooring: Carpet
- Level: Second
- Dimensions: 11 x 10
Bedroom
- Description: neutral decor' freshly cleaned carpeting,Flooring: Carpet
- Level: Second
- Dimensions: 15 x 10
Primary bathroom
- Description: Main bathroom shared by the other 2 bedrooms,Flooring: Ceramic Tile
- Level: Second
- Dimensions: ND x ND
Primary bathroom
- Description: The master bedroom has an its own private bathroom with shower,Flooring: Ceramic Tile
- Level: Second
- Dimensions: ND x ND
Bathroom
- Description: 1/2 bath-powder room off the lower-level family room,Flooring: Luxury Vinyl Tile,Wood
- Level: Lower
- Dimensions: ND x ND
Bonus room
- Description: 3-level split a spacious bonus room (pool table does convey) track lighting,Flooring: Concrete,Other
- Features: Track Lighting
- Level: Basement
- Dimensions: 22 x 19
Dining room
- Description: dining room open to the living room and kitchen,Flooring: Luxury Vinyl Tile,Wood
- Level: First
- Dimensions: 12 x 12
Family room
- Description: Whitewashed Wood burner fireplace newer slider half bath open to screened porch,Flooring: Laminate,Luxury Vinyl Tile,Wood
- Features: Fireplace
- Level: Lower
- Dimensions: 16 x 14
Kitchen
- Description: Granite Counter tops blends well with the Natural Cherry Cabinetry overlooks the private backyard,Flooring: Ceramic Tile,Tile
- Features: Granite Counters
- Level: First
- Dimensions: 13 x 11
Laundry
- Description: Stackable Washer/dryer can be set side-by-side,Flooring: Luxury Vinyl Tile
- Level: Lower
- Dimensions: ND x ND
Living room
- Description: Open and airy ceiling fan great picture window,Flooring: Luxury Vinyl Tile,Wood
- Level: First
- Dimensions: 19 x 11
Other
- Description: Screened porch off the Lower-level Family room with woodburning fireplace,Flooring: Concrete,Other
- Level: Lower
- Dimensions: ND x ND
Utility room
- Description: Geo-thermal furnace and hot water tank shelves, filters wash tub needs to be hooked up,Flooring: Concrete,Other
- Level: Basement
- Dimensions: ND x ND
Heating
- Electric, Forced Air, Geothermal, Other
Cooling
- Central Air
Appliances
- Included: Dryer, Dishwasher, Microwave, Range, Refrigerator, Washer
- Laundry: Washer Hookup, Electric Dryer Hookup, Laundry Room, See Remarks
Features
- Tray Ceiling(s), Ceiling Fan(s), Double Vanity, Granite Counters, Storage
- Windows: Double Pane Windows, Screens
- Basement: Partial,Concrete,Partially Finished,Sump Pump
- Number of fireplaces: 2
- Fireplace features: Bedroom, Family Room, Wood Burning Stove
Interior area
- Total structure area: 2,840
- Total interior livable area: 2,840 sqft
- Finished area above ground: 2,840
Video & virtual tour
Property
Parking
- Total spaces: 3
- Parking features: Attached, Direct Access, Detached, Electricity, Garage, Garage Door Opener, Unpaved
- Attached garage spaces: 3
Features
- Levels: Three Or More,Multi/Split
- Stories: 3
- Patio & porch: Covered, Deck, Front Porch, Screened
- Fencing: Back Yard,Chain Link,Full,Other,Partial,Privacy,Wood
- Has view: Yes
- View description: Trees/Woods
Lot
- Size: 3.02 Acres
- Dimensions: 150 x 875
- Features: Wooded
Details
- Additional structures: Outbuilding
- Parcel number: 230010000009040
Construction
Type & style
- Home type: SingleFamily
- Architectural style: Split Level
- Property subtype: Single Family Residence
Materials
- Brick, Cedar, Wood Siding
- Foundation: Block
- Roof: Asphalt,Fiberglass,Metal
Condition
- Year built: 1975
Utilities & green energy
- Sewer: Septic Tank
- Water: Well
Community & HOA
Community
- Subdivision: Mantua
HOA
- Has HOA: No
Location
- Region: Aurora
Financial & listing details
- Price per square foot: $146/sqft
- Tax assessed value: $315,400
- Annual tax amount: $4,514
- Date on market: 10/2/2026
- Listing terms: Cash,Conventional,Contract,FHA,USDA Loan,VA Loan
Estimated market value
Not available
Estimated sales range
Not available
Not available
Price history
| Date | Event | Price |
|---|---|---|
| 10/2/2026 | Listed for sale | $415,000+13.7%$146/sqft |
Source:  MLS Now #5248555 Report a problem MLS Now #5248555 Report a problem | ||
| 6/11/2021 | Sold | $365,000$129/sqft |
Source: MLS Now #4265873 Report a problem | ||
| 4/14/2021 | Pending sale | $365,000+49%$129/sqft |
Source:  Keller Williams #4265873 Report a problem Keller Williams #4265873 Report a problem | ||
| 6/6/2019 | Sold | $244,900$86/sqft |
Source: MLS Now #4077879 Report a problem | ||
| 5/25/2019 | Pending sale | $244,900$86/sqft |
Source: Coldwell Banker Schmidt Realty #4077879 Report a problem | ||
| 4/15/2019 | Price change | $244,900-1.6%$86/sqft |
Source: Coldwell Banker Schmidt Realty #4077879 Report a problem | ||
| 4/1/2019 | Price change | $249,000-2%$88/sqft |
Source: Coldwell Banker Schmidt Realty #4077879 Report a problem | ||
| 3/23/2019 | Listed for sale | $254,000+11.9%$89/sqft |
Source: Coldwell Banker Schmidt Realty #4077879 Report a problem | ||
| 9/11/2017 | Sold | $227,000+1%$80/sqft |
Source: MLS Now #3907308 Report a problem | ||
| 7/6/2017 | Listed for sale | $224,700$79/sqft |
Source: Coldwell Banker Hunter Realty #3907308 Report a problem | ||
| 6/2/2017 | Listing removed | $224,700$79/sqft |
Source: Coldwell Banker Hunter Realty #3907308 Report a problem | ||
| 5/26/2017 | Listed for sale | $224,700+21.5%$79/sqft |
Source: Coldwell Banker Hunter Realty #3907308 Report a problem | ||
| 5/31/2001 | Sold | $185,000+7.6%$65/sqft |
Source: Public Record Report a problem | ||
| 4/18/2000 | Sold | $172,000$61/sqft |
Source: Public Record Report a problem | ||
Public tax history
| Year | Property taxes | Tax assessment |
|---|---|---|
| 2025 | $4,515 +4% | $110,400 |
| 2024 | $4,341 +19.8% | $110,400 +32.1% |
| 2023 | $3,624 -1.1% | $83,580 |
| 2022 | $3,663 -0.8% | $83,580 |
| 2021 | $3,694 +9.1% | $83,580 +15.4% |
| 2020 | $3,387 +1.4% | $72,420 |
| 2019 | $3,342 +19.3% | $72,420 +21.9% |
| 2018 | $2,801 | $59,400 |
| 2017 | $2,801 +0.3% | $59,400 |
| 2016 | $2,793 -0.2% | $59,400 |
| 2015 | $2,799 +1.9% | $59,400 +4.1% |
| 2014 | $2,746 +1.1% | $57,060 |
| 2013 | $2,717 +0.5% | $57,060 |
| 2012 | $2,704 +14.3% | $57,060 +1.4% |
| 2011 | $2,366 +1% | $56,280 |
| 2010 | $2,343 +0.3% | $56,280 |
| 2009 | $2,335 | $56,280 |
| 2008 | $2,335 -3.4% | $56,280 |
| 2005 | $2,417 -0.1% | -- |
| 2004 | $2,420 +3.1% | -- |
| 2003 | $2,348 +7.1% | -- |
| 2002 | $2,192 -53.5% | -- |
| 2001 | $4,711 +1.4% | -- |
| 2000 | $4,645 +13.7% | -- |
| 1999 | $4,083 | -- |
Find assessor info on the county website
Monthly payment
Est. payment
Payment breakdown
Explore the cost of this home by adjusting the details. Changes won't be saved.Climate risks
Neighborhood: 44202
Nearby schools
Schools provided by the listing agent
- District: Crestwood LSD - 6702
Source: MLS Now. This data may not be complete. We recommend contacting the local school district to confirm school assignments for this home.
Similar homes
- $415,0003 bd2 ba3k sqft4894 Coldbrook Dr, Mantua, OH 44255For Sale
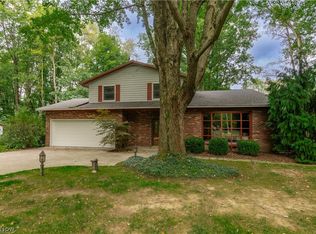 MLS ID #5249056, Jake Lohser, Keller Williams Greater Metropolitan. MLS Now
 - $499,0003 bd3 ba3.9k sqft492 E Pioneer Trl, Aurora, OH 44202For Sale
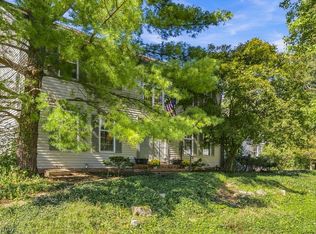 MLS ID #5249024, Karen L Samonte, Howard Hanna. MLS Now
 - $499,9005 bd4 ba3.1k sqft1102 E Garfield Rd, Aurora, OH 44202For Sale
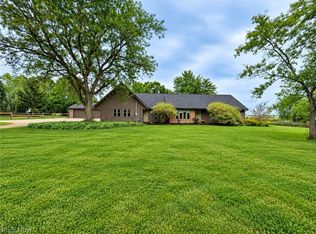 MLS ID #5244542, Heather L Lutz Neal, Century 21 Goldfire Realty. MLS Now
 - $400,0003 bd4 ba3k sqft37216 Deer Run, Solon, OH 44139For Sale
 MLS ID #5248069, Julie E Miller, Keller Williams Living. MLS Now
