Enjoy a true vacation-at-home lifestyle in Aurora Shores, one of Northeast Ohio’s most distinctive private lake communities. This spacious 4-bedroom, 2.5-bath home in the Aurora City School District offers an inviting floor plan designed for comfortable everyday living and entertaining.
Inside, multiple living spaces provide plenty of room to gather and entertain, including a spacious living/theater room and a welcoming family room anchored by a classic brick fireplace. A private office provides an ideal work-from-home space. The updated kitchen features crisp white cabinetry, tile backsplash, stainless steel appliances, and a casual dining area that flows naturally into the family room. New LVP flooring, abundant natural light, and thoughtful updates add to the home’s warm, welcoming feel. Upstairs, the spacious primary suite features a walk-in closet, while three additional bedrooms offer flexibility for family, guests, or hobbies.
Outside, enjoy lake views from the large covered wraparound porch, a spacious backyard, and a private patio.
The Aurora Shores lifestyle truly sets this home apart. Residents enjoy access to the 340-acre Aurora Lake for boating, fishing, waterskiing, wakeboarding, and tubing, plus a marina and boat docks, two pools, two private beaches, tennis and pickleball courts, basketball, sand volleyball, playgrounds, baseball fields, and an active calendar of neighborhood events.
Whether relaxing on the porch, spending summer days on the water, or entertaining friends on the patio, this home offers a special opportunity to enjoy everything Aurora Shores has to offer.
Active
Price cut: $25K (10/12)
$524,900
1205 Surfside Cir, Aurora, OH 44202
4beds
2,608sqft
Single Family Residence
Built in 1991
0.41 Acres Lot
$-- Zestimate®
$201/sqft
$71/mo HOA
What's special
Private patioSpacious backyardAbundant natural lightNew lvp flooring
- 16 days
- 1,895
- 76
Likely to sell faster than
Zillow last checked:
Listing updated:
Listed by:
Christopher Trivisonno 440-941-3854 cj@trivteam.com,
Keller Williams Living,
Mark Verdova 440-226-0101,
Keller Williams Living
Source: MLS Now,MLS#: 5247443 Originating MLS: Akron Cleveland Association of REALTORS
Originating MLS: Akron Cleveland Association of REALTORSFacts & features
Interior
Bedrooms & bathrooms
- Bedrooms: 4
- Bathrooms: 3
- Full bathrooms: 2
- 1/2 bathrooms: 1
- Main level bathrooms: 1
Bedroom
- Level: Second
- Dimensions: ND x ND
Bedroom
- Level: Second
- Dimensions: ND x ND
Bedroom
- Level: Second
- Dimensions: ND x ND
Bedroom
- Level: Second
- Dimensions: ND x ND
Bathroom
- Level: Second
- Dimensions: ND x ND
Bathroom
- Level: First
- Dimensions: ND x ND
Bathroom
- Level: Second
- Dimensions: ND x ND
Dining room
- Level: First
- Dimensions: ND x ND
Family room
- Level: First
- Dimensions: ND x ND
Kitchen
- Level: First
- Dimensions: ND x ND
Laundry
- Level: First
- Dimensions: ND x ND
Living room
- Level: First
- Dimensions: ND x ND
Pantry
- Level: First
- Dimensions: ND x ND
Heating
- Forced Air, Fireplace(s), Gas
Cooling
- Central Air
Appliances
- Included: Dryer, Dishwasher, Microwave, Range, Refrigerator, Washer
Features
- Basement: None
- Number of fireplaces: 1
- Fireplace features: Wood Burning
Interior area
- Total structure area: 2,608
- Total interior livable area: 2,608 sqft
- Finished area above ground: 2,608
Video & virtual tour
Property
Parking
- Total spaces: 2
- Parking features: Attached, Electricity, Garage, Garage Door Opener, Paved
- Attached garage spaces: 2
Accessibility
- Accessibility features: None
Features
- Levels: Two
- Stories: 2
- Patio & porch: Patio, Porch
- Pool features: Community
- Has view: Yes
- View description: Lake, Water
- Has water view: Yes
- Water view: Lake,Water
- Waterfront features: Lake Privileges
Lot
- Size: 0.41 Acres
- Dimensions: 90 x 199
- Features: Other
Details
- Parcel number: 030022000035000
- Special conditions: Standard
Construction
Type & style
- Home type: SingleFamily
- Architectural style: Colonial
- Property subtype: Single Family Residence
Materials
- Vinyl Siding
- Roof: Asphalt,Fiberglass
Condition
- Year built: 1991
Utilities & green energy
- Sewer: Public Sewer
- Water: Public
Community & HOA
Community
- Features: Common Grounds/Area, Lake, Other, Playground, Park, Pool, Sidewalks, Tennis Court(s)
- Subdivision: Aurora Shores
HOA
- Has HOA: Yes
- Services included: Common Area Maintenance, Insurance, Other, Pool(s), Recreation Facilities, Reserve Fund
- HOA fee: $850 annually
- HOA name: Aurora Shores Homeowner Association
Location
- Region: Aurora
Financial & listing details
- Price per square foot: $201/sqft
- Tax assessed value: $441,900
- Annual tax amount: $7,040
- Date on market: 10/1/2026
- Cumulative days on market: 17 days
Estimated market value
Not available
Estimated sales range
Not available
Not available
Price history
| Date | Event | Price |
|---|---|---|
| 10/12/2026 | Price change | $524,900-4.5%$201/sqft |
Source:  MLS Now #5247443 Report a problem MLS Now #5247443 Report a problem | ||
| 10/1/2026 | Listed for sale | $549,900+124.4%$211/sqft |
Source: MLS Now #5247443 Report a problem | ||
| 11/5/2014 | Sold | $245,000+2.1%$94/sqft |
Source: Public Record Report a problem | ||
| 6/30/2014 | Pending sale | $239,900$92/sqft |
Source: RE/MAX Haven Realty #3624650 Report a problem | ||
| 6/25/2014 | Listed for sale | $239,900+72.6%$92/sqft |
Source: RE/MAX HAVEN REALTY #3624650 Report a problem | ||
| 2/14/2012 | Sold | $139,000+0.3%$53/sqft |
Source: MLS Now #3285148 Report a problem | ||
| 1/27/2012 | Pending sale | $138,600$53/sqft |
Source: Greater Cleveland Southeast #3285148 Report a problem | ||
| 1/10/2012 | Listed for sale | $138,600-7.6%$53/sqft |
Source: Greater Cleveland Southeast #3285148 Report a problem | ||
| 4/22/2011 | Sold | $150,000-24.6%$58/sqft |
Source: Public Record Report a problem | ||
| 3/30/2000 | Sold | $198,900$76/sqft |
Source: Public Record Report a problem | ||
Public tax history
| Year | Property taxes | Tax assessment |
|---|---|---|
| 2025 | $7,039 +1.8% | $154,670 |
| 2024 | $6,914 +2.9% | $154,670 +26.3% |
| 2023 | $6,722 +10.3% | $122,430 |
| 2022 | $6,097 -0.9% | $122,430 |
| 2021 | $6,153 +16.6% | $122,430 +24.7% |
| 2020 | $5,276 -0.5% | $98,210 |
| 2019 | $5,302 +0% | $98,210 +10.7% |
| 2018 | $5,300 | $88,730 |
| 2017 | $5,300 +11.3% | $88,730 |
| 2016 | $4,763 -3% | $88,730 |
| 2015 | $4,912 +3.5% | $88,730 +5% |
| 2014 | $4,746 +0.6% | $84,530 |
| 2013 | $4,716 -3.1% | $84,530 |
| 2012 | $4,865 +9.4% | $84,530 -2.8% |
| 2011 | $4,449 -9.3% | $86,950 |
| 2010 | $4,903 +5.4% | $86,950 |
| 2009 | $4,653 +5% | $86,950 |
| 2008 | $4,431 | $86,950 -5% |
| 2007 | -- | $91,490 |
| 2005 | $3,438 +4.8% | -- |
| 2004 | $3,281 +2.4% | -- |
| 2003 | $3,204 +11.7% | -- |
| 2002 | $2,867 -52.5% | -- |
| 2001 | $6,031 +0.5% | -- |
| 2000 | $6,003 +5% | -- |
| 1999 | $5,718 | -- |
Find assessor info on the county website
Monthly payment
Est. payment
Payment breakdown
Explore the cost of this home by adjusting the details. Changes won't be saved.Climate risks
Neighborhood: 44202
Nearby schools
Schools provided by the listing agent
- District: Aurora CSD - 6701
Source: MLS Now. This data may not be complete. We recommend contacting the local school district to confirm school assignments for this home.
Similar homes
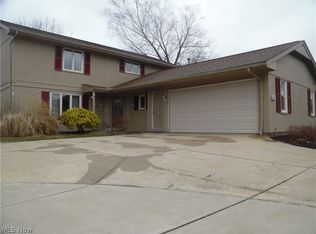
- $--4 bd4 ba3k sqft840 Stone Hill Oval, Aurora, OH 44202Auction
 Auction.com 2
 - $539,9004 bd3 ba3.2k sqft280 Beech Ct, Aurora, OH 44202For Sale
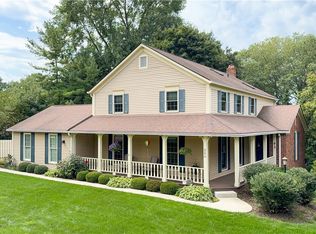 MLS ID #5243042, Amy McDougald Eckard, Keller Williams Chervenic Rlty. MLS Now
 - $545,0004 bd4 ba2.6k sqft385 Cochran Rd, Aurora, OH 44202For Sale
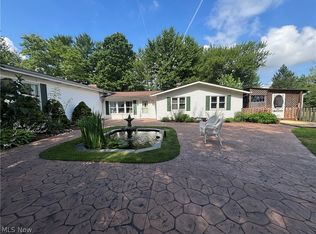 MLS ID #5226598, Lisa Irwin, HomeSmart Real Estate Momentum LLC. MLS Now
 - $529,0004 bd4 ba3.1k sqft190 Lakeland Way, Aurora, OH 44202For Sale
 MLS ID #5237267, Debbie McDowell, Howard Hanna. MLS Now
