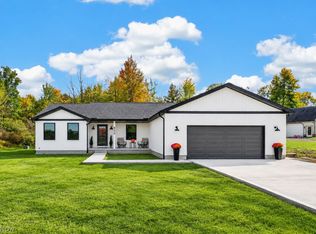
Welcome to this beautifully maintained 2018 built 4-bedroom, 3.5-bath colonial nestled in the city of Aurora. Offering approximately 2500 square feet of thoughtfully designed living space. This inviting home blends timeless style and detail with everyday functionality.The spacious kitchen features ample cabinetry, generous counter space and stainless steel appliances, flowing seamlessly to the main living area to create an ideal gathering place for both everyday living and entertaining. Kitchen has eating area and sliding doors to rear deck that leads to rear yard and lower patio. Rear yard has pond and wooded views. Formal living room and guest half bath complete main level. First floor features manufactured hardwood throughout. The spacious second floor includes a versatile loft type bonus space and four generously sized bedrooms, including a well-appointed private primary suite complete with an en-suite bathroom and walk-in closet. Tons of storage throughout, a second-floor laundry ( washer / dryer stay) for your convenince. The finished lower walkout level provides flexible additional living space with direct access to the backyard patio and yard perfect for relaxing, entertaining or enjoying the outdoors offering plenty of room for outdoor gatherings or quiet evenings. A covered front porch entry way provides another inviting space to enjoy the neighborhood. The attached two-car garage adds everyday convenience and additional storage. Recent updates and improvements include rear patio and HVAC in 2026. Ideally located near Aurora schools, downtown shopping, restaurants and community events, this fantastic property offers the perfect blend of space, comfort, convenience and location. A wonderful opportunity to enjoy all that Aurora and Hawkin neighborhood has to offer!
Pending
Price cut: $10.9K (9/23)
$519,000
978 Hawkin Ln, Aurora, OH 44202
4beds
2,655sqft
Single Family Residence
Built in 2018
6,882 Square Feet Lot
$-- Zestimate®
$195/sqft
$100/mo HOA
What's special
Guest half bathRear deckTons of storage throughoutWell-appointed private primary suiteStainless steel appliancesFour generously sized bedroomsAttached two-car garage
- 67 days
- 449
- 14
Zillow last checked:
Listing updated:
Listed by:
Michael W Thies 440-821-4429 mike@rgpropertyadvisors.com,
Keller Williams Citywide,
Kyle M Lawrence 440-346-0929,
Keller Williams Citywide
Source: MLS Now,MLS#: 5233986 Originating MLS: Akron Cleveland Association of REALTORS
Facts & features
Interior
Bedrooms & bathrooms
- Bedrooms: 4
- Bathrooms: 4
- Full bathrooms: 3
- 1/2 bathrooms: 1
- Main level bathrooms: 1
Primary bedroom
- Description: Flooring: Carpet
- Features: Tray Ceiling(s), Walk-In Closet(s), Window Treatments
- Level: Second
- Dimensions: 15 x 15
Bedroom
- Description: Flooring: Carpet
- Features: Window Treatments
- Level: Second
- Dimensions: 13 x 10
Bedroom
- Description: Flooring: Carpet
- Features: Window Treatments
- Level: Second
- Dimensions: 12 x 8
Bedroom
- Description: Flooring: Carpet
- Features: Window Treatments
- Level: Second
- Dimensions: 13 x 10
Bonus room
- Description: Flooring: Carpet
- Features: Window Treatments
- Level: Second
- Dimensions: 14 x 11
Family room
- Description: Flooring: Wood
- Features: Window Treatments
- Level: First
- Dimensions: 23 x 17
Kitchen
- Description: Flooring: Wood
- Features: Window Treatments
- Level: First
- Dimensions: 22 x 9
Laundry
- Description: Flooring: Luxury Vinyl Tile
- Features: Window Treatments
- Level: Second
- Dimensions: 9 x 7
Living room
- Description: Flooring: Wood
- Features: Window Treatments
- Level: First
- Dimensions: 14 x 11
Recreation
- Description: Flooring: Carpet
- Features: Window Treatments
- Level: Lower
- Dimensions: 26 x 15
Heating
- Forced Air, Gas
Cooling
- Central Air, Ceiling Fan(s)
Appliances
- Included: Dryer, Dishwasher, Disposal, Microwave, Range, Refrigerator, Washer
- Laundry: Laundry Room, Upper Level
Features
- Breakfast Bar, Ceiling Fan(s), Eat-in Kitchen, Kitchen Island, Open Floorplan, Recessed Lighting, Storage, Walk-In Closet(s)
- Basement: Exterior Entry,Full,Partially Finished,Storage Space,Walk-Out Access
- Has fireplace: No
Interior area
- Total structure area: 2,655
- Total interior livable area: 2,655 sqft
- Finished area above ground: 2,655
Video & virtual tour
Property
Parking
- Total spaces: 2
- Parking features: Attached, Driveway, Electricity, Garage, Garage Door Opener, Paved
- Attached garage spaces: 2
Features
- Levels: Three Or More,Two
- Stories: 2
- Patio & porch: Covered, Deck, Front Porch, Patio
- Has view: Yes
- View description: Neighborhood, Pond, Trees/Woods
- Has water view: Yes
- Water view: Pond
Lot
- Size: 6,882 Square Feet
- Features: Irregular Lot
Details
- Parcel number: 030272000012015
Construction
Type & style
- Home type: SingleFamily
- Architectural style: Colonial
- Property subtype: Single Family Residence
Materials
- Brick, Vinyl Siding
- Roof: Asphalt,Fiberglass,Shingle
Condition
- Year built: 2018
Utilities & green energy
- Sewer: Public Sewer
- Water: Public
Community & HOA
Community
- Subdivision: Hawkin Sub
HOA
- Has HOA: Yes
- Services included: Common Area Maintenance, Insurance, Maintenance Grounds, Other, Reserve Fund, Snow Removal
- HOA fee: $1,200 annually
- HOA name: Grace Properties
Location
- Region: Aurora
Financial & listing details
- Price per square foot: $195/sqft
- Tax assessed value: $440,000
- Annual tax amount: $7,008
- Date on market: 9/4/2026
- Cumulative days on market: 67 days
- Listing terms: Cash,Conventional,FHA,VA Loan
Estimated market value
Not available
Estimated sales range
Not available
Not available
Price history
| Date | Event | Price |
|---|---|---|
| 10/21/2026 | Pending sale | $519,000$195/sqft |
Source:  MLS Now #5233986 Report a problem | ||
| 9/23/2026 | Price change | $519,000-2.1%$195/sqft |
Source: MLS Now #5233986 Report a problem | ||
| 9/4/2026 | Listed for sale | $529,900+15.7%$200/sqft |
Source: MLS Now #5233986 Report a problem | ||
| 6/8/2022 | Sold | $457,900+2.2%$172/sqft |
Source: MLS Now #4365554 Report a problem | ||
| 4/24/2022 | Pending sale | $447,900$169/sqft |
Source: MLS Now #4365554 Report a problem | ||
| 4/22/2022 | Listed for sale | $447,900+26.5%$169/sqft |
Source: MLS Now #4365554 Report a problem | ||
| 11/5/2018 | Sold | $354,100+413.2%$133/sqft |
Source: Public Record Report a problem | ||
| 6/21/2018 | Sold | $69,000$26/sqft |
Source: Public Record Report a problem | ||
Public tax history
| Year | Property taxes | Tax assessment |
|---|---|---|
| 2025 | $7,009 +1.8% | $154,000 |
| 2024 | $6,884 +27.8% | $154,000 +56.9% |
| 2023 | $5,389 +10.4% | $98,140 |
| 2022 | $4,880 -0.6% | $98,140 |
| 2021 | $4,907 -6.6% | $98,140 |
| 2020 | $5,256 +0.6% | $98,140 +1.4% |
| 2019 | $5,227 | $96,810 |
| 2018 | -- | -- |
| 2017 | -- | -- |
Find assessor info on the county website
Monthly payment
Est. payment
Payment breakdown
Explore the cost of this home by adjusting the details. Changes won't be saved.Climate risks
Neighborhood: 44202
Nearby schools
Schools provided by the listing agent
- District: Aurora CSD - 6701
Source: MLS Now. This data may not be complete. We recommend contacting the local school district to confirm school assignments for this home.
Similar homes
- $519,0004 bd4 ba3.1k sqft190 Lakeland Way, Aurora, OH 44202For Sale
 MLS ID #5237267, Debbie McDowell, Howard Hanna. MLS Now
- $525,0003 bd3 ba2.4k sqft120 Lakeland Way, Aurora, OH 44202For Sale
 MLS ID #5232452, Michael N Jones, Keller Williams Living. MLS Now
- $615,0004 bd3 ba3.1k sqft240 Greenview Dr, Aurora, OH 44202For Sale
 MLS ID #5248909, Hannah Pannetti, Keller Williams Citywide. MLS Now
- $549,9003 bd2 ba3.6k sqft850 Eggleston, Aurora, OH 44202For Sale
 MLS ID #5251903, Carlyn Goudas, Howard Hanna. MLS Now
