No need to wait for new construction, enjoy maintenance-free living in this move-in ready, energy-efficient, LIKE-NEW modern townhome. Friendly neighborhood, convenient to shopping, restaurants, & recreation. There is little upkeep, so you can enjoy all the things you love to do, all exterior maintenance handled by the community. Light, bright, & airy, perfect for entertaining family & friends, in the open floor design, with large gathering space, & over-sized island. Kitchen features a wide open space, with abundant granite counter space, soft-close cabinets with pullout shelves, & soft-close drawers. Separate pantry with shelving. Gas cooktop & energy-efficient stainless steel appliances. Walk in from 2 car garage to handy boot bench, coat hooks & cubbies. This is the largest floor plan offered in Renaissance Park, with extra garden room/flex space to use as you choose, for dining, a desk or naturally lit, quiet gathering space/reading nook. Living area features an electric fireplace, providing ambient lighting, with black quartz hearth. This unit features lots of storage, including large walk-in closet, under stairway. Foyer & powder room, with pedestal sink, finish the first floor. Upstairs enjoy the Primary suite with lots of natural light, oversized Master bathroom with double sinks, linen closet & dreamy, extra large, his-and-her walk-in closets. Convenient upstairs laundry with extra large washer and dryer. 2 additional bedrooms up, both with walk-in closets, one with a window. A full 2nd bath features a single vanity, shower-tub combination. 2 Linen closets in hallway. Hot water heater & condenser stored on 2nd floor. Active community hosts Get-to-Know Your Neighbor Block Parties, & festive holiday events throughout the year. Renaissance Park at Geauga Lake is just steps away from the much-anticipated and soon-to-be built Geauga Lake Beachfront Park and walking trails, formerly the site of the popular Geauga Lake Amusement Park.
Closed
$409,997
850 Dipper Ln Unit 3, Aurora, OH 44202
3beds
2,112sqft
Townhouse, Condominium
Built in 2022
-- sqft lot
$441,600 Zestimate®
$194/sqft
$3,084 Estimated rent
Home value
$441,600
$362,000 - $539,000
$3,084/mo
Zestimate® history
Owner options
List your home for rent
$3,084/mo
Rent Zestimate®
Find your next renter with Zillow Rental Manager. Plus, with online applications, you can quickly screen prospective tenants – for free.
$3,084/mo
Rent Zestimate®
Refinance and save
$3,017/mo
Est. payment
Refinancing to a lower rate could help reduce your monthly payments and save thousands over the life of the loan.
$3,017/mo
Est. payment
Explore your selling options
Work with a Zillow partner agent
Leverage their expertise and Zillow's premium Showcase listings to get your home seen by more buyers.
Get startedList with your own agent
Get your home in front of millions of buyers by listing it on Zillow.
Learn how to do itSell it yourself
Take full control of how buyers see your home on Zillow by listing For Sale by Owner (FSBO).
List your homeWhat's special
Zillow last checked:
Listing updated:
Listed by:
David B Ayers teri.kernicki@theagencyre.com216-310-7068,
The Agency Cleveland Northcoast,
Nick Zawitz 440-567-7068,
The Agency Cleveland Northcoast
Bought with:
Kerri Rodich, 2021004355
Keller Williams Chervenic Rlty
Source: MLS Now,MLS#: 5094761 Originating MLS: Akron Cleveland Association of REALTORS
Originating MLS: Akron Cleveland Association of REALTORSFacts & features
Interior
Bedrooms & bathrooms
- Bedrooms: 3
- Bathrooms: 3
- Full bathrooms: 2
- 1/2 bathrooms: 1
- Main level bathrooms: 1
Primary bedroom
- Description: Large Master with lots of natural light. 2 Oversized walk-in closets. Vertical blinds.,Flooring: Carpet
- Features: High Ceilings
- Level: Second
- Dimensions: 12 x 12
Bedroom
- Description: Large walk-in closet. Vertical blinds on all windows.,Flooring: Carpet
- Features: High Ceilings
- Level: Second
- Dimensions: 11 x 11
Bedroom
- Description: May be used as a bedroom, office, tv or exercise room. Walk-in closet. Vertical blinds.,Flooring: Carpet
- Features: Walk-In Closet(s)
- Level: Second
- Dimensions: 11 x 11
Primary bathroom
- Description: Oversize Master Bath with comfort-height, quartz countertop, double vanity, with 2 sinks. Sliding door, walk-in shower. Separate water closet and linen closet.,Flooring: Luxury Vinyl Tile
- Features: Stone Counters
- Level: Second
Bathroom
- Description: Quartz counter top. Shower/tub combination. Single vanity.,Flooring: Luxury Vinyl Tile
- Features: Stone Counters
- Level: Second
Bathroom
- Description: Powder room/half bath with decorative pedestal sink.,Flooring: Luxury Vinyl Tile
- Level: First
Dining room
- Description: Flooring: Luxury Vinyl Tile
- Features: High Ceilings
- Level: First
- Dimensions: 9 x 11
Entry foyer
- Description: Flooring: Luxury Vinyl Tile
- Level: First
Kitchen
- Description: Oversized island with sink. Abundant cabinets all with soft close and pull out shelves. Energy efficient LG appliances.,Flooring: Luxury Vinyl Tile
- Features: Granite Counters, High Ceilings
- Level: First
Laundry
- Description: Oversize LG Energy Efficient, Certified Allergy and Asthma Friendly Washer and Dryer,Flooring: Luxury Vinyl Tile
- Level: Second
Living room
- Description: Gathering room. Open Floor plan with lots of natural lighting. Electric fireplace with ambient display.,Flooring: Luxury Vinyl Tile
- Features: Fireplace, High Ceilings, Smart Thermostat, Walk-In Closet(s)
- Level: First
- Dimensions: 13 x 15
Heating
- Electric
Cooling
- Electric
Appliances
- Included: Cooktop, Dryer, Dishwasher, Disposal, Microwave, Range, Refrigerator, Washer
- Laundry: Laundry Room, Upper Level
Features
- Entrance Foyer, Eat-in Kitchen, Granite Counters, His and Hers Closets, Kitchen Island, Multiple Closets, Open Floorplan, Pantry, Storage, Smart Home, Smart Thermostat, Walk-In Closet(s)
- Basement: None
- Number of fireplaces: 1
- Fireplace features: Decorative, Electric, Family Room, Glass Doors
Interior area
- Total structure area: 2,112
- Total interior livable area: 2,112 sqft
- Finished area above ground: 2,112
Property
Parking
- Total spaces: 2
- Parking features: Attached, Driveway, Garage
- Attached garage spaces: 2
Accessibility
- Accessibility features: None
Features
- Levels: Two
- Stories: 2
- Patio & porch: Patio
- Exterior features: Garden
- Pool features: None
- Fencing: None
- Has view: Yes
- View description: Garden, Neighborhood
Lot
- Size: 2,265 Square Feet
- Features: Sloped Down, Flat, Level, Few Trees
Details
- Additional structures: None
- Parcel number: 030080000017071
Construction
Type & style
- Home type: Condo
- Architectural style: Conventional
- Property subtype: Townhouse, Condominium
- Attached to another structure: Yes
Materials
- Brick Veneer, Frame, Vinyl Siding
- Foundation: Block, Slab
- Roof: Asphalt,Shingle
Condition
- Year built: 2022
Details
- Builder name: Pulte Homes Of Ohio, Llc
Utilities & green energy
- Sewer: Public Sewer
- Water: Public
Green energy
- Energy efficient items: Appliances, Thermostat
Community & HOA
Community
- Features: Curbs, Street Lights, Sidewalks
- Security: Smoke Detector(s)
- Subdivision: Renaissance Pk/Ph 1
HOA
- Has HOA: Yes
- Services included: Common Area Maintenance, Insurance, Maintenance Grounds, Maintenance Structure, Reserve Fund, Snow Removal
- HOA fee: $350 annually
- HOA name: Renaissance Park At Geauga Lake Subdivsion
- Second HOA fee: $90 monthly
Location
- Region: Aurora
Financial & listing details
- Price per square foot: $194/sqft
- Annual tax amount: $5,716
- Date on market: 2/6/2025
- Cumulative days on market: 10 days
- Listing terms: Cash,Conventional
Price history
| Date | Event | Price |
|---|---|---|
| 3/7/2025 | Sold | $409,997-2.1%$194/sqft |
Source:  MLS Now #5094761 Report a problem MLS Now #5094761 Report a problem | ||
| 2/17/2025 | Pending sale | $419,000$198/sqft |
Source: MLS Now #5094761 Report a problem | ||
| 2/6/2025 | Listed for sale | $419,000$198/sqft |
Source: MLS Now #5094761 Report a problem | ||
Public tax history
Tax history is unavailable.
Neighborhood: 44202
Nearby homes
- $380,0003 bd3 ba2.1k sqft850-1 Dipper Ln, Aurora, OH 44202Sold
- $380,0003 bd3 ba1.8k sqft850-4 Dipper Ln, Aurora, OH 44202Sold
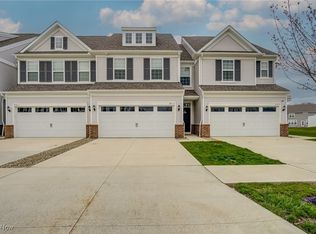
- $375,0003 bd3 ba2.1k sqft855-2 Dipper Ln, Aurora, OH 44202Sold
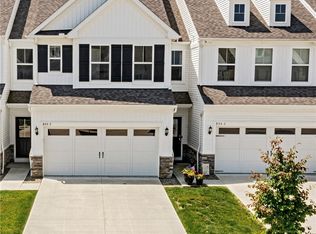
- $391,0003 bd3 ba2.1k sqft850 Dipper Ln #5, Aurora, OH 44202Sold
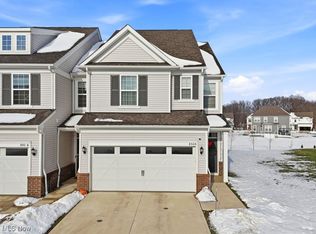
- $412,8004,356 Square Feet830-1 Dipper Ln, Aurora, OH 44202Off Market
- $425,3002,265 Square Feet855-3 Dipper Ln, Aurora, OH 44202Off Market
- $401,0003 bd3 ba1.9k sqft855-4 Dipper Ln, Aurora, OH 44202Sold
- $411,0003 bd3 ba2.1k sqft865-5 Dipper Ln, Aurora, OH 44202Sold
Nearby schools
GreatSchools rating
- NACraddock/Miller Elementary SchoolGrades: 1-2Distance: 2.4 mi
- 9/10Harmon Middle SchoolGrades: 6-8Distance: 2.5 mi
- 9/10Aurora High SchoolGrades: 9-12Distance: 2.6 mi
Schools provided by the listing agent
- District: Aurora CSD - 6701
Source: MLS Now. This data may not be complete. We recommend contacting the local school district to confirm school assignments for this home.
Get a cash offer in 3 minutes
Find out how much your home could sell for in as little as 3 minutes with a no-obligation cash offer.
Estimated market value
$441,600
Get a cash offer in 3 minutes
Find out how much your home could sell for in as little as 3 minutes with a no-obligation cash offer.
Estimated market value
$441,600
- Ohio
- Portage County
- Aurora
- 44202
- 850 Dipper Ln Unit 3
Nearby cities
Nearby zip codes
Other Aurora Topics
