Skip main navigation
Closed
  • $401,000

    855-4 Dipper Ln, Aurora, OH 44202

    3beds
    1,910sqft
    Townhouse, Condominium
    Built in 2021
    -- sqft lot
    $405,000 Zestimate®
    $210/sqft
    $2,848 Estimated rent

    Home value

    $405,000

    $385,000 - $425,000

    $2,848/mo

    Zestimate® history
    Loading
    Loading...

    Owner options

    List your home for rent

    $2,848/mo

    Rent Zestimate®

    Find your next renter with Zillow Rental Manager. Plus, with online applications, you can quickly screen prospective tenants – for free.

    Learn more

    $2,848/mo

    Rent Zestimate®

    Refinance and save

    $2,947/mo

    Est. payment

    Refinancing to a lower rate could help reduce your monthly payments and save thousands over the life of the loan.

    See today's rates

    $2,947/mo

    Est. payment

    Explore your selling options

    Work with a Zillow partner agent

    Leverage their expertise and Zillow's premium Showcase listings to get your home seen by more buyers.

    Get started

    List with your own agent

    Get your home in front of millions of buyers by listing it on Zillow.

    Learn how to do it

    Sell it yourself

    Take full control of how buyers see your home on Zillow by listing For Sale by Owner (FSBO).

    List your home

    What's special

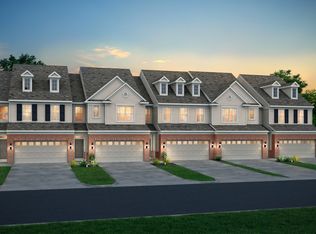
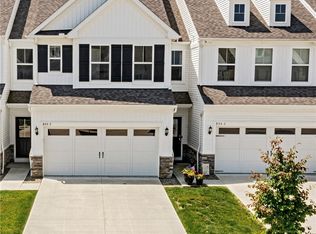
    Stunning new 2021 build with $43k+ in owner upgrades. This place is LAID OUT! The style & attention to detail is off the charts. The 1st floor has an open, contemporary floor plan with loads of upgrades. The kitchen has ample cabinet space w/ upgraded pulls & handles, a food pantry, & a center island w/ sink & solid brass VIGO faucet. The $12k in upgraded LG appliances include a French door, dual access freezer refrigerator, 5 burner gas stove w/ electric blue interior, microwave range hood w/ a linear extendable fan, a commercial grade garbage disposal, & a 40 dba rated dishwasher (very, very quiet). Even the lighting is spectacularly notable, with circular pendant lighting over the island, a dual split-style chandelier in the dining room, & hardwired accent lighting. The liv area is defined by the $7k custom-designed/custom-built 60" linear electric fireplace w/ several heat options & color changing LED settings, a recessed TV area (TV stays), color-changing LED light boxes, 3' wood bookshelves and custom mantel. Designer 1st floor powder room ($4500) has lighting upgrade, solid wood floating vanity w/ color changing LED under mount lights, solid brass VIGO black waterfall faucet, & a Toto toilet. Graber naturally sourced window blinds are installed throughout the home ($5k) & can easily be taken up or down with a simple touch. Master bedroom has an ensuite w/ dual vanity, walk in shower & separate water closet. Laundry rm is on the 2nd floor & has slate colored front loading washer & dryer. The exterior of this home is a complete oasis! Lush Kentucky Blue Grass sod is established in the front and back yard. 15’ x 16’ stamped colored concrete patio w/ additional designated grill area, is double the size of the "norm" ($7k). All landscape beds were professionally designed & planted, Water spigot & lighting were added. ($2600). All of this backs up to a grassy hill, providing complete solitude & privacy. This one will not disappoint!

    Zillow last checked:

    Listing updated:

    Listed by:

    Michelle M Tyszka michelletyszka@yahoo.com330-603-3335,

    RE/MAX Haven Realty

    Bought with:

    Michael A Henry, 2014003328

    EXP Realty, LLC.

    Joe Slusarczyk, 2023007183

    EXP Realty, LLC.

    Source: MLS Now,MLS#: 5054768MLS LogoOriginating MLS: Akron Cleveland Association of REALTORS

    Facts & features

    Interior

    Bedrooms & bathrooms
    • Bedrooms: 3
    • Bathrooms: 3
    • Full bathrooms: 2
    • 1/2 bathrooms: 1
    • Main level bathrooms: 1
    Primary bedroom
    • Description: Flooring: Carpet
    • Features: High Ceilings, Window Treatments
    • Level: Second
    • Dimensions: 15 x 14
    Bedroom
    • Description: Flooring: Carpet
    • Features: High Ceilings, Window Treatments
    • Level: Second
    • Dimensions: 12 x 11
    Bedroom
    • Description: Flooring: Carpet
    • Features: Window Treatments
    • Level: Second
    • Dimensions: 11 x 10
    Dining room
    • Description: Flooring: Luxury Vinyl Tile
    • Features: Window Treatments
    • Level: First
    • Dimensions: 13 x 10
    Kitchen
    • Description: Flooring: Luxury Vinyl Tile
    • Features: Breakfast Bar, Built-in Features, Granite Counters, High Ceilings
    • Level: First
    • Dimensions: 21 x 14
    Laundry
    • Description: Flooring: Luxury Vinyl Tile
    • Level: Second
    • Dimensions: 9 x 9
    Living room
    • Description: Flooring: Luxury Vinyl Tile
    • Features: Bookcases, Built-in Features, Fireplace, High Ceilings, Window Treatments
    • Level: First
    • Dimensions: 15 x 13
    Heating
    • Forced Air, Gas
    Cooling
    • Ceiling Fan(s)
    Appliances
    • Included: Dryer, Dishwasher, Disposal, Microwave, Range, Refrigerator, Washer
    • Laundry: Washer Hookup, Electric Dryer Hookup, Laundry Room, Upper Level
    Features
    • Breakfast Bar, Built-in Features, Ceiling Fan(s), Double Vanity, Entrance Foyer, Granite Counters, High Ceilings, Kitchen Island, Open Floorplan, Other, Pantry, Recessed Lighting, Walk-In Closet(s)
    • Has basement: No
    • Number of fireplaces: 1
    • Fireplace features: Blower Fan, Electric, Living Room
    Interior area
    • Total structure area: 1,910
    • Total interior livable area: 1,910 sqft
    • Finished area above ground: 1,910

    Property

    Parking
    • Total spaces: 2
    • Parking features: Attached, Driveway, Garage Faces Front, Garage, Other
    • Attached garage spaces: 2
    Features
    • Levels: Two
    • Stories: 2
    • Patio & porch: Patio
    • Fencing: Partial,Privacy
    Lot
    • Size: 2,265 Square Feet
    Details
    • Parcel number: 030080000017055

    Construction

    Type & style
    • Home type: Condo
    • Property subtype: Townhouse, Condominium
    • Attached to another structure: Yes
    Materials
    • Stone Veneer, Vinyl Siding
    • Roof: Asphalt
    Condition
    • Updated/Remodeled
    • Year built: 2021

    Utilities & green energy

    • Sewer: Public Sewer
    • Water: Public

    Community & HOA

    Community
    • Security: Smoke Detector(s)
    • Subdivision: Renaissance Pk/Geauga Lake West-
    HOA
    • Has HOA: Yes
    • Services included: Association Management, Common Area Maintenance, Insurance, Maintenance Grounds, Snow Removal
    • HOA fee: $400 annually
    • HOA name: Renaissance Park
    • Second HOA fee: $90 monthly
    Location
    • Region: Aurora

    Financial & listing details

    • Price per square foot: $210/sqft
    • Annual tax amount: $4,626
    • Date on market: 7/26/2024
    • Cumulative days on market: 13 days
    • Listing terms: Cash,Conventional

    Price history

    DateEventPrice
    9/3/2024Sold$401,000+0.5%$210/sqft
    Source: MLS Now #5054768 Report a problem
    8/8/2024Pending sale$399,000$209/sqft
    Source: MLS Now #5054768 Report a problem
    7/26/2024Listed for sale$399,000+12.8%$209/sqft
    Source: MLS Now #5054768 Report a problem
    5/11/2022Sold$353,585+11.9%$185/sqft
    Source: Agent Provided Report a problem
    12/26/2021Price change$315,990+3.3%$165/sqft
    Source: Pulte Report a problem
    12/15/2021Listed for sale$305,990+5.2%$160/sqft
    Source: Pulte Report a problem
    6/17/2021Listing removed--
    Source: Pulte Report a problem
    6/12/2021Price change$290,990-0.7%$152/sqft
    Source: Pulte Report a problem
    6/4/2021Listed for sale$292,990$153/sqft
    Source: Pulte Report a problem

    Public tax history

    Tax history is unavailable.

    Neighborhood: 44202

    Nearby schools

    GreatSchools rating
    Schools provided by the listing agent
    • District: Aurora CSD - 6701

    Source: MLS Now. This data may not be complete. We recommend contacting the local school district to confirm school assignments for this home.

    Get a cash offer in 3 minutes
    Find out how much your home could sell for in as little as 3 minutes with a no-obligation cash offer.
    Estimated market value
    $405,000
    Get a cash offer in 3 minutes
    Find out how much your home could sell for in as little as 3 minutes with a no-obligation cash offer.
    Estimated market value
    $405,000