Welcome to 865 Dipper Ln #1! This beautifully designed home, just two years old, offers over 2,000 square feet of modern living space with 3 bedrooms, 2 full and 1 half bathrooms, and thoughtful upgrades throughout. Step inside to find luxury vinyl plank flooring throughout the main level, enhancing the open-concept design. The stylish kitchen is a dream, featuring a center island, quartzite countertops, stainless steel appliances, a subway tile backsplash, and a neutral color palette that harmonizes the entire home. The adjoining dining and living areas flow seamlessly, with the living room boasting a cozy fireplace and large windows that invite natural light. At the back of the home, a versatile sunroom or office space provides additional functionality and offers direct access to the back patio. A convenient half bath and mudroom connect the kitchen to the attached two-car garage.
Upstairs, plush carpeting leads to the spacious primary suite, complete with a charming sitting area, a walk-in closet, and an ensuite bath featuring a step-in shower and double vanity. Two additional bedrooms share a well-appointed full bath. The second-floor has a well-appointed laundry room, complete with tile flooring, adds ease to daily routines. Move-in ready and designed for modern living—don’t miss your chance to call this beautiful home yours!
Closed
$408,500
865 Dipper Ln Unit 1, Aurora, OH 44202
3beds
2,112sqft
Condominium
Built in 2021
-- sqft lot
$440,000 Zestimate®
$193/sqft
$2,977 Estimated rent
Home value
$440,000
$361,000 - $541,000
$2,977/mo
Zestimate® history
Owner options
List your home for rent
$2,977/mo
Rent Zestimate®
Find your next renter with Zillow Rental Manager. Plus, with online applications, you can quickly screen prospective tenants – for free.
$2,977/mo
Rent Zestimate®
Refinance and save
$3,007/mo
Est. payment
Refinancing to a lower rate could help reduce your monthly payments and save thousands over the life of the loan.
$3,007/mo
Est. payment
Explore your selling options
Work with a Zillow partner agent
Leverage their expertise and Zillow's premium Showcase listings to get your home seen by more buyers.
Get startedList with your own agent
Get your home in front of millions of buyers by listing it on Zillow.
Learn how to do itSell it yourself
Take full control of how buyers see your home on Zillow by listing For Sale by Owner (FSBO).
List your homeWhat's special
Sunroom or office spaceLarge windowsSpacious primary suiteSubway tile backsplashOpen-concept designStainless steel appliancesNeutral color palette
Zillow last checked:
Listing updated:
Listed by:
Terry Young Terryyoung@theyoungteam.com216-400-5224,
Keller Williams Greater Metropolitan
Bought with:
Vanessa Taylor, 2021002117
Platinum Real Estate
Source: MLS Now,MLS#: 5098020 Originating MLS: Akron Cleveland Association of REALTORS
Originating MLS: Akron Cleveland Association of REALTORSFacts & features
Interior
Bedrooms & bathrooms
- Bedrooms: 3
- Bathrooms: 3
- Full bathrooms: 2
- 1/2 bathrooms: 1
- Main level bathrooms: 1
Heating
- Forced Air, Gas
Cooling
- Central Air
Appliances
- Laundry: Inside
Features
- Basement: None
- Number of fireplaces: 1
Interior area
- Total structure area: 2,112
- Total interior livable area: 2,112 sqft
- Finished area above ground: 2,112
Property
Parking
- Total spaces: 2
- Parking features: Attached, Garage
- Attached garage spaces: 2
Features
- Levels: Two
- Stories: 2
Lot
- Size: 3,702 Square Feet
Details
- Parcel number: 030080000017053
- Special conditions: Standard
Construction
Type & style
- Home type: Condo
- Architectural style: Conventional
- Property subtype: Condominium
Materials
- Frame, Stone Veneer, Vinyl Siding
- Roof: Asphalt,Shingle
Condition
- Year built: 2021
Utilities & green energy
- Sewer: Public Sewer
- Water: Public
Community & HOA
Community
- Subdivision: Renaissance Pk/Geauga Lake Ph 1
HOA
- Has HOA: Yes
- Services included: Association Management, Insurance, Maintenance Grounds, Other, Reserve Fund, Snow Removal
- HOA fee: $350 annually
- HOA name: Renaissance Park Hoa
- Second HOA fee: $90 monthly
Location
- Region: Aurora
Financial & listing details
- Price per square foot: $193/sqft
- Annual tax amount: $5,779
- Date on market: 2/5/2025
- Cumulative days on market: 5 days
Price history
| Date | Event | Price |
|---|---|---|
| 3/7/2025 | Sold | $408,500+2.2%$193/sqft |
Source:  MLS Now #5098020 Report a problem MLS Now #5098020 Report a problem | ||
| 2/10/2025 | Pending sale | $399,900$189/sqft |
Source: MLS Now #5098020 Report a problem | ||
| 2/5/2025 | Listed for sale | $399,900$189/sqft |
Source: MLS Now #5098020 Report a problem | ||
Public tax history
Tax history is unavailable.
Neighborhood: 44202
Nearby homes
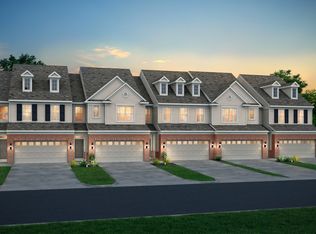
- $425,3002,265 Square Feet855-3 Dipper Ln, Aurora, OH 44202Off Market
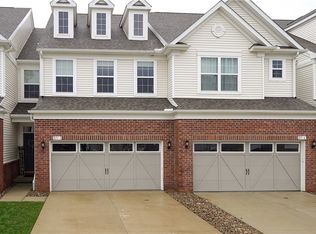
- $403,0003 bd3 ba2.1k sqft875 Dipper Ln UNIT 3, Aurora, OH 44202Sold
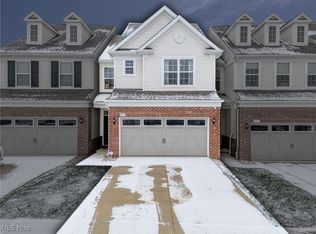
- $380,0003 bd3 ba1.8k sqft875-2 Dipper Ln, Aurora, OH 44202Sold
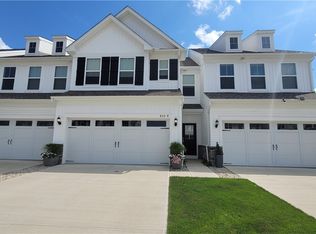
- $401,0003 bd3 ba1.9k sqft855-4 Dipper Ln, Aurora, OH 44202Sold
- $380,0003 bd3 ba1.9k sqft860 Dipper Ln #2, Aurora, OH 44202Sold
- $--3 bd4 ba1.9k sqft875 Dipper Ln #1, Aurora, OH 44202Off Market
- $375,0003 bd3 ba2.1k sqft855-2 Dipper Ln, Aurora, OH 44202Sold
- $329,5003 bd3 ba1.9k sqft870 Dipper Ln UNIT 2, Aurora, OH 44202Sold
Nearby schools
GreatSchools rating
- NACraddock/Miller Elementary SchoolGrades: 1-2Distance: 2.4 mi
- 9/10Harmon Middle SchoolGrades: 6-8Distance: 2.5 mi
- 9/10Aurora High SchoolGrades: 9-12Distance: 2.6 mi
Schools provided by the listing agent
- District: Aurora CSD - 6701
Source: MLS Now. This data may not be complete. We recommend contacting the local school district to confirm school assignments for this home.
Get a cash offer in 3 minutes
Find out how much your home could sell for in as little as 3 minutes with a no-obligation cash offer.
Estimated market value
$440,000
Get a cash offer in 3 minutes
Find out how much your home could sell for in as little as 3 minutes with a no-obligation cash offer.
Estimated market value
$440,000
- Ohio
- Portage County
- Aurora
- 44202
- 865 Dipper Ln Unit 1
Nearby cities
Nearby zip codes
Other Aurora Topics
