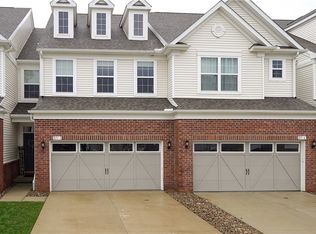
875-2 Dipper Ln, Aurora, OH 44202
Home value
$408,100
$335,000 - $498,000
$2,596/mo
Owner options
$2,596/mo
Rent Zestimate®
Find your next renter with Zillow Rental Manager. Plus, with online applications, you can quickly screen prospective tenants – for free.
$2,596/mo
Rent Zestimate®
$2,503/mo
Est. payment
Refinancing to a lower rate could help reduce your monthly payments and save thousands over the life of the loan.
$2,503/mo
Est. payment
Explore your selling options
Work with a Zillow partner agent
Leverage their expertise and Zillow's premium Showcase listings to get your home seen by more buyers.
Get startedList with your own agent
Get your home in front of millions of buyers by listing it on Zillow.
Learn how to do itSell it yourself
Take full control of how buyers see your home on Zillow by listing For Sale by Owner (FSBO).
List your homeWhat's special
Zillow last checked:
Listing updated:
Rhesa M Toth rtoth@cutlerhomes.com330-323-2432,
Cutler Real Estate
Brooke Shedden, 2021002796
Keller Williams Greater Metropolitan
Marty Emerman, 2002012018
Keller Williams Greater Metropolitan
Facts & features
Interior
Bedrooms & bathrooms
- Bedrooms: 3
- Bathrooms: 3
- Full bathrooms: 2
- 1/2 bathrooms: 1
- Main level bathrooms: 1
Primary bedroom
- Description: 3 picture windows, recessed lights,Flooring: Carpet
- Level: Second
- Dimensions: 15 x 13
Bedroom
- Description: ceiling fans, white trim, neutral walls,Flooring: Carpet
- Level: Third
- Dimensions: 11 x 11
Bedroom
- Description: ceiling fan, white trim, neutral walls,Flooring: Carpet
- Level: Second
- Dimensions: 11 x 10
Primary bathroom
- Description: dual sink, linen closet, tile shower,Flooring: Luxury Vinyl Tile
- Level: Second
- Dimensions: 11 x 9
Bathroom
- Description: dual sinks, linen closet, door to commode and shower,Flooring: Luxury Vinyl Tile
- Level: Second
- Dimensions: 13 x 8
Dining room
- Description: slider to patio, recessed lights,Flooring: Luxury Vinyl Tile
- Level: First
- Dimensions: 11 x 10
Eat in kitchen
- Description: granite countertops, Whirlpool appliances, farmer's sink,Flooring: Luxury Vinyl Tile
- Level: First
- Dimensions: 19 x 13
Entry foyer
- Description: 6 panel, front door, half bath off foyer,Flooring: Luxury Vinyl Tile
- Level: First
- Dimensions: 11 x 4
Great room
- Description: electric fireplace, recessed lights, picture windows,Flooring: Luxury Vinyl Tile
- Level: First
- Dimensions: 14 x 13
Laundry
- Description: washer and dryer negotiable,Flooring: Luxury Vinyl Tile
- Level: Second
- Dimensions: 6 x 6
Heating
- Electric, Fireplace(s), Gas
Cooling
- Central Air, Ceiling Fan(s)
Appliances
- Included: Cooktop, Dishwasher, Disposal, Range, Refrigerator
- Laundry: Washer Hookup, Electric Dryer Hookup, Inside, Laundry Room, In Unit, Upper Level
Features
- Breakfast Bar, Tray Ceiling(s), Ceiling Fan(s), Double Vanity, Entrance Foyer, Eat-in Kitchen, Granite Counters, High Ceilings, High Speed Internet, Kitchen Island, Laminate Counters, Open Floorplan, Pantry, Recessed Lighting, Sound System, Storage, Smart Thermostat, Walk-In Closet(s), Wired for Sound
- Windows: Double Pane Windows, Drapes, Screens, Window Treatments
- Has basement: No
- Number of fireplaces: 1
- Fireplace features: Electric, Glass Doors, Great Room, Raised Hearth
Interior area
- Total structure area: 1,896
- Total interior livable area: 1,896 sqft
- Finished area above ground: 1,896
Property
Parking
- Total spaces: 2
- Parking features: Attached, Concrete, Drain, Direct Access, Driveway, Electricity, Garage Faces Front, Garage, Garage Door Opener, Inside Entrance, Kitchen Level, Lighted, On Site, On Street, Storage, Water Available
- Attached garage spaces: 2
Accessibility
- Accessibility features: None
Features
- Levels: Two
- Stories: 2
- Patio & porch: Patio
- Exterior features: Lighting
- Pool features: None
- Fencing: Back Yard,Privacy,Vinyl
- Has view: Yes
- View description: Neighborhood
Lot
- Size: 2,265 Square Feet
- Features: Back Yard, City Lot, Flat, Front Yard, Landscaped, Level, Sloped Up, Few Trees
Details
- Additional structures: None
- Parcel number: 030080000017047
Construction
Type & style
- Home type: SingleFamily
- Architectural style: Colonial,Conventional
- Property subtype: Single Family Residence
- Attached to another structure: Yes
Materials
- Vinyl Siding
- Foundation: Block
- Roof: Asphalt
Condition
- Updated/Remodeled
- Year built: 2021
Details
- Builder name: Pulte
Utilities & green energy
- Sewer: Public Sewer
- Water: Public
Green energy
- Energy efficient items: Appliances, HVAC, Windows
Community & HOA
Community
- Features: None
- Security: Security System, Smoke Detector(s)
- Subdivision: Renaissance Pk/Geauga Lake Ph 1
HOA
- Has HOA: Yes
- Services included: Association Management, Maintenance Grounds, Reserve Fund, Snow Removal
- HOA fee: $90 monthly
- HOA name: Assoc. Property Mgmt.
Location
- Region: Aurora
Financial & listing details
- Price per square foot: $200/sqft
- Annual tax amount: $4,614
- Date on market: 12/3/2024
- Cumulative days on market: 58 days
- Listing terms: Cash,Conventional,FHA,VA Loan
Price history
| Date | Event | Price |
|---|---|---|
| 3/4/2025 | Sold | $380,000-4.8%$200/sqft |
Source: | ||
| 1/30/2025 | Pending sale | $399,000$210/sqft |
Source: | ||
| 12/3/2024 | Listed for sale | $399,000+37.1%$210/sqft |
Source: | ||
| 6/1/2021 | Listing removed | -- |
Source: | ||
| 4/23/2021 | Price change | $290,990+1.7%$153/sqft |
Source: | ||
| 4/13/2021 | Listed for sale | $285,990$151/sqft |
Source: | ||
Public tax history
Neighborhood: 44202
Nearby homes
- $403,0003 bd3 ba2.1k sqft875 Dipper Ln UNIT 3, Aurora, OH 44202Sold

- $--3 bd4 ba1.9k sqft875 Dipper Ln #1, Aurora, OH 44202Off Market

- $408,5003 bd3 ba2.1k sqft865 Dipper Ln UNIT 1, Aurora, OH 44202Sold

- $374,5003 bd3 ba1.9k sqft885 Dipper Ln #1, Aurora, OH 44202Sold

- $329,5003 bd3 ba1.9k sqft870 Dipper Ln UNIT 2, Aurora, OH 44202Sold
- $382,5003 bd3 ba2.1k sqft870-3 Dipper Ln, Aurora, OH 44202Sold
- $380,0003 bd3 ba1.9k sqft860 Dipper Ln #2, Aurora, OH 44202Sold
- $590,0003 bd3 ba2.6k sqft893 River Run Rd, Aurora, OH 44202Sold
Nearby schools
GreatSchools rating
- NACraddock/Miller Elementary SchoolGrades: 1-2Distance: 2.4 mi
- 9/10Harmon Middle SchoolGrades: 6-8Distance: 2.6 mi
- 9/10Aurora High SchoolGrades: 9-12Distance: 2.6 mi
Schools provided by the listing agent
- District: Aurora CSD - 6701
Source: MLS Now. This data may not be complete. We recommend contacting the local school district to confirm school assignments for this home.
Get a cash offer in 3 minutes
- Ohio
- Portage County
- Aurora
- 44202
- 875-2 Dipper Ln