Welcome to 870-3 Dipper Lane in Renaissance Park at Geauga Lk in Aurora. This is a one owner home that shows like brand new, but boasts many upgrades! The Ashton floor plan features a generous footprint with 9' ceilings, lvt flooring and neutral decor. The ultramodern kitchen gloats of stainless steel whirlpool appliances, enormous island, gas stove, maple cabinets & granite countertops, seamlessly blending function & style. The kitchen also includes a panty, pendant lighting over the island and an adjacent mud room. The foyer entrance is adorned with wainscoting, crown molding and decorative railing leading to the second floor. The great room is generously lit with natural light from a wall of windows and warmed by the electric fireplace. The sun room opens to a private patio & HOA maintained yard, perfect for grilling or socializing. The second floor hosts a convenient laundry room & 3 spacious bedrooms, two with walk in closets. Looking for storage? There are two additional linen closets for ample storage on the second floor. The opulent owner's suite features an en-suite bathroom with double vanity & linen closet. The garage includes hanging shelves for additional storage. Quality Pulte construction, innovative features, and a prime community location make this property an excellent choice for a new home.
Closed
$382,500
870-3 Dipper Ln, Aurora, OH 44202
3beds
2,112sqft
Townhouse, Single Family Residence
Built in 2021
2,265 Square Feet Lot
$385,200 Zestimate®
$181/sqft
$2,974 Estimated rent
Home value
$385,200
$366,000 - $404,000
$2,974/mo
Zestimate® history
Owner options
List your home for rent
$2,974/mo
Rent Zestimate®
Find your next renter with Zillow Rental Manager. Plus, with online applications, you can quickly screen prospective tenants – for free.
$2,974/mo
Rent Zestimate®
Refinance and save
$2,601/mo
Est. payment
Refinancing to a lower rate could help reduce your monthly payments and save thousands over the life of the loan.
$2,601/mo
Est. payment
Explore your selling options
Work with a Zillow partner agent
Leverage their expertise and Zillow's premium Showcase listings to get your home seen by more buyers.
Get startedList with your own agent
Get your home in front of millions of buyers by listing it on Zillow.
Learn how to do itSell it yourself
Take full control of how buyers see your home on Zillow by listing For Sale by Owner (FSBO).
List your homeWhat's special
Enormous islandNeutral decorPrivate patioAshton floor planMud roomLvt flooringDouble vanity
Zillow last checked:
Listing updated:
Listed by:
Rhesa M Toth 330-323-2432,
Cutler Real Estate
Bought with:
Jodi A Consolo, 2014004164
McDowell Homes Real Estate Services
Source: MLS Now,MLS#: 5010672 Originating MLS: Stark Trumbull Area REALTORS
Originating MLS: Stark Trumbull Area REALTORSFacts & features
Interior
Bedrooms & bathrooms
- Bedrooms: 3
- Bathrooms: 3
- Full bathrooms: 2
- 1/2 bathrooms: 1
- Main level bathrooms: 1
Primary bedroom
- Description: suite extension, ceiling fan, can lights,Flooring: Carpet
- Features: Tray Ceiling(s), Walk-In Closet(s)
- Level: Second
- Dimensions: 15 x 14
Bedroom
- Description: prewired for ceiling fan,Flooring: Carpet
- Level: Second
- Dimensions: 11 x 11
Bedroom
- Description: prewired for ceiling fan,Flooring: Carpet
- Level: Second
- Dimensions: 11 x 10
Primary bathroom
- Description: sliding door to shower, linen closet, quartz counters,Flooring: Luxury Vinyl Tile
- Level: Second
- Dimensions: 11 x 9
Bathroom
- Description: quartz counters, tub/shower combo,Flooring: Luxury Vinyl Tile
- Level: Second
- Dimensions: 13 x 8
Bonus room
- Description: master suite sitting room, prewired for ceiling fan,Flooring: Carpet
- Level: Second
- Dimensions: 9 x 10
Dining room
- Description: can lights,Flooring: Luxury Vinyl Tile
- Level: First
- Dimensions: 13 x 10
Eat in kitchen
- Description: pantry, AristoKraft cabinets, upgraded GE refrigerator, tile backsplash, Whirlpool luxury gas range, dishwasher and microwave, pendent lights, maple cabinets,Flooring: Luxury Vinyl Tile
- Features: Granite Counters
- Level: First
- Dimensions: 18 x 12
Entry foyer
- Description: wainscoting, wrought iron spindle rail, crown molding,Flooring: Luxury Vinyl Tile
- Level: First
- Dimensions: 11 x 4
Great room
- Description: can lights, ceiling light/fan,Flooring: Luxury Vinyl Tile
- Features: Fireplace
- Level: First
- Dimensions: 15 x 13
Laundry
- Description: washer and dryer convey,Flooring: Luxury Vinyl Tile
- Level: Second
- Dimensions: 6 x 6
Mud room
- Description: boot bench, coat hooks,Flooring: Luxury Vinyl Tile
- Level: First
- Dimensions: 6 x 5
Sunroom
- Description: prewired for light/ceiling fan, can light,Flooring: Luxury Vinyl Tile
- Level: First
- Dimensions: 10 x 9
Heating
- Forced Air, Fireplace(s), Gas
Cooling
- Central Air
Appliances
- Included: Cooktop, Dryer, Dishwasher, Disposal, Microwave, Range, Refrigerator, Washer
- Laundry: Washer Hookup, Electric Dryer Hookup, Inside, Laundry Room, In Unit, Upper Level
Features
- Tray Ceiling(s), Ceiling Fan(s), Entrance Foyer, Eat-in Kitchen, Granite Counters, High Ceilings, His and Hers Closets, High Speed Internet, Kitchen Island, Low Flow Plumbing Fixtures, Multiple Closets, Open Floorplan, Pantry, Recessed Lighting, Storage, Walk-In Closet(s)
- Windows: Blinds, Double Pane Windows, Drapes, Low-Emissivity Windows, Screens
- Basement: None
- Number of fireplaces: 1
- Fireplace features: Electric, Living Room, Ventless
Interior area
- Total structure area: 2,112
- Total interior livable area: 2,112 sqft
- Finished area above ground: 2,112
Property
Parking
- Total spaces: 2
- Parking features: Attached, Common, Concrete, Driveway, Garage Faces Front, Garage, Garage Door Opener, Kitchen Level, Lighted
- Attached garage spaces: 2
Features
- Levels: Two
- Stories: 2
- Patio & porch: Patio
- Pool features: None
- Fencing: Privacy,Vinyl
- Has view: Yes
- View description: Neighborhood
Lot
- Size: 2,265 Square Feet
- Features: Back Yard, Landscaped
Details
- Additional structures: None
- Parcel number: 030080000017081
Construction
Type & style
- Home type: Townhouse
- Property subtype: Townhouse, Single Family Residence
- Attached to another structure: Yes
Materials
- Attic/Crawl Hatchway(s) Insulated, Blown-In Insulation, Stone Veneer, Vinyl Siding
- Foundation: Slab
- Roof: Asphalt
Condition
- Year built: 2021
Details
- Builder name: Pulte Homes
Utilities & green energy
- Sewer: Public Sewer
- Water: Public
Green energy
- Energy efficient items: Appliances, Construction, Doors, HVAC, Lighting, Water Heater, Windows
- Indoor air quality: Ventilation
- Water conservation: Efficient Hot Water Distribution, Low-Flow Fixtures
Community & HOA
Community
- Features: Sidewalks
- Security: Carbon Monoxide Detector(s), Smoke Detector(s)
- Subdivision: Renaissance Part At Geauga Lake
HOA
- Has HOA: Yes
- Services included: Association Management, Maintenance Grounds, Reserve Fund, Snow Removal
- HOA fee: $119 monthly
- HOA name: Renaissance Park At Geauga Lake
Location
- Region: Aurora
Financial & listing details
- Price per square foot: $181/sqft
- Annual tax amount: $4,385
- Date on market: 1/11/2024
- Cumulative days on market: 23 days
- Listing terms: Cash,Conventional,FHA,VA Loan
Price history
| Date | Event | Price |
|---|---|---|
| 3/1/2024 | Sold | $382,500-1.9%$181/sqft |
Source:  MLS Now #5010672 Report a problem MLS Now #5010672 Report a problem | ||
| 2/3/2024 | Pending sale | $390,000$185/sqft |
Source: MLS Now #5010672 Report a problem | ||
| 1/11/2024 | Listed for sale | $390,000+34%$185/sqft |
Source: MLS Now #5010672 Report a problem | ||
| 5/26/2021 | Listing removed | -- |
Source:  Pulte Report a problem Pulte Report a problem | ||
| 5/25/2021 | Listed for sale | $290,990$138/sqft |
Source: Pulte Report a problem | ||
| 4/28/2021 | Listing removed | -- |
Source: Pulte Report a problem | ||
| 4/23/2021 | Price change | $290,990+1.7%$138/sqft |
Source: Pulte Report a problem | ||
| 4/13/2021 | Listed for sale | $285,990$135/sqft |
Source: Pulte Report a problem | ||
Public tax history
Tax history is unavailable.
Neighborhood: 44202
Nearby homes
- $329,5003 bd3 ba1.9k sqft870 Dipper Ln UNIT 2, Aurora, OH 44202Sold
- $590,0003 bd3 ba2.6k sqft893 River Run Rd, Aurora, OH 44202Sold
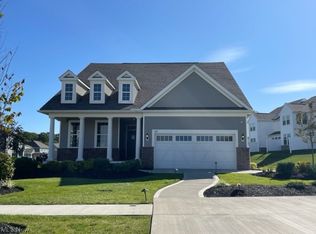
- $380,0003 bd3 ba1.9k sqft860 Dipper Ln #2, Aurora, OH 44202Sold
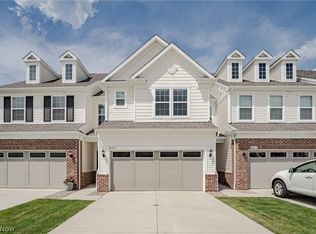
- $403,0003 bd3 ba2.1k sqft875 Dipper Ln UNIT 3, Aurora, OH 44202Sold
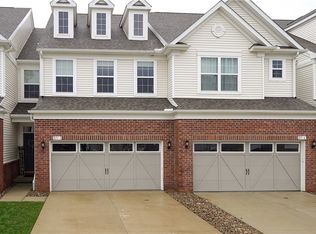
- $380,0003 bd3 ba1.8k sqft875-2 Dipper Ln, Aurora, OH 44202Sold
- $--3 bd4 ba1.9k sqft875 Dipper Ln #1, Aurora, OH 44202Off Market
- $408,5003 bd3 ba2.1k sqft865 Dipper Ln UNIT 1, Aurora, OH 44202Sold
- $550,0000.316 Acres879 River Run Rd, Aurora, OH 44202Off Market
Nearby schools
GreatSchools rating
- NACraddock/Miller Elementary SchoolGrades: 1-2Distance: 2.5 mi
- 9/10Harmon Middle SchoolGrades: 6-8Distance: 2.6 mi
- 9/10Aurora High SchoolGrades: 9-12Distance: 2.6 mi
Schools provided by the listing agent
- District: Aurora CSD - 6701
Source: MLS Now. This data may not be complete. We recommend contacting the local school district to confirm school assignments for this home.
Get a cash offer in 3 minutes
Find out how much your home could sell for in as little as 3 minutes with a no-obligation cash offer.
Estimated market value
$385,200
Get a cash offer in 3 minutes
Find out how much your home could sell for in as little as 3 minutes with a no-obligation cash offer.
Estimated market value
$385,200
- Ohio
- Portage County
- Aurora
- 44202
- 870-3 Dipper Ln
Nearby cities
Nearby zip codes
Other Aurora Topics
