Tucked within Aurora’s thoughtfully designed Renaissance Park community, this highly sought-after end-unit townhome offers a beautiful balance of modern design and an easy, low-maintenance lifestyle. With nearly 2,000 square feet, the home is filled with an abundance of natural light and welcomes you with wainscoting detail and durable LVP flooring throughout the main level. The layout flows effortlessly as the kitchen, dining, and living spaces connect seamlessly, creating an ideal setting for both everyday living and entertaining. The kitchen features granite countertops, stainless steel appliances, soft-close cabinetry, and a generous center island that naturally becomes the heart of the home. The first floor also offers a convenient powder room along with a functional mud area with access to the attached two-car garage, adding to the ease and practicality of daily life. The living area overlooks peaceful green space, bringing a sense of calm and openness to the main living area. Upstairs, the primary suite serves as a private retreat with a spacious layout, walk-in closet, and en-suite bath, while two additional bedrooms offer flexibility for guests, a home office, or whatever your next chapter calls for. Pride of ownership is evident throughout, creating a home that feels both well cared for and truly move-in ready. Surrounded by preserved green space and walking trails on the historic grounds of Geauga Lake, Renaissance Park offers a lifestyle that blends nature, convenience, and community, all just minutes from Aurora’s shopping, dining, golf courses, and commuter routes. Thoughtfully built with modern finishes, this home offers the ease and comfort many seek when looking for something newly constructed, without the wait.
Closed
$374,500
885 Dipper Ln #1, Aurora, OH 44202
3beds
1,910sqft
Townhouse, Single Family Residence
Built in 2021
3,702 Square Feet Lot
$378,100 Zestimate®
$196/sqft
$2,818 Estimated rent
Home value
$378,100
$352,000 - $405,000
$2,818/mo
Zestimate® history
Owner options
List your home for rent
$2,818/mo
Rent Zestimate®
Find your next renter with Zillow Rental Manager. Plus, with online applications, you can quickly screen prospective tenants – for free.
$2,818/mo
Rent Zestimate®
Refinance and save
$2,890/mo
Est. payment
Refinancing to a lower rate could help reduce your monthly payments and save thousands over the life of the loan.
$2,890/mo
Est. payment
Explore your selling options
Work with a Zillow partner agent
Leverage their expertise and Zillow's premium Showcase listings to get your home seen by more buyers.
Get startedList with your own agent
Get your home in front of millions of buyers by listing it on Zillow.
Learn how to do itSell it yourself
Take full control of how buyers see your home on Zillow by listing For Sale by Owner (FSBO).
List your homeWhat's special
Modern finishesAbundance of natural lightStainless steel appliancesGranite countertopsEn-suite bathWainscoting detailGenerous center island
Zillow last checked:
Listing updated:
Listed by:
Hannah Pannetti 216-403-2447 hpannetti@kw.com,
Keller Williams Citywide,
Jamie Proctor 440-382-2301,
Keller Williams Citywide
Bought with:
Debbie Mcdowell, 2018004254
Howard Hanna
Source: MLS Now,MLS#: 5191402 Originating MLS: Akron Cleveland Association of REALTORS
Originating MLS: Akron Cleveland Association of REALTORSFacts & features
Interior
Bedrooms & bathrooms
- Bedrooms: 3
- Bathrooms: 3
- Full bathrooms: 2
- 1/2 bathrooms: 1
- Main level bathrooms: 1
Heating
- Forced Air
Cooling
- Central Air
Appliances
- Included: Dryer, Dishwasher, Disposal, Microwave, Range, Refrigerator, Washer
- Laundry: Laundry Room, Upper Level
Features
- Breakfast Bar, Crown Molding, Double Vanity, Entrance Foyer, Eat-in Kitchen, Granite Counters, High Ceilings, Open Floorplan, Recessed Lighting, Walk-In Closet(s)
- Windows: Blinds, Double Pane Windows, ENERGY STAR Qualified Windows
- Has basement: No
- Has fireplace: No
Interior area
- Total structure area: 1,910
- Total interior livable area: 1,910 sqft
- Finished area above ground: 1,910
Property
Parking
- Total spaces: 2
- Parking features: Attached, Garage
- Attached garage spaces: 2
Features
- Levels: Two
- Stories: 2
- Patio & porch: Patio
- Fencing: Partial,Privacy
Lot
- Size: 3,702 Square Feet
- Features: Corner Lot
Details
- Parcel number: 030080000017043
Construction
Type & style
- Home type: Townhouse
- Property subtype: Townhouse, Single Family Residence
Materials
- Aluminum Siding, Wood Siding
- Foundation: Slab
- Roof: Asphalt,Shingle
Condition
- Year built: 2021
Details
- Builder name: Pulte Homes
Utilities & green energy
- Sewer: Public Sewer
- Water: Public
Green energy
- Energy efficient items: Appliances
Community & HOA
Community
- Features: Street Lights, Suburban, Sidewalks
- Subdivision: Renaissance Pk/Geauga Lake West
HOA
- Has HOA: Yes
- Services included: Association Management, Common Area Maintenance, Insurance, Maintenance Grounds, Reserve Fund, Snow Removal
- HOA fee: $450 annually
- HOA name: Renaissance Park At Geauga Lake Master Assoc.
- Second HOA fee: $90 monthly
Location
- Region: Aurora
Financial & listing details
- Price per square foot: $196/sqft
- Annual tax amount: $5,607
- Date on market: 3/12/2026
- Cumulative days on market: 83 days
- Listing terms: Cash,Conventional,FHA,VA Loan
Price history
| Date | Event | Price |
|---|---|---|
| 6/8/2026 | Pending sale | $379,900+1.4%$199/sqft |
Source:  MLS Now #5191402 Report a problem MLS Now #5191402 Report a problem | ||
| 6/3/2026 | Sold | $374,500-1.4%$196/sqft |
Source: MLS Now #5191402 Report a problem | ||
| 4/30/2026 | Listed for sale | $379,900$199/sqft |
Source: MLS Now #5191402 Report a problem | ||
| 4/8/2026 | Contingent | $379,900$199/sqft |
Source: MLS Now #5191402 Report a problem | ||
| 3/12/2026 | Listed for sale | $379,900+9.5%$199/sqft |
Source: MLS Now #5191402 Report a problem | ||
| 1/24/2024 | Listing removed | -- |
Source: Zillow Rentals Report a problem | ||
| 1/3/2024 | Listed for rent | $2,900$2/sqft |
Source: Zillow Rentals Report a problem | ||
| 5/16/2023 | Sold | $347,000-2.3%$182/sqft |
Source: MLS Now #4447882 Report a problem | ||
| 5/2/2023 | Pending sale | $355,000$186/sqft |
Source: MLS Now #4447882 Report a problem | ||
| 4/24/2023 | Contingent | $355,000$186/sqft |
Source: MLS Now #4447882 Report a problem | ||
| 4/6/2023 | Listed for sale | $355,000$186/sqft |
Source: MLS Now #4447882 Report a problem | ||
Public tax history
Tax history is unavailable.
Neighborhood: 44202
Nearby homes
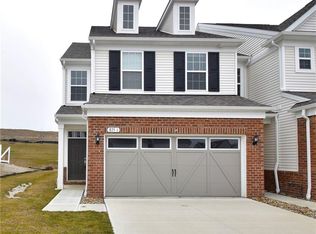
- $--3 bd4 ba1.9k sqft875 Dipper Ln #1, Aurora, OH 44202Off Market
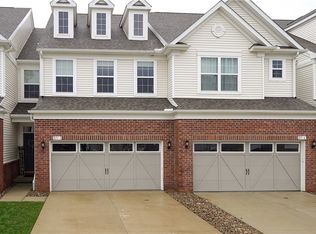
- $403,0003 bd3 ba2.1k sqft875 Dipper Ln UNIT 3, Aurora, OH 44202Sold
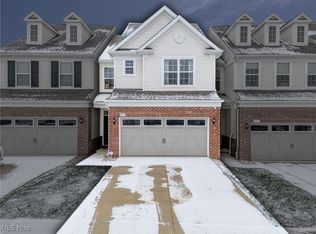
- $380,0003 bd3 ba1.8k sqft875-2 Dipper Ln, Aurora, OH 44202Sold
- from $341,9903 bd3 ba1.8k sqftAshton Plan, Renaissance Park at Geauga Lake, Aurora, OH 44202New Construction
- from $343,9903 bd3 ba1.8k sqftBowman Plan, Renaissance Park at Geauga Lake, Aurora, OH 44202New Construction
- $412,7003 bd3 ba2k sqft890 Five Dipper Ln, Aurora, OH 44202Off Market
- $--3 bd3 ba1.9k sqft875 Dipper Ln UNIT 4, Aurora, OH 44202Off Market
- $574,5753 bd3 ba2.6k sqft898 River Run Rd, Aurora, OH 44202Sold
Nearby schools
GreatSchools rating
- NACraddock/Miller Elementary SchoolGrades: 1-2Distance: 2.5 mi
- 9/10Harmon Middle SchoolGrades: 6-8Distance: 2.6 mi
- 9/10Aurora High SchoolGrades: 9-12Distance: 2.6 mi
Schools provided by the listing agent
- District: Aurora CSD - 6701
Source: MLS Now. This data may not be complete. We recommend contacting the local school district to confirm school assignments for this home.
Get a cash offer in 3 minutes
Find out how much your home could sell for in as little as 3 minutes with a no-obligation cash offer.
Estimated market value
$378,100
Get a cash offer in 3 minutes
Find out how much your home could sell for in as little as 3 minutes with a no-obligation cash offer.
Estimated market value
$378,100
- Ohio
- Portage County
- Aurora
- 44202
- 885 Dipper Ln Unit 1
Nearby cities
Nearby zip codes
Other Aurora Topics
