Skip main navigation
Closed
  • $412,700

    890 Five Dipper Ln, Aurora, OH 44202

    3beds
    2,082sqft
    Townhouse, Single Family Residence
    Built in 2022
    5,106 Square Feet Lot
    $412,700 Zestimate®
    $198/sqft
    $2,989 Estimated rent

    Home value

    $412,700

    $392,000 - $433,000

    $2,989/mo

    Zestimate® history
    Loading
    Loading...

    Owner options

    List your home for rent

    $2,989/mo

    Rent Zestimate®

    Find your next renter with Zillow Rental Manager. Plus, with online applications, you can quickly screen prospective tenants – for free.

    Learn more

    $2,989/mo

    Rent Zestimate®

    Refinance and save

    $2,993/mo

    Est. payment

    Refinancing to a lower rate could help reduce your monthly payments and save thousands over the life of the loan.

    See today's rates

    $2,993/mo

    Est. payment

    Explore your selling options

    Work with a Zillow partner agent

    Leverage their expertise and Zillow's premium Showcase listings to get your home seen by more buyers.

    Get started

    List with your own agent

    Get your home in front of millions of buyers by listing it on Zillow.

    Learn how to do it

    Sell it yourself

    Take full control of how buyers see your home on Zillow by listing For Sale by Owner (FSBO).

    List your home

    What's special

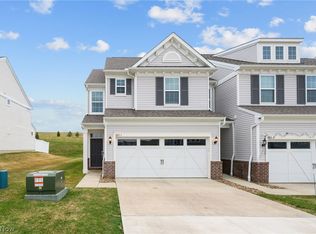
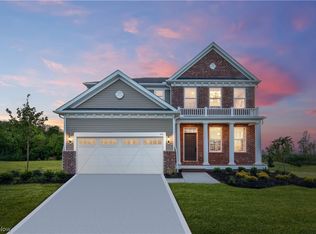
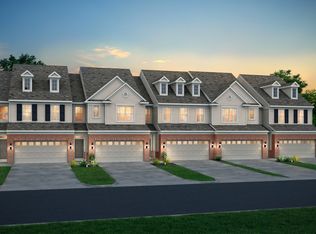
    The very LAST Move-in Ready END UNIT Townhome with Special Financing Available! This brand-new Ashton doesn’t skip a beat with its beautifully modern and sleek finishes. The spacious floorplan features 9' ceilings and LVT flooring throughout the main level. The stylish kitchen has white cabinets paired with white quartz countertops and gas, stainless steel Whirlpool appliances. The gathering room is beyond spacious with a cozy fireplace and a sunroom extension that leads to your private patio and yard. The second floor features a convenient laundry room and 3 spacious bedrooms, including a luxurious owner's suite with an ensuite sitting room to sit back and enjoy your morning coffee with a view! The owners bathroom features a massive tile walk in shower with a semi-frameless door, dual vanities as well as a private water closet. The 2nd bedroom is not only spacious and bright but also features a walk-in closet and an ensuite bathroom with dual sinks and private shower area which is

    This property is off market, which means it's not currently listed for sale or rent on Zillow. This may be different from what's available on other websites or public sources.

    Zillow last checked:

    Listing updated:

    Listed by:

    Barbara Wilson barbarawilson@howardhanna.com(330)807-2778,

    Howard Hanna

    Bought with:

    Barbara Wilson, 326764

    Howard Hanna

    Source: MLS Now,MLS#: 4436784Originating MLS: Medina County Board of REALTORS

    Facts & features

    Interior

    Bedrooms & bathrooms
    • Bedrooms: 3
    • Bathrooms: 3
    • Full bathrooms: 2
    • 1/2 bathrooms: 1
    Primary bedroom
    • Description: Flooring: Carpet
    • Level: Second
    • Dimensions: 14.00 x 15.00
    Bedroom
    • Description: Flooring: Carpet
    • Level: Second
    • Dimensions: 11.00 x 11.90
    Bedroom
    • Description: Flooring: Carpet
    • Level: Second
    • Dimensions: 11.00 x 10.00
    Primary bathroom
    • Description: Flooring: Luxury Vinyl Tile
    • Level: Second
    • Dimensions: 7.00 x 13.90
    Bathroom
    • Description: Flooring: Luxury Vinyl Tile
    • Level: Second
    • Dimensions: 8.00 x 11.00
    Eat in kitchen
    • Description: Flooring: Luxury Vinyl Tile
    • Level: First
    • Dimensions: 10.00 x 12.90
    Kitchen
    • Description: Flooring: Luxury Vinyl Tile
    • Level: First
    • Dimensions: 21.00 x 14.00
    Laundry
    • Description: Flooring: Luxury Vinyl Tile
    • Level: Second
    • Dimensions: 9.00 x 9.00
    Living room
    • Description: Flooring: Luxury Vinyl Tile
    • Level: First
    • Dimensions: 13.00 x 15.00
    Loft
    • Description: Flooring: Carpet
    • Level: Second
    • Dimensions: 13.00 x 7.60
    Heating
    • Forced Air, Fireplace(s), Gas
    Cooling
    • Central Air
    Appliances
    • Included: Dishwasher, Disposal, Microwave, Range
    Features
    • Has basement: No
    • Number of fireplaces: 1
    • Fireplace features: Gas
    Interior area
    • Total structure area: 2,082
    • Total interior livable area: 2,082 sqft
    • Finished area above ground: 2,082

    Property

    Parking
    • Parking features: Attached, Electricity, Garage, Garage Door Opener, Paved
    • Attached garage spaces: 2
    Features
    • Levels: Two
    • Stories: 2
    • Patio & porch: Patio, Porch
    • Fencing: Partial
    Lot
    • Size: 5,106 Square Feet
    • Dimensions: 95 x 53.75
    • Features: Corner Lot
    Details
    • Parcel number: 030080000017084

    Construction

    Type & style
    • Home type: Townhouse
    • Property subtype: Townhouse, Single Family Residence
    Materials
    • Stone, Vinyl Siding
    • Foundation: Slab
    • Roof: Asphalt,Fiberglass
    Condition
    • Year built: 2022
    Details
    • Warranty included: Yes

    Utilities & green energy

    • Sewer: Public Sewer
    • Water: Public

    Community & HOA

    Community
    • Features: Park
    • Security: Smoke Detector(s)
    • Subdivision: Renaissance Park At Geauga Lake
    HOA
    • Has HOA: Yes
    • Services included: Association Management, Insurance, Maintenance Grounds, Reserve Fund, Snow Removal
    • HOA fee: $350 annually
    • HOA name: Renaissance Park Master Hoa
    • Second HOA fee: $90 monthly
    Location
    • Region: Aurora

    Financial & listing details

    • Price per square foot: $198/sqft
    • Annual tax amount: $7,376
    • Date on market: 6/16/2023
    • Cumulative days on market: 126 days
    • Listing agreement: Exclusive Right To Sell
    • Listing terms: Cash,Conventional,FHA,VA Loan

    Price history

    DateEventPrice
    6/26/2023Sold$410,000-2.2%$197/sqft
    Source: MLS Now #4436784 Report a problem
    6/13/2023Pending sale$419,125$201/sqft
    Source: MLS Now #4436784 Report a problem
    1/12/2023Price change$419,125+7.7%$201/sqft
    Source: Pulte Report a problem
    1/5/2023Price change$389,125-7.2%$187/sqft
    Source: Pulte Report a problem
    12/30/2022Price change$419,125+7.7%$201/sqft
    Source: Pulte Report a problem
    11/20/2022Price change$389,125+23.1%$187/sqft
    Source: Pulte Report a problem
    11/15/2022Listed for sale$315,990$152/sqft
    Source: Pulte Report a problem
    10/25/2022Listing removed--
    Source: Pulte Report a problem
    3/10/2022Listed for sale$315,990$152/sqft
    Source: Pulte Report a problem

    Public tax history

    Tax history is unavailable.

    Neighborhood: 44202

    Nearby schools

    GreatSchools rating
    Schools provided by the listing agent
    • District: Aurora CSD - 6701

    Source: MLS Now. This data may not be complete. We recommend contacting the local school district to confirm school assignments for this home.

    Get a cash offer in 3 minutes
    Find out how much your home could sell for in as little as 3 minutes with a no-obligation cash offer.
    Estimated market value
    $412,700
    Get a cash offer in 3 minutes
    Find out how much your home could sell for in as little as 3 minutes with a no-obligation cash offer.
    Estimated market value
    $412,700