Skip main navigation
Closed
  • $375,000

    855-2 Dipper Ln, Aurora, OH 44202

    3beds
    2,126sqft
    Townhouse, Condominium
    Built in 2021
    -- sqft lot
    $383,400 Zestimate®
    $176/sqft
    $3,065 Estimated rent

    Home value

    $383,400

    $303,000 - $487,000

    $3,065/mo

    Zestimate® history
    Loading
    Loading...

    Owner options

    List your home for rent

    $3,065/mo

    Rent Zestimate®

    Find your next renter with Zillow Rental Manager. Plus, with online applications, you can quickly screen prospective tenants – for free.

    Learn more

    $3,065/mo

    Rent Zestimate®

    Refinance and save

    $2,855/mo

    Est. payment

    Refinancing to a lower rate could help reduce your monthly payments and save thousands over the life of the loan.

    See today's rates

    $2,855/mo

    Est. payment

    Explore your selling options

    Work with a Zillow partner agent

    Leverage their expertise and Zillow's premium Showcase listings to get your home seen by more buyers.

    Get started

    List with your own agent

    Get your home in front of millions of buyers by listing it on Zillow.

    Learn how to do it

    Sell it yourself

    Take full control of how buyers see your home on Zillow by listing For Sale by Owner (FSBO).

    List your home

    What's special

    Large islandLight-filled main levelRare privacyBeautiful unobstructed viewsBright garden roomOversized primary suiteStainless steel appliances
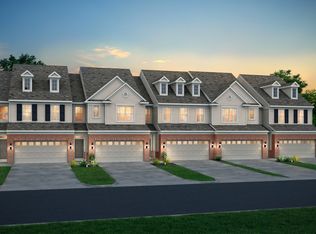
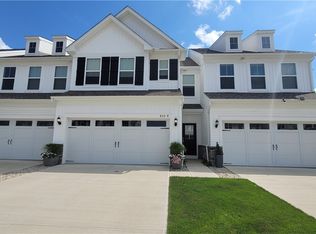
    THE BEST VALUE IN RENAISSANCE PARK AND MOVE-IN READY! Experience elevated, low-maintenance living in the largest floor plan of the highly sought-after Renaissance Park community in Aurora, Ohio. This nearly new townhome backs to serene open green space, offering rare privacy and beautiful, unobstructed views. The light-filled main level features a chef’s kitchen with granite countertops, a gas cooktop, stainless steel appliances, ample cabinetry, and a large island. The stylish living area with quartz-trimmed fireplace flows effortlessly into a bright garden room and onto your private patio, perfect for relaxing or entertaining. Walk-in from 2 car garage to boot bench and cubbies. Upstairs, the oversized primary suite features a lovely sitting area, large walk-in closet, and spa-inspired bathroom. Two additional bedrooms—including one with an ensuite bath. 3rd bedroom perfect for a home office. Convenient laundry room adjacent to primary. With yard care and snow removal included, you can enjoy nearby trails, lakes, golf courses, restaurants, and shopping, without the hassle of maintenance. This home delivers space, style, convenience, and is ready for your immediate move-in!

    Zillow last checked:

    Listing updated:

    Listing Provided by:

    Teri Kernicki 216-310-7068 teri.kernicki@theagencyre.com,

    The Agency Cleveland Northcoast

    Bought with:

    Pat Miller, 359319

    Rockford Realty

    Source: MLS Now,MLS#: 5189011MLS LogoOriginating MLS: Akron Cleveland Association of REALTORS

    Facts & features

    Interior

    Bedrooms & bathrooms
    • Bedrooms: 3
    • Bathrooms: 3
    • Full bathrooms: 2
    • 1/2 bathrooms: 1
    • Main level bathrooms: 1
    Primary bedroom
    • Description: Flooring: Carpet
    • Level: Second
    • Dimensions: 13 x 14
    Bedroom
    • Description: Flooring: Carpet
    • Level: Second
    • Dimensions: 11 x 9
    Bedroom
    • Description: Flooring: Carpet
    • Level: Second
    • Dimensions: 11 x 11
    Bathroom
    • Description: Flooring: Luxury Vinyl Tile
    • Level: First
    Entry foyer
    • Description: Flooring: Luxury Vinyl Tile
    • Level: First
    Kitchen
    • Description: Flooring: Luxury Vinyl Tile
    • Features: Granite Counters
    • Level: First
    Laundry
    • Description: Flooring: Luxury Vinyl Tile
    • Level: Second
    Living room
    • Description: Flooring: Luxury Vinyl Tile
    • Features: Fireplace
    • Level: First
    • Dimensions: 13 x 14
    Mud room
    • Description: Flooring: Luxury Vinyl Tile
    • Features: Built-in Features
    • Level: First
    Sunroom
    • Description: Flooring: Luxury Vinyl Tile
    • Level: First
    • Dimensions: 9 x 9
    Heating
    • Forced Air
    Cooling
    • Central Air, Ceiling Fan(s)
    Appliances
    • Included: Dryer, Dishwasher, Disposal, Microwave, Range, Refrigerator, Washer
    • Laundry: Laundry Room, In Unit, Upper Level
    Features
    • Ceiling Fan(s), Double Vanity, Entrance Foyer, Eat-in Kitchen, Granite Counters, Kitchen Island, Laminate Counters, Open Floorplan, Pantry, Walk-In Closet(s)
    • Basement: None
    • Number of fireplaces: 1
    • Fireplace features: Decorative, Electric, Glass Doors
    Interior area
    • Total structure area: 2,126
    • Total interior livable area: 2,126 sqft
    • Finished area above ground: 2,126

    Property

    Parking
    • Total spaces: 2
    • Parking features: Attached, Driveway, Garage Faces Front, Garage, Garage Door Opener
    • Attached garage spaces: 2
    Accessibility
    • Accessibility features: None
    Features
    • Levels: Two
    • Stories: 2
    • Patio & porch: Patio
    • Exterior features: Garden, Sprinkler/Irrigation
    • Pool features: None
    • Fencing: None
    • Has view: Yes
    • View description: Neighborhood
    Lot
    • Size: 2,265 sqft
    • Dimensions: .0520
    • Features: Landscaped, Rolling Slope, Sloped Up, Few Trees
    • Topography: Hill
    Details
    • Additional structures: None
    • Parcel number: 030080000017057
    • Special conditions: Standard

    Construction

    Type & style
    • Home type: Condo
    • Architectural style: Conventional
    • Property subtype: Townhouse, Condominium
    • Attached to another structure: Yes
    Materials
    • Frame, Stone Veneer, Vinyl Siding
    • Foundation: Slab
    • Roof: Asphalt
    Condition
    • Year built: 2021
    Details
    • Builder name: Pulte Homes Of Ohio, Llc

    Utilities & green energy

    • Sewer: Public Sewer
    • Water: Public
    Green energy
    • Energy efficient items: Appliances, HVAC

    Community & neighborhood

    Security
    • Security features: Smoke Detector(s)
    Community
    • Community features: Curbs, Street Lights, Sidewalks
    Location
    • Region: Aurora
    • Subdivision: Renaissance Pk/Geauga Lk-Ph 1

    HOA & financial

    HOA
    • Has HOA: Yes
    • HOA fee: $450 annually
    • Services included: Association Management, Common Area Maintenance, Insurance, Maintenance Grounds, Reserve Fund, Snow Removal
    • Association name: Renaissance Park At Geauga Lake Association, Inc.
    • Second HOA fee: $90 monthly

    Other

    Other facts
    • Listing terms: Cash,Conventional,FHA

    Price history

    DateEventPrice
    4/24/2026Sold$375,000-2.6%$176/sqft
    Source: MLS Now #5189011 Report a problem
    4/3/2026Pending sale$384,900$181/sqft
    Source: MLS Now #5189011 Report a problem
    3/14/2026Contingent$384,900$181/sqft
    Source: MLS Now #5189011 Report a problem
    3/2/2026Listed for sale$384,900-1.3%$181/sqft
    Source: MLS Now #5189011 Report a problem
    12/22/2025Listing removed$389,900$183/sqft
    Source: MLS Now #5102442 Report a problem
    10/24/2025Price change$389,900-2.5%$183/sqft
    Source: MLS Now #5102442 Report a problem
    7/25/2025Price change$399,900-2.4%$188/sqft
    Source: MLS Now #5102442 Report a problem
    6/25/2025Price change$409,700-1%$193/sqft
    Source: MLS Now #5102442 Report a problem
    4/30/2025Price change$414,000-2.4%$195/sqft
    Source: MLS Now #5102442 Report a problem
    4/2/2025Listed for sale$424,000+34.2%$199/sqft
    Source: MLS Now #5102442 Report a problem
    3/8/2022Listing removed--
    Source: Pulte Report a problem
    12/26/2021Price change$315,990+3.3%$149/sqft
    Source: Pulte Report a problem
    12/15/2021Listed for sale$305,990+5.2%$144/sqft
    Source: Pulte Report a problem
    6/17/2021Listing removed--
    Source: Pulte Report a problem
    6/12/2021Price change$290,990-0.7%$137/sqft
    Source: Pulte Report a problem
    6/4/2021Listed for sale$292,990$138/sqft
    Source: Pulte Report a problem

    Public tax history

    Tax history is unavailable.

    Neighborhood: 44202

    Nearby schools

    GreatSchools rating
    Schools provided by the listing agent
    • District: Aurora CSD - 6701

    Source: MLS Now. This data may not be complete. We recommend contacting the local school district to confirm school assignments for this home.

    Get a cash offer in 3 minutes
    Find out how much your home could sell for in as little as 3 minutes with a no-obligation cash offer.
    Estimated market value
    $383,400
    Get a cash offer in 3 minutes
    Find out how much your home could sell for in as little as 3 minutes with a no-obligation cash offer.
    Estimated market value
    $383,400