Modern design, low-maintenance living, and a rare end-unit location - welcome to 850-1 Dipper Lane in the desirable Renaissance Park at Geauga Lake, located just steps from the future Geauga Lake Beachfront Park and walking trails. Built in 2022, this 3-bedroom, 2.5-bath townhome offers over 2,000 square feet of stylish, flexible living space - including a bright first-floor garden room that easily doubles as a home office, and a private patio backing to peaceful open green space. Inside, the open-concept layout is ideal for everyday living and entertaining alike. The spacious kitchen features granite countertops, soft-close cabinetry with pullout shelves, a gas cooktop, stainless steel appliances, and an oversized island. The adjacent living area centers around a sleek black electric fireplace and flows naturally into the sun-filled garden room—perfect as a quiet office, reading nook, or bonus sitting area—with direct access to your private outdoor patio. A mudroom with boot bench, cubbies, and coat hooks connects to the attached two-car garage, and a powder room with pedestal sink rounds out the main level. Upstairs, retreat to a generously sized primary suite with its own sitting area, walk-in closet, and en-suite bath featuring a double vanity, walk-in shower, and private water closet. Two additional bedrooms, both with large closets, share a full bath with double sinks and a tub/shower combo. Laundry is conveniently located on the second floor with an oversized washer and dryer. Enjoy a lock-and-leave lifestyle with landscaping, exterior maintenance, and snow removal included. Close to shopping, dining, and recreation, this home combines modern comfort with everyday convenience. Don’t wait for new construction—move right into this like-new, energy-efficient home in one of Aurora’s most exciting communities.
Closed
$380,000
850-1 Dipper Ln, Aurora, OH 44202
3beds
2,107sqft
Townhouse, Single Family Residence
Built in 2022
3,702 Square Feet Lot
$399,200 Zestimate®
$180/sqft
$2,944 Estimated rent
Home value
$399,200
$331,000 - $479,000
$2,944/mo
Zestimate® history
Owner options
List your home for rent
$2,944/mo
Rent Zestimate®
Find your next renter with Zillow Rental Manager. Plus, with online applications, you can quickly screen prospective tenants – for free.
$2,944/mo
Rent Zestimate®
Refinance and save
$2,783/mo
Est. payment
Refinancing to a lower rate could help reduce your monthly payments and save thousands over the life of the loan.
$2,783/mo
Est. payment
Explore your selling options
Work with a Zillow partner agent
Leverage their expertise and Zillow's premium Showcase listings to get your home seen by more buyers.
Get startedList with your own agent
Get your home in front of millions of buyers by listing it on Zillow.
Learn how to do itSell it yourself
Take full control of how buyers see your home on Zillow by listing For Sale by Owner (FSBO).
List your homeWhat's special
Oversized islandOpen-concept layoutReading nookEnd-unit locationSun-filled garden roomBright first-floor garden roomStylish flexible living space
Zillow last checked:
Listing updated:
Listed by:
Courtney Calvillo 216-618-2964 courtneycalvillo@gmail.com,
Berkshire Hathaway HomeServices Professional Realty
Bought with:
Crystal McGhee, 2024003487
Keller Williams Chervenic Rlty
Source: MLS Now,MLS#: 5138489 Originating MLS: Akron Cleveland Association of REALTORS
Originating MLS: Akron Cleveland Association of REALTORSFacts & features
Interior
Bedrooms & bathrooms
- Bedrooms: 3
- Bathrooms: 3
- Full bathrooms: 2
- 1/2 bathrooms: 1
- Main level bathrooms: 1
Primary bedroom
- Level: Second
- Dimensions: 13 x 14
Bedroom
- Level: Second
- Dimensions: 11 x 11
Bedroom
- Level: Second
- Dimensions: 11 x 11
Primary bathroom
- Level: Second
Bathroom
- Level: Second
Bathroom
- Level: First
Dining room
- Level: First
- Dimensions: 9 x 12
Entry foyer
- Level: First
Kitchen
- Level: First
Laundry
- Level: Second
Living room
- Level: First
- Dimensions: 13 x 14
Sunroom
- Level: First
- Dimensions: 9 x 9
Heating
- Forced Air, Gas
Cooling
- Central Air
Appliances
- Included: Dryer, Dishwasher, Freezer, Microwave, Range, Refrigerator, Washer
- Laundry: Laundry Room, Upper Level
Features
- Has basement: No
- Number of fireplaces: 1
- Fireplace features: Electric
Interior area
- Total structure area: 2,107
- Total interior livable area: 2,107 sqft
- Finished area above ground: 2,107
Property
Parking
- Total spaces: 2
- Parking features: Attached, Driveway, Garage
- Attached garage spaces: 2
Accessibility
- Accessibility features: None
Features
- Levels: Two
- Stories: 2
- Patio & porch: Patio
- Exterior features: Garden
- Fencing: Vinyl
- Has view: Yes
- View description: Garden, Neighborhood
Lot
- Size: 3,702 Square Feet
- Features: Sloped Down, Flat, Level
Details
- Parcel number: 030080000017073
- Special conditions: Standard
Construction
Type & style
- Home type: Townhouse
- Architectural style: Conventional
- Property subtype: Townhouse, Single Family Residence
- Attached to another structure: Yes
Materials
- Brick Veneer, Frame, Vinyl Siding
- Foundation: Block, Slab
- Roof: Asphalt,Shingle
Condition
- Year built: 2022
Details
- Builder name: Pulte Homes Of Ohio, Llc
Utilities & green energy
- Sewer: Public Sewer
- Water: Public
Green energy
- Energy efficient items: Appliances, Thermostat
Community & HOA
Community
- Subdivision: Renaissance Pk/Ph 1
HOA
- Has HOA: Yes
- Services included: Common Area Maintenance, Insurance, Maintenance Grounds, Maintenance Structure, Reserve Fund, Snow Removal
- HOA fee: $350 annually
- HOA name: Renaissance Park At Geauga Lake Subdivsion
- Second HOA fee: $90 monthly
Location
- Region: Aurora
Financial & listing details
- Price per square foot: $180/sqft
- Annual tax amount: $5,789
- Date on market: 7/18/2025
- Cumulative days on market: 119 days
- Listing terms: Cash,Conventional,FHA,VA Loan
Price history
| Date | Event | Price |
|---|---|---|
| 11/14/2025 | Sold | $380,000-3.8%$180/sqft |
Source:  MLS Now #5138489 Report a problem MLS Now #5138489 Report a problem | ||
| 10/18/2025 | Contingent | $394,900$187/sqft |
Source: MLS Now #5138489 Report a problem | ||
| 9/19/2025 | Price change | $394,900-1.3%$187/sqft |
Source: MLS Now #5138489 Report a problem | ||
| 8/27/2025 | Price change | $399,900-1.3%$190/sqft |
Source: MLS Now #5138489 Report a problem | ||
| 7/18/2025 | Listed for sale | $405,000-2.1%$192/sqft |
Source: MLS Now #5138489 Report a problem | ||
| 10/18/2022 | Listing removed | -- |
Source:  Pulte Report a problem Pulte Report a problem | ||
| 10/15/2022 | Price change | $413,545+30.9%$196/sqft |
Source: Pulte Report a problem | ||
| 5/2/2022 | Listed for sale | $315,990+8.6%$150/sqft |
Source: Pulte Report a problem | ||
| 6/17/2021 | Listing removed | -- |
Source: Pulte Report a problem | ||
| 5/13/2021 | Listed for sale | $290,990$138/sqft |
Source: Pulte Report a problem | ||
Public tax history
Tax history is unavailable.
Neighborhood: 44202
Nearby homes
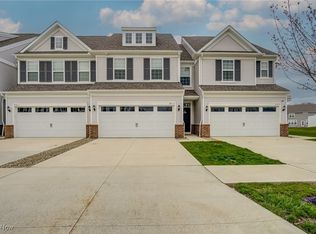
- $380,0003 bd3 ba1.8k sqft850-4 Dipper Ln, Aurora, OH 44202Sold
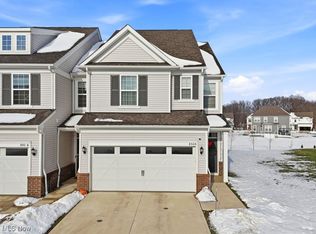
- $391,0003 bd3 ba2.1k sqft850 Dipper Ln #5, Aurora, OH 44202Sold
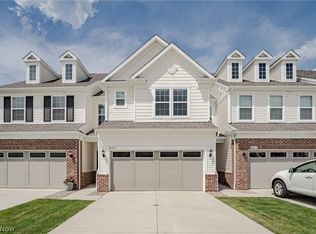
- $380,0003 bd3 ba1.9k sqft860 Dipper Ln #2, Aurora, OH 44202Sold
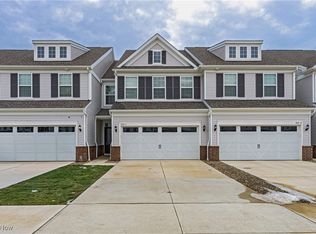
- $409,9973 bd3 ba2.1k sqft850 Dipper Ln UNIT 3, Aurora, OH 44202Sold
- $428,2002,265 Square Feet855-3 Dipper Ln, Aurora, OH 44202Off Market
- $375,0003 bd3 ba2.1k sqft855-2 Dipper Ln, Aurora, OH 44202Sold
- $401,0003 bd3 ba1.9k sqft855-4 Dipper Ln, Aurora, OH 44202Sold
- $412,8004,356 Square Feet830-1 Dipper Ln, Aurora, OH 44202Off Market
Nearby schools
GreatSchools rating
- NACraddock/Miller Elementary SchoolGrades: 1-2Distance: 2.4 mi
- 9/10Harmon Middle SchoolGrades: 6-8Distance: 2.6 mi
- 9/10Aurora High SchoolGrades: 9-12Distance: 2.6 mi
Schools provided by the listing agent
- District: Aurora CSD - 6701
Source: MLS Now. This data may not be complete. We recommend contacting the local school district to confirm school assignments for this home.
Get a cash offer in 3 minutes
Find out how much your home could sell for in as little as 3 minutes with a no-obligation cash offer.
Estimated market value
$399,200
Get a cash offer in 3 minutes
Find out how much your home could sell for in as little as 3 minutes with a no-obligation cash offer.
Estimated market value
$399,200
- Ohio
- Portage County
- Aurora
- 44202
- 850-1 Dipper Ln
Nearby cities
Nearby zip codes
Other Aurora Topics
