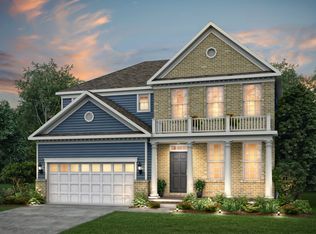
Why build when you could move into this gorgeous 2024 built Colonial today! This fabulous 4-bedroom, 3 full bath home offers premium upgrades, beautiful moldings, wainscoting, & a thoughtful design. The beautifully landscaping, maintenance free Trex composite deck and stamped concrete patio are already done at a cost over $30K! You will absolutely love the chef-inspired kitchen with granite countertops, large center island with breakfast bar, high-end appliances, soft close cabinetry, pantry, water purifier and exhaust fan vented to the exterior. The open concept floor plan is perfect for everyday living and entertaining. The kitchen is open to the large dining area that leads to the light filled sunroom overlooking the beautiful yard and also opens to the spacious family room with upgraded stone accent wall & gas fireplace. The inviting foyer has French doors leading to the first-floor bedroom/office with adjacent full bathroom. Also, on the first floor there is an incredible flex space, perfect for media/planning center/homework, etc, & mudroom off the garage entrance. The 2nd floor offers a large loft perfect for working from home or lounging. The Owner's suite is spacious with sitting room and glam bathroom that includes dual vanities & an upgraded oversized shower and a huge walk-in closet. 2 additional generous size bedrooms with walk-in closets & the 3rd full bath off the hall. AND the conveniently located laundry room. Designer flooring, lighting, luxury bath fixtures and more upgrades are featured throughout this fantastic home. The unfinished English basement is extra tall & ready for customization with a bathroom rough in and egress windows. This home also includes energy efficient windows, high efficiency HVAC, reverse osmosis water system, & extended 2-car garage. Access to the new Aurora Park! Proposed design features docks, boardwalks, walking paths, scenic overlooks, & connections to iconic & nostalgic landmarks from Sea World & Geauga Lake Park.
Active
$675,000
766 River Run Rd, Aurora, OH 44202
4beds
3,925sqft
Single Family Residence
Built in 2024
9,713 Square Feet Lot
$-- Zestimate®
$172/sqft
$38/mo HOA
What's special
- 80 days
- 609
- 30
Zillow last checked:
Listing updated:
Listed by:
Nirali Dobaria 330-888-2836 niralidobaria@howardhanna.com,
Howard Hanna,
Jenny Chin 216-323-1216,
Howard Hanna
Source: MLS Now,MLS#: 5224255Originating MLS: Akron Cleveland Association of REALTORS
Facts & features
Interior
Bedrooms & bathrooms
- Bedrooms: 4
- Bathrooms: 3
- Full bathrooms: 3
- Main level bathrooms: 1
- Main level bedrooms: 1
Primary bedroom
- Description: Flooring: Carpet
- Features: Walk-In Closet(s), Window Treatments
- Level: Second
- Dimensions: 22 x 16
Bedroom
- Description: Flooring: Carpet
- Features: Wired for Data, Window Treatments
- Level: First
- Dimensions: 14 x 11
Bedroom
- Description: Flooring: Carpet
- Features: Walk-In Closet(s), Window Treatments
- Level: Second
- Dimensions: 13 x 11
Bedroom
- Description: Flooring: Carpet
- Features: Walk-In Closet(s), Window Treatments
- Level: Second
- Dimensions: 13 x 11
Primary bathroom
- Description: Flooring: Laminate
- Features: Window Treatments
- Level: Second
- Dimensions: 11 x 9
Bathroom
- Description: Flooring: Laminate
- Level: First
- Dimensions: 8 x 6
Bathroom
- Description: Flooring: Laminate
- Level: Second
- Dimensions: 11 x 6
Eat in kitchen
- Description: Flooring: Laminate
- Features: Granite Counters, Window Treatments
- Level: First
- Dimensions: 22 x 17
Entry foyer
- Description: Flooring: Laminate
- Level: First
- Dimensions: 18 x 7
Family room
- Description: Flooring: Carpet
- Features: Window Treatments
- Level: Second
- Dimensions: 19 x 18
Laundry
- Description: Flooring: Ceramic Tile
- Level: Second
- Dimensions: 8 x 6
Living room
- Description: Flooring: Laminate
- Features: Fireplace
- Level: First
- Dimensions: 19 x 14
Mud room
- Description: Flooring: Laminate
- Level: First
- Dimensions: 10 x 6
Sunroom
- Description: Flooring: Laminate
- Features: Window Treatments
- Level: First
- Dimensions: 11 x 10
Heating
- Forced Air, Gas
Cooling
- Central Air, ENERGY STAR Qualified Equipment
Appliances
- Included: Dryer, Dishwasher, Microwave, Range, Refrigerator, Washer
- Laundry: Upper Level
Features
- Breakfast Bar, Ceiling Fan(s), Crown Molding, Entrance Foyer, Eat-in Kitchen, Granite Counters, High Ceilings, High Speed Internet, Kitchen Island, Open Floorplan, Pantry, Recessed Lighting, Smart Thermostat, Walk-In Closet(s)
- Windows: Double Pane Windows, ENERGY STAR Qualified Windows
- Basement: Full
- Number of fireplaces: 1
- Fireplace features: Family Room, Gas
Interior area
- Total structure area: 3,925
- Total interior livable area: 3,925 sqft
- Finished area above ground: 2,722
- Finished area below ground: 1,203
Video & virtual tour
Property
Parking
- Parking features: Attached, Direct Access, Driveway, Electricity, Garage, Garage Door Opener
- Attached garage spaces: 2
Features
- Levels: Two
- Stories: 2
- Patio & porch: Deck, Front Porch, Patio
Lot
- Size: 9,713 Square Feet
Details
- Parcel number: 030080000017117
- Special conditions: Standard
Construction
Type & style
- Home type: SingleFamily
- Architectural style: Colonial
- Property subtype: Single Family Residence
Materials
- Stone, Vinyl Siding
- Roof: Asphalt,Fiberglass
Condition
- Year built: 2024
Utilities & green energy
- Sewer: Public Sewer
- Water: Public
Green energy
- Energy efficient items: HVAC, Thermostat, Water Heater
Community & HOA
Community
- Subdivision: Renaissance Pk/Geauga Lake Ph 2
HOA
- Has HOA: Yes
- Services included: Association Management, Reserve Fund
- HOA fee: $450 annually
- HOA name: The Reserve At Renaissance Park
Location
- Region: Aurora
Financial & listing details
- Price per square foot: $172/sqft
- Tax assessed value: $548,000
- Annual tax amount: $8,912
- Date on market: 7/13/2026
- Cumulative days on market: 172 days
- Listing agreement: Exclusive Right To Sell
- Listing terms: Cash,Conventional,FHA,VA Loan
Estimated market value
Not available
Estimated sales range
Not available
Not available
Price history
| Date | Event | Price |
|---|---|---|
| 7/13/2026 | Listed for sale | $675,000-0.3%$172/sqft |
Source: MLS Now #5224255 Report a problem | ||
| 6/26/2026 | Listing removed | $677,000$172/sqft |
Source:  MLS Now #5195691 Report a problem MLS Now #5195691 Report a problem | ||
| 6/14/2026 | Price change | $677,000-2.6%$172/sqft |
Source: MLS Now #5195691 Report a problem | ||
| 5/3/2026 | Price change | $695,000-2.7%$177/sqft |
Source: MLS Now #5195691 Report a problem | ||
| 4/14/2026 | Price change | $714,000-1.5%$182/sqft |
Source: MLS Now #5195691 Report a problem | ||
| 3/26/2026 | Listed for sale | $725,000+22.1%$185/sqft |
Source: MLS Now #5195691 Report a problem | ||
| 6/28/2024 | Sold | $593,600+28.2%$151/sqft |
Source: Public Record Report a problem | ||
| 10/21/2023 | Listing removed | -- |
Source:  Pulte Report a problem Pulte Report a problem | ||
| 9/27/2023 | Price change | $462,990+5%$118/sqft |
Source: Pulte Report a problem | ||
| 9/24/2023 | Price change | $440,990-2.2%$112/sqft |
Source: Pulte Report a problem | ||
| 9/1/2023 | Price change | $450,990+2.3%$115/sqft |
Source: Pulte Report a problem | ||
| 8/28/2023 | Price change | $440,990-3.7%$112/sqft |
Source: Pulte Report a problem | ||
| 8/21/2023 | Price change | $457,990+5%$117/sqft |
Source: Pulte Report a problem | ||
| 8/19/2023 | Price change | $435,990-4.8%$111/sqft |
Source: Pulte Report a problem | ||
| 8/9/2023 | Price change | $457,990+0.9%$117/sqft |
Source: Pulte Report a problem | ||
| 8/8/2023 | Price change | $453,990+0.7%$116/sqft |
Source: Pulte Report a problem | ||
| 8/3/2023 | Price change | $450,990+1.1%$115/sqft |
Source: Pulte Report a problem | ||
| 7/20/2023 | Price change | $445,990+2.3%$114/sqft |
Source: Pulte Report a problem | ||
| 7/15/2023 | Price change | $435,990-4.8%$111/sqft |
Source: Pulte Report a problem | ||
| 6/13/2023 | Price change | $457,990+1.1%$117/sqft |
Source: Pulte Report a problem | ||
| 5/23/2023 | Listed for sale | $452,990$115/sqft |
Source: Pulte Report a problem | ||
Public tax history
| Year | Property taxes | Tax assessment |
|---|---|---|
| 2025 | $8,912 +486.9% | $191,800 +476.8% |
| 2024 | $1,518 | $33,250 |
| 2023 | -- | -- |
Find assessor info on the county website
Monthly payment
Est. payment
Payment breakdown
Explore the cost of this home by adjusting the details. Changes won't be saved.Climate risks
Neighborhood: 44202
Nearby schools
Schools provided by the listing agent
- District: Aurora CSD - 6701
Source: MLS Now. This data may not be complete. We recommend contacting the local school district to confirm school assignments for this home.
Similar homes
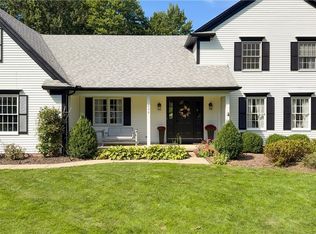
- $699,9005 bd4 ba4k sqft698 Deep Woods Dr, Aurora, OH 44202For Sale
 MLS ID #5244140, Amy McDougald Eckard, Keller Williams Chervenic Rlty. MLS Now
 - $650,0002 bd3 ba3.8k sqft670 Shinnecock Ln, Aurora, OH 44202For Sale
 MLS ID #5237958, Stephen B Tagliarina, Keller Williams Chervenic Rlty. MLS Now
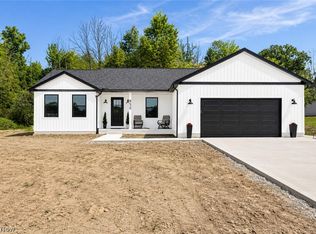
 - $599,0003 bd2 ba3.7k sqft850 Eggleston, Aurora, OH 44202New Construction
 MLS ID #5246227, Cynthia M Robinson, 2000 Professional Realty. MLS Now
 - $529,0004 bd4 ba3.1k sqft190 Lakeland Way, Aurora, OH 44202For Sale
 MLS ID #5237267, Debbie McDowell, Howard Hanna. MLS Now
