Located in a desirable community within the highly acclaimed Aurora School District, this beautiful home offers the perfect blend of space, comfort, and convenience. The inviting open floor plan is ideal for both everyday living and entertaining.
The welcoming living room flows seamlessly into the formal dining room, creating a wonderful space for gatherings with family and friends. The well-appointed kitchen features granite countertops, a center island, pantry, tile flooring, stainless steel appliances, and abundant cabinetry. Open to the spacious family room, this area serves as the heart of the home and is perfect for entertaining.
A private first-floor office provides flexibility for working from home or creating a quiet retreat. Upstairs, a generous loft offers endless possibilities as a second family room, playroom, or media space. The conveniently located second-floor laundry room adds everyday ease.
The spacious owner's suite is a relaxing retreat with a private bath, large walk-in closet, and sitting area. Three additional bedrooms offer generous space and ample storage.
Step outside to enjoy your own private backyard oasis. A beautiful deck leads to an expansive patio featuring a pergola and built-in fire pit, creating the perfect setting for outdoor entertaining or relaxing evenings at home.
Conveniently located near shopping, dining, parks, and major commuter routes, this exceptional home combines a fantastic location with the award-winning Aurora School District. Don't miss this wonderful opportunity to make it yours!
Active
$499,900
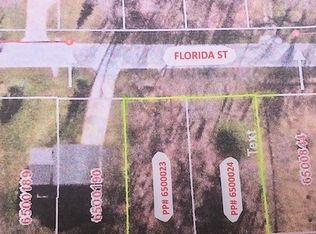
10442 Florida St, Aurora, OH 44202
4beds
3,404sqft
Single Family Residence
Built in 2016
6,098 Square Feet Lot
$-- Zestimate®
$147/sqft
$50/mo HOA
What's special
Generous loftPrivate first-floor officeSpacious family roomBuilt-in fire pitBeautiful deckExpansive patioWell-appointed kitchen
- 1 day
- 188
- 8
Zillow last checked:
Listing updated:
Listed by:
Brittany Neidus 614-519-4666 BrittanySellsCleveland@gmail.com,
RE/MAX Crossroads Properties
Source: MLS Now,MLS#: 5243439
Originating MLS: Akron Cleveland Association of REALTORS
Facts & features
Interior
Bedrooms & bathrooms
- Bedrooms: 4
- Bathrooms: 4
- Full bathrooms: 3
- 1/2 bathrooms: 1
- Main level bathrooms: 1
Heating
- Forced Air, Gas
Cooling
- Central Air
Appliances
- Included: Dryer, Dishwasher, Disposal, Range, Refrigerator, Water Softener, Washer
- Laundry: Upper Level
Features
- Basement: Partially Finished
- Number of fireplaces: 1
- Fireplace features: Gas, Gas Log
Interior area
- Total structure area: 3,404
- Total interior livable area: 3,404 sqft
- Finished area above ground: 3,224
- Finished area below ground: 180
Video & virtual tour
Property
Parking
- Total spaces: 2
- Parking features: Attached, Garage
- Attached garage spaces: 2
Features
- Levels: Two
- Stories: 2
- Patio & porch: Deck, Patio
- Exterior features: Fire Pit
Lot
- Size: 6,098 Square Feet
Details
- Additional structures: Pergola
- Parcel number: 6500844
- Special conditions: Standard
Construction
Type & style
- Home type: SingleFamily
- Architectural style: Colonial
- Property subtype: Single Family Residence
- Attached to another structure: Yes
Materials
- Aluminum Siding, Vinyl Siding
- Roof: Asphalt,Shingle
Condition
- Year built: 2016
Details
- Warranty included: Yes
Utilities & green energy
- Sewer: Public Sewer
- Water: Public
Community & HOA
HOA
- Has HOA: Yes
- Services included: Association Management, Maintenance Grounds, Maintenance Structure
- HOA fee: $600 annually
- HOA name: C/O Rn Landis Mgmt. Co.
Location
- Region: Aurora
Financial & listing details
- Price per square foot: $147/sqft
- Tax assessed value: $416,220
- Annual tax amount: $6,316
- Date on market: 9/9/2026
Estimated market value
Not available
Estimated sales range
Not available
Not available
Price history
| Date | Event | Price |
|---|---|---|
| 9/9/2026 | Listed for sale | $499,900+5.3%$147/sqft |
Source: | ||
| 7/7/2026 | Listing removed | $474,900$140/sqft |
Source: | ||
| 6/24/2026 | Price change | $474,900-5%$140/sqft |
Source: | ||
| 6/15/2026 | Listed for sale | $499,900+42.8%$147/sqft |
Source: | ||
| 3/13/2017 | Sold | $350,000$103/sqft |
Source: Public Record Report a problem | ||
Public tax history
| Year | Property taxes | Tax assessment |
|---|---|---|
| 2025 | $6,316 -2.3% | $145,680 |
| 2024 | $6,467 -12% | $145,680 |
| 2023 | $7,352 +37.4% | $145,680 +27.8% |
| 2022 | $5,351 -0.5% | $113,985 |
| 2021 | $5,377 | $113,985 |
| 2020 | -- | $113,985 -2.5% |
| 2019 | $5,924 +1.4% | $116,932 +0% |
| 2018 | $5,841 | $116,930 |
| 2017 | -- | $116,930 +14891% |
| 2016 | -- | $780 |
| 2015 | -- | -- |
Find assessor info on the county website
Monthly payment
Est. payment
Payment breakdown
Explore the cost of this home by adjusting the details. Changes won't be saved.Climate risks
Neighborhood: 44202
Nearby schools
Schools provided by the listing agent
- District: Aurora CSD - 6701
Source: MLS Now. This data may not be complete. We recommend contacting the local school district to confirm school assignments for this home.