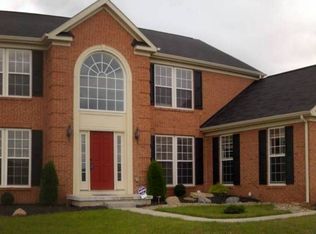
With a price reduction like this, you know the OWNER'S ARE SERIOUS AND READY TO GO!! The sellers have already secured their new home out of state and would love an offer! This stately colonial was just built in 2011 and offers an inviting floor plan with comfort and lots of space for everyone to enjoy! The main level features a spacious living room with a beautiful stone (gas) fireplace, a wall of windows that overlook the rear yard and an eat-in kitchen with plenty of cabinet space and a center island. The formal dining room has a custom-built pantry that's also perfect for storing your mini appliances! First floor office or bedroom, half bath and a two-story foyer! Upstairs you’ll find a generous primary suite with private bath and walk-in closet, plus three additional bedrooms and a convenient second-floor laundry. The finished lower-level rec room provides even more space for entertaining, hobbies or relaxing. Outside, enjoy the 16x16 deck, 12x24 above-ground pool, fully fenced backyard and 10x16 shed/workshop. Additional updates include a newer roof in 2021, hot water heater, fresh paint, updated flooring and remodeled laundry room. The location is another standout! You’re just minutes from Aurora Farms Premium Outlets, shopping, dining and numerous area parks, including Sunny Lake Park with scenic walking paths, fishing and kayaking, plus a nearby dedicated dog park for your four-legged family members. Convenient access to major highways and the Ohio Turnpike makes commuting easy. With a major price reduction to $409,900, this home offers an incredible opportunity—schedule your showing today!
Contingent
Price cut: $10K (10/7)
$409,900
10065 Meadow Ridge Dr, Streetsboro, OH 44241
4beds
2,764sqft
Single Family Residence
Built in 2011
0.6 Acres Lot
$-- Zestimate®
$148/sqft
$21/mo HOA
What's special
First-floor officeTwo-story foyerFenced in rear yardEstablished landscapingFresh paintFreshly painted shuttersFormal dining room
- 49 days
- 1,625
- 90
Likely to sell faster than
Zillow last checked:
Listing updated:
Listed by:
Heather L Lutz Neal 330-687-6967 Fire44231@aol.com,
Century 21 Goldfire Realty
Source: MLS Now,MLS#: 5239004 Originating MLS: Akron Cleveland Association of REALTORS
Originating MLS: Akron Cleveland Association of REALTORSFacts & features
Interior
Bedrooms & bathrooms
- Bedrooms: 4
- Bathrooms: 3
- Full bathrooms: 2
- 1/2 bathrooms: 1
- Main level bathrooms: 1
Primary bedroom
- Description: Flooring: Carpet
- Level: Second
- Dimensions: 19 x 13
Bedroom
- Description: Flooring: Carpet
- Level: Second
- Dimensions: 12 x 11
Bedroom
- Description: Flooring: Carpet
- Level: Second
- Dimensions: 10 x 10
Bedroom
- Description: Flooring: Carpet
- Level: Second
- Dimensions: 13 x 10
Dining room
- Description: Flooring: Laminate
- Features: Built-in Features
- Level: First
- Dimensions: 13 x 13
Kitchen
- Description: Flooring: Laminate
- Level: First
- Dimensions: 21 x 14
Laundry
- Description: Flooring: Laminate
- Level: Second
- Dimensions: 8 x 6
Living room
- Description: Flooring: Laminate
- Features: Fireplace
- Level: First
- Dimensions: 18 x 17
Loft
- Description: Flooring: Carpet
- Level: Second
- Dimensions: 10 x 6
Office
- Description: This room makes a nice home office or use it as your 5th bedroom!,Flooring: Carpet
- Level: First
- Dimensions: 13 x 11
Recreation
- Description: Flooring: Carpet
- Level: Lower
- Dimensions: 30 x 23
Heating
- Electric, Forced Air
Cooling
- Central Air, Ceiling Fan(s)
Appliances
- Included: Dryer, Dishwasher, Disposal, Microwave, Range, Refrigerator, Washer
- Laundry: Washer Hookup, Electric Dryer Hookup, Upper Level
Features
- Built-in Features, Ceiling Fan(s), Open Floorplan, Pantry, Storage
- Basement: Full,Partially Finished,Sump Pump
- Number of fireplaces: 1
- Fireplace features: Gas, Living Room
Interior area
- Total structure area: 2,764
- Total interior livable area: 2,764 sqft
- Finished area above ground: 2,164
- Finished area below ground: 600
Video & virtual tour
Property
Parking
- Total spaces: 2
- Parking features: Attached, Drain, Driveway, Electricity, Garage, Garage Door Opener
- Attached garage spaces: 2
Features
- Levels: Two
- Stories: 2
- Patio & porch: Deck, Patio
- Exterior features: Lighting, Other
- Has private pool: Yes
- Pool features: Above Ground, Other, Pool Cover
- Fencing: Back Yard,Fenced,Partial
- Has view: Yes
- View description: Neighborhood
Lot
- Size: 0.6 Acres
- Dimensions: 50 x 241
- Features: Cul-De-Sac, Front Yard, Irregular Lot, Landscaped
Details
- Additional structures: Shed(s)
- Parcel number: 350181000003000
Construction
Type & style
- Home type: SingleFamily
- Architectural style: Colonial
- Property subtype: Single Family Residence
Materials
- Brick, Vinyl Siding
- Foundation: Block
- Roof: Asphalt,Fiberglass
Condition
- Year built: 2011
Details
- Warranty included: Yes
Utilities & green energy
- Sewer: Public Sewer
- Water: Public
Community & HOA
Community
- Subdivision: Saunders Crk Ph 01
HOA
- Has HOA: Yes
- Services included: Common Area Maintenance
- HOA fee: $250 annually
- HOA name: Saunders Creek
Location
- Region: Streetsboro
Financial & listing details
- Price per square foot: $148/sqft
- Tax assessed value: $345,200
- Annual tax amount: $5,101
- Date on market: 8/28/2026
- Cumulative days on market: 50 days
- Listing terms: Cash,Conventional,FHA,VA Loan
Estimated market value
Not available
Estimated sales range
Not available
Not available
Price history
| Date | Event | Price |
|---|---|---|
| 10/7/2026 | Price change | $409,900-2.4%$148/sqft |
Source:  MLS Now #5239004 Report a problem MLS Now #5239004 Report a problem | ||
| 9/20/2026 | Price change | $419,900-2.3%$152/sqft |
Source: MLS Now #5239004 Report a problem | ||
| 8/28/2026 | Listed for sale | $429,900+75.5%$156/sqft |
Source: MLS Now #5239004 Report a problem | ||
| 9/14/2016 | Sold | $245,000+14.9%$89/sqft |
Source: MLS Now #3808924 Report a problem | ||
| 4/13/2011 | Sold | $213,300+753.2%$77/sqft |
Source: Public Record Report a problem | ||
| 1/28/2011 | Sold | $25,000$9/sqft |
Source: Public Record Report a problem | ||
Public tax history
| Year | Property taxes | Tax assessment |
|---|---|---|
| 2025 | $5,101 +0.2% | $120,820 |
| 2024 | $5,093 +9.1% | $120,820 +33.3% |
| 2023 | $4,668 -0.1% | $90,620 |
| 2022 | $4,674 -0.4% | $90,620 |
| 2021 | $4,691 +2.8% | $90,620 +12.1% |
| 2020 | $4,563 -0.9% | $80,850 |
| 2019 | $4,605 +35.6% | $80,850 +21.1% |
| 2018 | $3,396 | $66,750 |
| 2017 | $3,396 +2.5% | $66,750 |
| 2016 | $3,314 -0.2% | $66,750 |
| 2015 | $3,319 -0.9% | $66,750 |
| 2014 | $3,348 +2% | $66,750 +1.6% |
| 2013 | $3,283 +12% | $65,730 |
| 2012 | $2,931 +315% | $65,730 +338.8% |
| 2011 | $706 +5.7% | $14,980 |
| 2010 | $668 +0.6% | $14,980 |
| 2009 | $664 +5% | $14,980 |
| 2008 | $633 | $14,980 -24.9% |
| 2007 | -- | $19,950 |
Find assessor info on the county website
Monthly payment
Est. payment
Payment breakdown
Explore the cost of this home by adjusting the details. Changes won't be saved.Climate risks
Neighborhood: 44241
Nearby schools
Schools provided by the listing agent
- District: Streetsboro CSD - 6709
Source: MLS Now. This data may not be complete. We recommend contacting the local school district to confirm school assignments for this home.
- $491,8004 bd2 ba2.8k sqft10045 Meadow Ridge Dr, Streetsboro, OH 44241Off Market
- $498,5005 bd3 ba4.1k sqft10075 Meadow Ridge Dr, Streetsboro, OH 44241Off Market
- $287,9003 bd1 ba1.6k sqft10030 Page Rd, Streetsboro, OH 44241Off Market
- $416,8004 bd2 ba2.3k sqft1898 Autumn Ridge Dr, Streetsboro, OH 44241Off Market
Similar homes
- $429,0004 bd4 ba3.4k sqft1743 Dunlap Dr, Streetsboro, OH 44241For Sale
 MLS ID #5244800, Sylvia Incorvaia, EXP Realty, LLC.. MLS Now
 - $374,0004 bd3 ba2.1k sqft10218 Buckhorn Trl, Streetsboro, OH 44241For Sale
 MLS ID #5253457, Stephanie A Bosworth, McDowell Homes Real Estate Services. MLS Now
 - $395,0004 bd4 ba3.3k sqft1223 Tinkers Green Dr, Streetsboro, OH 44241For Sale
 MLS ID #5216292, Ricardo A Simonelli, Keller Williams Chervenic Rlty. MLS Now
 - $400,0003 bd3 ba2.8k sqft12945 Chamberlain Rd, Aurora, OH 44202For Sale
 MLS ID #5248555, Barbara Kachenko, RE/MAX Haven Realty. MLS Now
