Welcome home to this beautifully updated property situated on a private, wooded one-acre lot! The heart of the home is the spacious kitchen, featuring granite countertops updated in 2022, abundant cabinetry, stainless steel appliances and generous workspace for everyday living and entertaining. The adjoining living room offers a cozy fireplace and plenty of natural light.
Upstairs, the primary suite features a vaulted ceiling, a walk-in closet with a custom shelving system and a private en-suite bathroom complete with dual sinks, a separate shower and a relaxing soaking tub. Three additional bedrooms and a full hall bathroom provide plenty of space and flexibility.
Enjoy the convenience of first-floor laundry, along with a finished basement that adds valuable living and entertaining space. A versatile lower-level flex room can easily serve as a home office, gym, craft room, playroom or hobby area.
Step outside through the newer sliding glass door to an impressive two-story deck, offering multiple spaces for dining, relaxing and enjoying the peaceful wooded surroundings. The backyard also features a fire pit and a newer storage shed.
Major improvements include HVAC in 2026, roof in 2022, garage door in 2022, upper deck in 2020, lower deck in 2021, sliding glass door in 2024 and shed in 2024. With valuable updates, flexible living space and an expansive one-acre setting, this home is ready for its next owner!
Active
$444,000
1743 Dunlap Dr, Streetsboro, OH 44241
4beds
3,467sqft
:
Get pre-qualified$2,988/mo
Single Family Residence
Built in 2001
1 Acres Lot
$-- Zestimate®
$128/sqft
$25/mo HOA
What's special
Vaulted ceilingNewer storage shedFinished basementGenerous workspaceFirst-floor laundryPrimary suitePlenty of natural light
- 12 days |
- 1,102 |
- 65 |
Likely to sell faster than
Zillow last checked:
Listing updated:
Listed by:
Sylvia Incorvaia 440-476-8081 Sheilaharperdangel@gmail.com,
EXP Realty, LLC.
Source: MLS Now,MLS#: 5227402 Originating MLS: Akron Cleveland Association of REALTORS
Originating MLS: Akron Cleveland Association of REALTORSFacts & features
Interior
Bedrooms & bathrooms
- Bedrooms: 4
- Bathrooms: 4
- Full bathrooms: 3
- 1/2 bathrooms: 1
- Main level bathrooms: 1
Heating
- Forced Air, Gas
Cooling
- Central Air, Ceiling Fan(s)
Features
- Basement: Full,Finished
- Number of fireplaces: 1
Interior area
- Total structure area: 3,467
- Total interior livable area: 3,467 sqft
- Finished area above ground: 2,352
- Finished area below ground: 1,115
Video & virtual tour
Property
Parking
- Total spaces: 2
- Parking features: Attached, Garage
- Attached garage spaces: 2
Accessibility
- Accessibility features: None
Features
- Levels: Two
- Stories: 2
- Patio & porch: Deck
- Has view: Yes
- View description: Trees/Woods
Lot
- Size: 1 Acres
Details
- Parcel number: 350070000001015
- Special conditions: Standard
Construction
Type & style
- Home type: SingleFamily
- Architectural style: Colonial
- Property subtype: Single Family Residence
Materials
- Vinyl Siding
- Roof: Asphalt,Fiberglass
Condition
- Year built: 2001
Utilities & green energy
- Sewer: Public Sewer
- Water: Public
Community & HOA
Community
- Subdivision: Hannum Crossing
HOA
- Has HOA: Yes
- Services included: Other
- HOA fee: $300 annually
- HOA name: Hannum Crossing
Location
- Region: Streetsboro
Financial & listing details
- Price per square foot: $128/sqft
- Tax assessed value: $354,500
- Annual tax amount: $2,631
- Date on market: 7/16/2026
- Listing terms: Cash,Conventional,FHA,VA Loan
Estimated market value
Not available
Estimated sales range
Not available
Not available
Price history
| Date | Event | Price |
|---|---|---|
| 7/16/2026 | Listed for sale | $444,000+100%$128/sqft |
Source:  MLS Now #5227402 Report a problem MLS Now #5227402 Report a problem | ||
| 4/28/2017 | Sold | $222,000-3.1%$64/sqft |
Source: MLS Now #3872084 Report a problem | ||
| 4/26/2017 | Pending sale | $229,000$66/sqft |
Source: Keller Williams - KW Chervenic Realty #3872084 Report a problem | ||
| 1/27/2017 | Listed for sale | $229,000+15166.7%$66/sqft |
Source: Keller Williams Chervenic Rlty #3872084 Report a problem | ||
| 3/6/2010 | Listing removed | $1,500 |
Source: John Ludwick #3088559 Report a problem | ||
| 12/11/2009 | Price change | $1,500-99.3% |
Source: John Ludwick #3088559 Report a problem | ||
| 11/8/2009 | Listed for sale | $225,000$65/sqft |
Source: John Ludwick #3088559 Report a problem | ||
| 1/3/2009 | Listing removed | $225,000$65/sqft |
Source: Keller Williams Realty #2472095 Report a problem | ||
| 10/11/2008 | Price change | $225,000-10%$65/sqft |
Source: Keller Williams Realty #2472095 Report a problem | ||
| 9/20/2008 | Price change | $250,000+2%$72/sqft |
Source: Keller Williams Realty #2472095 Report a problem | ||
| 7/23/2008 | Price change | $245,000-3.9%$71/sqft |
Source: Keller Williams Realty #2472095 Report a problem | ||
| 7/3/2008 | Listed for sale | $255,000+10.9%$74/sqft |
Source: Keller Williams Realty #2472095 Report a problem | ||
| 1/29/2004 | Sold | $230,000+7.3%$66/sqft |
Source: MLS Now #1276616 Report a problem | ||
| 7/5/2002 | Sold | $214,300+316.1%$62/sqft |
Source: Public Record Report a problem | ||
| 7/16/2001 | Sold | $51,500$15/sqft |
Source: Public Record Report a problem | ||
Public tax history
| Year | Property taxes | Tax assessment |
|---|---|---|
| 2025 | $5,264 +2.7% | $124,080 |
| 2024 | $5,128 +8.6% | $124,080 +32.6% |
| 2023 | $4,723 -0.1% | $93,560 |
| 2022 | $4,729 -0.4% | $93,560 |
| 2021 | $4,747 +2.9% | $93,560 +12.2% |
| 2020 | $4,612 -0.9% | $83,410 |
| 2019 | $4,655 +25.7% | $83,410 +15.5% |
| 2018 | $3,703 | $72,210 |
| 2017 | $3,703 +0.7% | $72,210 |
| 2016 | $3,676 -0.9% | $72,210 |
| 2015 | $3,712 -0.1% | $72,210 |
| 2014 | $3,714 -0.4% | $72,210 |
| 2013 | $3,729 +11.6% | $72,210 |
| 2012 | $3,341 -2.1% | $72,210 -4.5% |
| 2011 | $3,412 +0% | $75,640 |
| 2010 | $3,410 +9.8% | $75,640 |
| 2009 | $3,105 | $75,640 |
| 2008 | $3,105 +0.3% | $75,640 |
| 2005 | $3,095 +1.1% | -- |
| 2004 | $3,061 +0.3% | -- |
| 2003 | $3,052 +23.1% | -- |
| 2002 | $2,480 +115.4% | -- |
| 2001 | $1,151 | -- |
Find assessor info on the county website
Monthly payment
Est. payment
Payment breakdown
Explore the cost of this home by adjusting the details. Changes won't be saved.Climate risks
Neighborhood: 44241
Nearby schools
GreatSchools rating
- 8/10Henry Defer Intermediate Elementary SchoolGrades: 4-6Distance: 2.5 mi
- 8/10Streetsboro Middle SchoolGrades: 6-8Distance: 2.5 mi
- 6/10Streetsboro High SchoolGrades: 9-12Distance: 3.2 mi
Schools provided by the listing agent
- District: Streetsboro CSD - 6709
Source: MLS Now. This data may not be complete. We recommend contacting the local school district to confirm school assignments for this home.
- $473,2005 bd4 ba3.6k sqft1733 Dunlap Dr, Streetsboro, OH 44241Off Market

- $365,0004 bd3 ba2.8k sqft1753 Dunlap Dr, Streetsboro, OH 44241Sold

- $432,4004 bd3 ba2.3k sqft1723 Dunlap Dr, Streetsboro, OH 44241Off Market
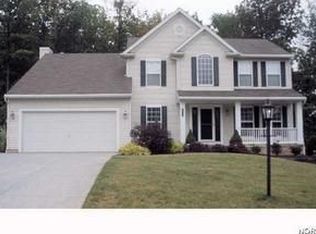
- $473,1004 bd3 ba2.7k sqft1734 Dunlap Dr, Streetsboro, OH 44241Off Market
- $389,4003 bd2 ba2k sqft1763 Dunlap Dr, Streetsboro, OH 44241Off Market
- $411,1004 bd3 ba2.3k sqft1744 Dunlap Dr, Streetsboro, OH 44241Off Market
- $437,0004 bd3 ba2.5k sqft1713 Dunlap Dr, Streetsboro, OH 44241Off Market
- $405,5004 bd2 ba2k sqft10255 Janet Dr, Streetsboro, OH 44241Off Market
A local agent can set up tours, give advice and negotiate with sellers.
Similar homes
- $409,0004 bd4 ba3.3k sqft1223 Tinkers Green Dr, Streetsboro, OH 44241For Sale
 MLS ID #5216292, Ricardo A Simonelli, Keller Williams Chervenic Rlty. MLS Now
 - $414,9004 bd4 ba2.9k sqft1489 Crescent Dr, Streetsboro, OH 44241For Sale
 MLS ID #5227962, Janet Dauber, EXP Realty, LLC.. MLS Now
 - $389,0004 bd2 ba2.2k sqft9198 Saint Nicholas Dr, Streetsboro, OH 44241For Sale
 MLS ID #5229385, Jim West, Howard Hanna. MLS Now
 - $379,5003 bd3 ba3.1k sqft10201 Gloucester Rd, Streetsboro, OH 44241For Sale
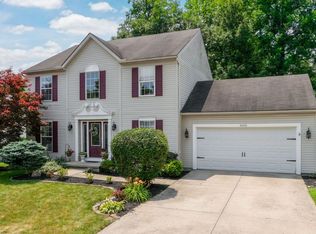 MLS ID #5228010, Lisa A Eberly, Howard Hanna. MLS Now
 - $419,9003 bd4 ba2.5k sqft1678 McGuinness Ave, Streetsboro, OH 44241For SaleMLS ID #5227140, Ginger E Cook, Real of Ohio. MLS Now
- $462,9005 bd4 ba3.6k sqft8728 Mavis Trl, Streetsboro, OH 44241For SaleMLS ID #5226889, Kathy Jaczo, Coldwell Banker Schmidt Realty. MLS Now
- $329,9004 bd2 ba2.5k sqft9197 Root Dr, Streetsboro, OH 44241For SaleMLS ID #5227619, Amanda Nystrom, Home Equity Realty Group. MLS Now
- $450,0004 bd3 ba2.6k sqft30 Pine Villa Trl #5, Aurora, OH 44202For SaleMLS ID #5204207, Mimi Vo, The Agency Cleveland Northcoast. MLS Now
- $445,0004 bd2 ba2.5k sqft33 Eggleston Rd, Aurora, OH 44202For SaleMLS ID #5217913, Jake Whetstone, Axen Realty LLC. MLS Now
- $389,9003 bd3 ba2.4k sqft8794 Kelly Ln, Streetsboro, OH 44241For SaleMLS ID #5218523, Marie R Maier, Keller Williams Chervenic Rlty. MLS Now
- $475,0004 bd4 ba3.3k sqft952 Ravenna Rd, Kent, OH 44240For SaleMLS ID #5223683, Cheryl Nash, Keller Williams Chervenic Rlty. MLS Now
- $489,0004 bd3 ba3k sqft1860 Curry Ln, Twinsburg, OH 44087For SaleMLS ID #5230440, Chris Davidson, Howard Hanna. MLS Now
- $450,0004 bd2 ba3k sqft12757 Chamberlain Rd, Aurora, OH 44202For SaleMLS ID #5227357, Anita Hehr, HomeSmart Real Estate Momentum LLC. MLS Now
- $365,0004 bd4 ba2k sqft751 Fawn Ct, Streetsboro, OH 44241For SaleMLS ID #5223441, Jenny Duncan, Keller Williams Elevate. MLS Now
- $435,0004 bd3 ba2.1k sqft4764 Young Rd, Stow, OH 44224For SaleMLS ID #5228682, Scott M Tinlin, Platinum Real Estate. MLS Now
- $314,9005 bd2 ba2.4k sqft9505 Nita Ln, Streetsboro, OH 44241For SaleMLS ID #5216915, Scott M Tinlin, Platinum Real Estate. MLS Now
- $425,0004 bd3 ba2k sqft1856 Carver Ln, Hudson, OH 44236For SaleMLS ID #5225263, Nicolette A Maksim, RE/MAX Haven Realty. MLS Now
- $389,0003 bd2 ba1.8k sqft9416 Kieffer Rd, Mantua, OH 44255For SaleMLS ID #5211689, Kathy Burns Sanicky, Coldwell Banker Schmidt Realty. MLS Now
- $469,9004 bd3 ba2.2k sqft116 S Hayden Pkwy, Hudson, OH 44236For SaleMLS ID #5226278, Jean Reno, Howard Hanna. MLS Now
- $560,0004 bd3 ba3.2k sqft2883 Hawkins Ln, Twinsburg, OH 44087For SaleMLS ID #5231692, Anya Hodgson, EXP Realty, LLC.. MLS Now
