Updated 2,210 sq ft ranch located in the heart of Streetsboro. This spacious home offers a flexible layout with a large living area and the potential for 4-5 bedrooms. Central eat-in kitchen features high-end solid wood soft-close cabinetry, Calacatta River quartz countertops, abundant storage, and LG stainless appliances including a stand-up deep freezer. A separate laundry room off the kitchen provides additional space for a dedicated pantry. Enjoy year-round comfort in the-all season's room with a gas fireplace. Both bathrooms have been fully remodeled; the main bath includes a soaker tub, standard shower, and an additional enclosed shower. Major updates include newer windows, furnace, central air, hot water tank, roof, and oversized gutters. Exterior full-view doors with built-in mini blinds add convenience and style. Home sits on an oversized lot with a fenced rear yard. Drop-down attic stairs provide easy access to additional storage. Move-in ready with quality finishes throughout - a rare find offering space, updates and versatility in a prime location.
Active
$389,000
9198 Saint Nicholas Dr, Streetsboro, OH 44241
4beds
2,210sqft
:
Get pre-qualified$2,625/mo
Single Family Residence
Built in 1957
0.5 Acres Lot
$-- Zestimate®
$176/sqft
$-- HOA
What's special
Fenced rear yardOversized guttersSpacious homeLg stainless appliancesOversized lotSeparate laundry roomCentral air
- 7 days |
- 551 |
- 41 |
Zillow last checked:
Listing updated:
Listed by:
Jim West 330-697-4360 jameswest@howardhanna.com,
Howard Hanna
Source: MLS Now,MLS#: 5229385
Facts & features
Interior
Bedrooms & bathrooms
- Bedrooms: 4
- Bathrooms: 2
- Full bathrooms: 1
- 1/2 bathrooms: 1
- Main level bathrooms: 2
- Main level bedrooms: 4
Primary bedroom
- Description: Flooring: Carpet
- Level: First
- Dimensions: 17 x 14
Primary bedroom
- Description: 2nd Master Bedroom
- Level: First
- Dimensions: 19 x 12
Bedroom
- Description: Flooring: Carpet
- Level: First
- Dimensions: 11 x 11
Bedroom
- Description: Flooring: Carpet
- Level: First
- Dimensions: 11 x 10
Primary bathroom
- Description: Half Bath,Flooring: Luxury Vinyl Tile
- Level: First
- Dimensions: 4 x 4
Bathroom
- Description: Flooring: Luxury Vinyl Tile
- Level: First
- Dimensions: 16 x 6
Den
- Description: Flooring: Carpet
- Level: First
- Dimensions: 17 x 14
Kitchen
- Description: Eat In Kitchen,Flooring: Luxury Vinyl Tile
- Level: First
- Dimensions: 24 x 12
Laundry
- Level: First
- Dimensions: 9 x 8
Living room
- Description: Flooring: Luxury Vinyl Tile
- Level: First
- Dimensions: 18 x 24
Sunroom
- Description: Flooring: Luxury Vinyl Tile
- Features: Cathedral Ceiling(s), Fireplace
- Level: First
- Dimensions: 21 x 12
Heating
- Forced Air, Gas
Cooling
- Attic Fan, Central Air, Electric
Appliances
- Included: Dryer, Dishwasher, Disposal, Microwave, Range, Refrigerator, Washer
Features
- Ceiling Fan(s), Eat-in Kitchen, Granite Counters, High Ceilings, Kitchen Island, Tile Counters
- Windows: ENERGY STAR Qualified Windows
- Has basement: No
- Has fireplace: Yes
Interior area
- Total structure area: 2,210
- Total interior livable area: 2,210 sqft
- Finished area above ground: 2,210
Video & virtual tour
Property
Parking
- Parking features: Garage
- Garage spaces: 2
Features
- Levels: One
- Stories: 1
- Patio & porch: Patio
Lot
- Size: 0.5 Acres
- Dimensions: 115 x 190
Details
- Parcel number: 350471000052000
- Lease amount: $0
Construction
Type & style
- Home type: SingleFamily
- Architectural style: Ranch
- Property subtype: Single Family Residence
Materials
- Stone, Vinyl Siding
- Foundation: Slab
- Roof: Asphalt,Fiberglass
Condition
- Updated/Remodeled
- Year built: 1957
Details
- Warranty included: Yes
Utilities & green energy
- Sewer: Public Sewer
- Water: Public
Green energy
- Energy efficient items: Appliances, Doors, Insulation
Community & HOA
Community
- Subdivision: Briar Root 2
HOA
- Has HOA: No
Location
- Region: Streetsboro
Financial & listing details
- Price per square foot: $176/sqft
- Tax assessed value: $228,800
- Annual tax amount: $3,318
- Date on market: 7/21/2026
- Cumulative days on market: 8 days
- Listing agreement: Exclusive Right To Sell
Estimated market value
Not available
Estimated sales range
Not available
Not available
Price history
| Date | Event | Price |
|---|---|---|
| 7/21/2026 | Listed for sale | $389,000+14.4%$176/sqft |
Source: MLS Now #5229385 Report a problem | ||
| 10/24/2024 | Sold | $340,000+0.3%$154/sqft |
Source:  MLS Now #5069570 Report a problem MLS Now #5069570 Report a problem | ||
| 9/14/2024 | Pending sale | $339,000$153/sqft |
Source: MLS Now #5069570 Report a problem | ||
| 9/12/2024 | Listed for sale | $339,000+133.3%$153/sqft |
Source: MLS Now #5069570 Report a problem | ||
| 4/4/2023 | Sold | $145,300$66/sqft |
Source: Public Record Report a problem | ||
Public tax history
| Year | Property taxes | Tax assessment |
|---|---|---|
| 2025 | $3,318 -1.7% | $80,090 |
| 2024 | $3,376 -7% | $80,090 +25.2% |
| 2023 | $3,629 -27.5% | $63,950 |
| 2022 | $5,005 +53.9% | $63,950 |
| 2021 | $3,252 +12% | $63,950 +15.9% |
| 2020 | $2,904 -0.8% | $55,200 |
| 2019 | $2,928 +24.8% | $55,200 +12% |
| 2018 | $2,347 | $49,290 |
| 2017 | $2,347 -0.3% | $49,290 |
| 2016 | $2,353 -0.1% | $49,290 |
| 2015 | $2,356 -0.7% | $49,290 |
| 2014 | $2,374 +0.4% | $49,290 |
| 2013 | $2,365 +10.1% | $49,290 |
| 2012 | $2,148 +16.6% | $49,290 +13.6% |
| 2011 | $1,843 +0% | $43,400 |
| 2010 | $1,843 +4.5% | $43,400 |
| 2009 | $1,763 | $43,400 |
| 2008 | $1,763 | $43,400 -5% |
| 2007 | -- | $45,680 |
| 2005 | $1,758 +1.1% | -- |
| 2004 | $1,740 +0.3% | -- |
| 2003 | $1,734 +15.6% | -- |
| 2002 | $1,501 -47.1% | -- |
| 2001 | $2,839 -2.9% | -- |
| 2000 | $2,924 +10.3% | -- |
| 1999 | $2,650 | -- |
Find assessor info on the county website
Monthly payment
Est. payment
Payment breakdown
Explore the cost of this home by adjusting the details. Changes won't be saved.Climate risks
Neighborhood: 44241
Nearby schools
GreatSchools rating
- 8/10Henry Defer Intermediate Elementary SchoolGrades: 4-6Distance: 0.5 mi
- 8/10Streetsboro Middle SchoolGrades: 6-8Distance: 0.6 mi
- 6/10Streetsboro High SchoolGrades: 9-12Distance: 1.2 mi
Schools provided by the listing agent
- District: Streetsboro CSD - 6709
Source: MLS Now. This data may not be complete. We recommend contacting the local school district to confirm school assignments for this home.
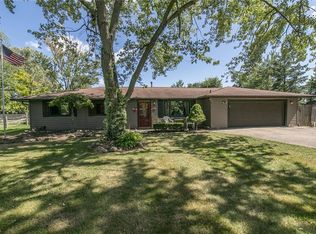
- $241,4003 bd1 ba1.6k sqft9190 Saint Nicholas Dr, Streetsboro, OH 44241Off Market
- $270,9003 bd1 ba1.7k sqft9208 Saint Nicholas Dr, Streetsboro, OH 44241Off Market
- $281,6004 bd2 ba2.3k sqft1765 Manor Dr, Streetsboro, OH 44241Off Market
- $292,6003 bd2 ba2.2k sqft9197 Saint Nicholas Dr, Streetsboro, OH 44241Off Market
- $211,1003 bd1 ba1k sqft1749 Manor Dr, Streetsboro, OH 44241Off Market
- $231,5003 bd1 ba1k sqft9180 Saint Nicholas Dr, Streetsboro, OH 44241Off Market
- $217,0003 bd1 ba1k sqft1739 Manor Dr, Streetsboro, OH 44241Off Market
- $257,0005 bd2 ba1.9k sqft9220 Saint Nicholas Dr, Streetsboro, OH 44241Off Market
A local agent can set up tours, give advice and negotiate with sellers.
Similar homes
- $349,9003 bd3 ba1.5k sqft1010 Ashwood Ln, Streetsboro, OH 44241For Sale
 MLS ID #5230119, Charles Maurer, CENTURY 21 DePiero & Associates, Inc.. MLS Now
 - $314,9005 bd2 ba2.4k sqft9505 Nita Ln, Streetsboro, OH 44241For Sale
 MLS ID #5216915, Scott M Tinlin, Platinum Real Estate. MLS Now
 - $284,5003 bd2 ba1.7k sqft9304 June Dr, Streetsboro, OH 44241For Sale
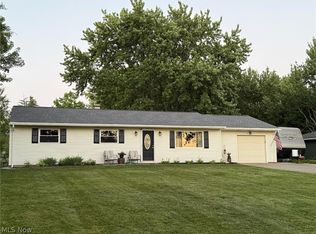 MLS ID #5225576, Joan Elflein, Ohio Broker Direct. MLS Now
 - $245,0004 bd3 ba2.4k sqft3599 Beck Rd, Mantua, OH 44255For Sale
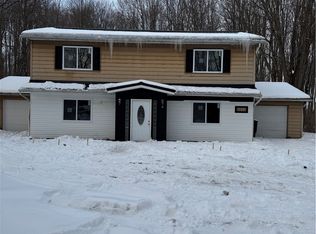 MLS ID #5231027, Victoria Laplante, Real of Ohio. MLS Now
 - $399,9004 bd3 ba2.1k sqft1969 Willowdale Dr, Stow, OH 44224For SaleMLS ID #5218641, Terry Young, Keller Williams Greater Metropolitan. MLS Now
- $435,0004 bd3 ba2.1k sqft4764 Young Rd, Stow, OH 44224For SaleMLS ID #5228682, Scott M Tinlin, Platinum Real Estate. MLS Now
- $350,0003 bd2 ba1.7k sqft8870 N Spring Valley Park Dr, Chagrin Falls, OH 44023For SaleMLS ID #5228929, Caleb Layer, Key Realty. MLS Now
- $379,9993 bd4 ba1.8k sqft859 Arbor Trails Dr, Macedonia, OH 44056For SaleMLS ID #5229596, Dena Canfora, Keller Williams Chervenic Rlty. MLS Now
- $360,0003 bd3 ba2.3k sqft4078 Dawley Rd, Ravenna, OH 44266For SaleMLS ID #5187740, Paul J Gall III, RE/MAX Rising. MLS Now
- $399,9903 bd2 ba2.3k sqft3943 Darrow Rd, Stow, OH 44224For SaleMLS ID #5178205, John W Cavileer, Real of Ohio. MLS Now
- $429,0005 bd3 ba2.6k sqft3762 Leewood Dr, Stow, OH 44224For SaleMLS ID #5223163, Gina Luisi, Berkshire Hathaway HomeServices Stouffer Realty. MLS Now
- $340,0004 bd3 ba1.8k sqft4368 Norona Dr, Stow, OH 44224For SaleMLS ID #5226376, Lori D Baker, Keller Williams Citywide. MLS Now
- $425,9953 bd3 ba2k sqft5864 Oval, Solon, OH 44139For SaleMLS ID #5228888, Steven Koleno, Beycome Brokerage Realty LLC. MLS Now
- $370,0004 bd3 ba1.7k sqft7583 Yale Rd, Atwater, OH 44201New ConstructionMLS ID #5225334, Sarah L Taylor, Assure Realty. MLS Now
- $315,0004 bd2 ba2.2k sqft508 Loomis Ave, Cuyahoga Falls, OH 44221For SaleMLS ID #5228714, Mary A Markulis, The Agency Cleveland Northcoast. MLS Now
- $395,0003 bd2 ba2.2k sqft8160 Joyce Rd, Broadview Heights, OH 44147For SaleMLS ID #5226650, Carly M Sablotny, Keller Williams Living. MLS Now
- $339,8003 bd2 ba3.2k sqft3072 Tallmadge Rd, Kent, OH 44240For SaleMLS ID #5210122, Kara E Hernandez, Pathway Real Estate. MLS Now
- $575,0004 bd4 ba2.6k sqft385 Cochran Rd, Aurora, OH 44202For SaleMLS ID #5226598, Lisa Irwin, HomeSmart Real Estate Momentum LLC. MLS Now
- $319,9005 bd2 ba2.2k sqft3991 Park Ave, Rootstown, OH 44272For SaleMLS ID #5224713, Tiffany A Schiele, EXP Realty, LLC.. MLS Now
- $329,9003 bd2 ba2k sqft3023 Stockbridge Dr, Stow, OH 44224For SaleMLS ID #5217020, Sally A Goodnow, Keller Williams Chervenic Rlty. MLS Now
