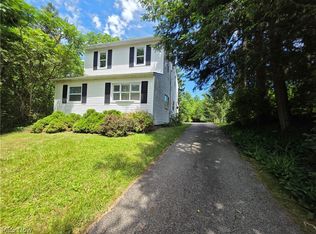
PRICED BELOW RECENT APPRAISAL Welcome to this charming, updated ranch home nestled on one of Streetsboro's established and quiet neighborhoods. Significant mechanical improvements provide peace of mind and make this home truly turnkey! Including: newer roof, gutters, downspouts, windows, hot water tank, boiler, mini-split HVAC unit, tankless water heater, as well as, paint, trim, and flooring throughout! The living room greets you with an abundant amount of natural light flowing into an expansive eat in kitchen, offering significant cabinet and counter space perfect for hosting, with updated tile flooring, countertops, and stainless-steel appliances. Off the large dinette is an addition adding generous square footage, perfect for a family room or playroom. The bedrooms offer ample space and flexibility for guest accommodation or office. The home also features two beautiful renovated bathrooms and a large laundry room equipped with upper and lower cabinets and countertop. Unwind or entertain on the spacious patio overlooking a fully fenced backyard. Additional highlights include an oversized 1.5 car garage, ideal for a workshop, home gym, or extra storage, plus attic access for even more space, a gravel parking pad off the cement driveway, and a large shed. Just a short walk to the community splash pad and the city’s planned all-inclusive playground! Conveniently located minutes from various dining options, schools, local parks, healthcare, and major commuter routes. Enjoy a comfortable, low-maintenance home in an unbeatable location that puts everything right at your doorstep! Perfect for the growing family or someone seeking to simplify their living space. Secure a private showing before it’s gone!
Active
Price cut: $9.5K (7/17)
$284,500
9304 June Dr, Streetsboro, OH 44241
3beds
1,720sqft
:
Get pre-qualified$1,938/mo
Single Family Residence
Built in 1970
0.35 Acres Lot
$-- Zestimate®
$165/sqft
$-- HOA
What's special
Charming updated ranch homeLarge shedSpacious patioTankless water heaterFully fenced backyardMini-split hvac unitTwo beautiful renovated bathrooms
- 16 days |
- 1,062 |
- 76 |
Zillow last checked:
Listing updated:
Listed by:
Joan Elflein 614-989-7215 joan@ohiobrokerdirect.com,
Ohio Broker Direct
Source: MLS Now,MLS#: 5225576 Originating MLS: Stark Trumbull Area REALTORS
Originating MLS: Stark Trumbull Area REALTORSFacts & features
Interior
Bedrooms & bathrooms
- Bedrooms: 3
- Bathrooms: 2
- Full bathrooms: 2
- Main level bathrooms: 2
- Main level bedrooms: 3
Heating
- Baseboard
Cooling
- Ceiling Fan(s), Wall/Window Unit(s)
Appliances
- Included: Dishwasher, Microwave, Range, Refrigerator
- Laundry: Washer Hookup, Electric Dryer Hookup, Main Level, Laundry Room, Laundry Tub, Sink
Features
- Has basement: No
- Has fireplace: No
Interior area
- Total structure area: 1,720
- Total interior livable area: 1,720 sqft
- Finished area above ground: 1,720
Video & virtual tour
Property
Parking
- Total spaces: 1
- Parking features: Additional Parking, Attached, Concrete, Carport, Driveway, Garage, Garage Door Opener, Gravel, Oversized
- Attached garage spaces: 1
Features
- Levels: One
- Stories: 1
- Patio & porch: Patio, Porch
- Exterior features: Fire Pit, RV Hookup
- Fencing: Back Yard,Chain Link
Lot
- Size: 0.35 Acres
- Features: Back Yard, Front Yard, Few Trees
Details
- Additional structures: Shed(s)
- Parcel number: 350461000087000
- Special conditions: Standard
Construction
Type & style
- Home type: SingleFamily
- Architectural style: Ranch
- Property subtype: Single Family Residence
Materials
- Vinyl Siding
- Foundation: Slab
- Roof: Shingle
Condition
- Updated/Remodeled
- Year built: 1970
Utilities & green energy
- Sewer: Public Sewer
- Water: Public
Community & HOA
Community
- Security: Smoke Detector(s)
- Subdivision: Brugman Sd
HOA
- Has HOA: No
Location
- Region: Streetsboro
Financial & listing details
- Price per square foot: $165/sqft
- Tax assessed value: $204,100
- Annual tax amount: $2,960
- Date on market: 7/8/2026
- Cumulative days on market: 17 days
Estimated market value
Not available
Estimated sales range
Not available
Not available
Price history
| Date | Event | Price |
|---|---|---|
| 7/17/2026 | Price change | $284,500-3.2%$165/sqft |
Source:  MLS Now #5225576 Report a problem MLS Now #5225576 Report a problem | ||
| 7/8/2026 | Listed for sale | $294,000+160.2%$171/sqft |
Source: MLS Now #5225576 Report a problem | ||
| 6/15/2015 | Sold | $113,000-1.7%$66/sqft |
Source: MLS Now #3694820 Report a problem | ||
| 4/30/2015 | Pending sale | $115,000$67/sqft |
Source: Platinum Real Estate #3694820 Report a problem | ||
| 4/14/2015 | Price change | $115,000-4.1%$67/sqft |
Source: Platinum Real Estate #3694820 Report a problem | ||
| 3/28/2015 | Listed for sale | $119,900+26.2%$70/sqft |
Source: Platinum Real Estate Professionals, LLC #3694820 Report a problem | ||
| 8/31/2004 | Sold | $95,000+18.8%$55/sqft |
Source: Public Record Report a problem | ||
| 10/17/1996 | Sold | $80,000$47/sqft |
Source: Public Record Report a problem | ||
Public tax history
| Year | Property taxes | Tax assessment |
|---|---|---|
| 2025 | $2,960 +0.3% | $71,440 |
| 2024 | $2,952 +8.8% | $71,440 +32.9% |
| 2023 | $2,714 -0.1% | $53,770 |
| 2022 | $2,718 -0.4% | $53,770 |
| 2021 | $2,728 +6.5% | $53,770 +16.1% |
| 2020 | $2,561 -0.9% | $46,310 |
| 2019 | $2,584 +21.4% | $46,310 +7.9% |
| 2018 | $2,129 | $42,920 |
| 2017 | $2,129 -0.1% | $42,920 |
| 2016 | $2,131 -1.5% | $42,920 |
| 2015 | $2,164 -18.4% | $42,920 |
| 2014 | $2,650 +22% | $42,920 |
| 2013 | $2,173 +1.2% | $42,920 |
| 2012 | $2,148 +15.1% | $42,920 +1.8% |
| 2011 | $1,866 +2.1% | $42,150 |
| 2010 | $1,827 +5.6% | $42,150 |
| 2009 | $1,730 | $42,150 |
| 2008 | $1,730 | $42,150 -5% |
| 2007 | -- | $44,380 |
| 2005 | $1,757 +19.7% | -- |
| 2004 | $1,468 +0.3% | -- |
| 2003 | $1,464 +15.3% | -- |
| 2002 | $1,270 -45.6% | -- |
| 2001 | $2,335 -2.9% | -- |
| 2000 | $2,404 +27.5% | -- |
| 1999 | $1,885 | -- |
Find assessor info on the county website
Monthly payment
Est. payment
Payment breakdown
Explore the cost of this home by adjusting the details. Changes won't be saved.Climate risks
Neighborhood: 44241
Nearby schools
GreatSchools rating
- 8/10Henry Defer Intermediate Elementary SchoolGrades: 4-6Distance: 1.1 mi
- 8/10Streetsboro Middle SchoolGrades: 6-8Distance: 1.2 mi
- 6/10Streetsboro High SchoolGrades: 9-12Distance: 1.7 mi
Schools provided by the listing agent
- District: Streetsboro CSD - 6709
Source: MLS Now. This data may not be complete. We recommend contacting the local school district to confirm school assignments for this home.
- $251,2003 bd1 ba1.7k sqft9314 June Dr, Streetsboro, OH 44241Off Market
- $203,6003 bd1 ba1.1k sqft9294 June Dr, Streetsboro, OH 44241Off Market
- $230,7003 bd1 ba1.5k sqft9305 Flora Dr, Streetsboro, OH 44241Off Market
- $128,9003 bd1 ba1.1k sqft9313 Flora Dr, Streetsboro, OH 44241Off Market
- $237,0003 bd1 ba1.5k sqft9324 June Dr, Streetsboro, OH 44241Off Market
- $267,0004 bd2 ba1.2k sqft9284 June Dr, Streetsboro, OH 44241Sold
- $130,1003 bd1 ba1.1k sqft9315 Flora Dr, Streetsboro, OH 44241Off Market
- $255,1003 bd2 ba1.7k sqft9295 Flora Dr, Streetsboro, OH 44241Off Market
A local agent can set up tours, give advice and negotiate with sellers.
Similar homes
- $389,0004 bd2 ba2.2k sqft9198 Saint Nicholas Dr, Streetsboro, OH 44241For Sale
 MLS ID #5229385, Jim West, Howard Hanna. MLS Now
 - $295,0003 bd2 ba1.4k sqft994 Erin Dr, Kent, OH 44240For Sale
 MLS ID #5227542, Jose Medina, Keller Williams Legacy Group Realty. MLS Now
 - $274,9003 bd2 ba1.6k sqft398 N Chillicothe Rd, Aurora, OH 44202For Sale
 MLS ID #5222071, Kathie Lutz, Century 21 Goldfire Realty. MLS Now
 - $270,0003 bd2 ba1.6k sqft3170 Menough Rd, Ravenna, OH 44266For Sale
 MLS ID #5221152, Lisa Hughes, RE/MAX Trends Realty. MLS Now
 - $329,9003 bd2 ba1.5k sqft3868 Lor Ron Ave, Kent, OH 44240For SaleMLS ID #5230662, Elizabeth Schneck, Howard Hanna. MLS Now
- $350,0003 bd2 ba1.7k sqft8870 N Spring Valley Park Dr, Chagrin Falls, OH 44023For SaleMLS ID #5228929, Caleb Layer, Key Realty. MLS Now
- $294,9003 bd2 ba1.5k sqft3122 Sweitzer St NW, Uniontown, OH 44685For SaleMLS ID #5229563, Diana R Barnett, Barnett Inc. Realtors. MLS Now
- $299,9002 bd2 ba1.9k sqft433 Pioneer St, Kent, OH 44240For SaleMLS ID #5225769, Ronald L Lewis Jr, Jack Kohl Realty. MLS Now
- $265,0004 bd2 ba2.3k sqft12775 Vincent Dr, Mantua, OH 44255For SaleMLS ID #5225752, Kimberly Ule, Serenity Realty. MLS Now
- $259,9005 bd3 ba1.6k sqft4328 Sunnybrook Rd, Kent, OH 44240For SaleMLS ID #5219090, Courtney Hatfield, McDowell Homes Real Estate Services. MLS Now
- $300,0004 bd2 ba2.3k sqft5310 Rootstown Rd, Ravenna, OH 44266For SaleMLS ID #5213883, Cheryl Connell, Berkshire Hathaway HomeServices Stouffer Realty. MLS Now
- $225,0003 bd2 ba1.9k sqft2442 Newton St, Akron, OH 44305For SaleMLS ID #5228921, Julia Collins, XRE. MLS Now
- $315,0004 bd2 ba1.6k sqft99 Lucy Ln, Northfield, OH 44067For SaleMLS ID #5223370, Linda Nido, Russell Real Estate Services. MLS Now
- $329,9003 bd2 ba2k sqft3023 Stockbridge Dr, Stow, OH 44224For SaleMLS ID #5217020, Sally A Goodnow, Keller Williams Chervenic Rlty. MLS Now
- $280,0003 bd2 ba1.5k sqft2808 Lynne Rd, Akron, OH 44312For SaleMLS ID #5221749, James L Irwin, Coldwell Banker Schmidt Realty. MLS Now
- $299,9004 bd3 ba1.4k sqft424 Garner Dr, Mogadore, OH 44260For SaleMLS ID #5222062, Peter Snyder, EXP Realty, LLC.. MLS Now
- $320,0004 bd2 ba1.8k sqft8893 White Oak Dr, Twinsburg, OH 44087For SaleMLS ID #5222010, Amy E Green, Century 21 Homestar. MLS Now
- $294,5004 bd3 ba1.9k sqft3224 Jaber Dr, Akron, OH 44312For SaleMLS ID #5216815, Chelsea Soyko, RE/MAX Above & Beyond. MLS Now
- $350,0003 bd3 ba2k sqft348 Hickory Hill Rd, Chagrin Falls, OH 44022For SaleMLS ID #5224764, Trish Rouru, Keller Williams Living. MLS Now
- $255,0003 bd2 ba1.2k sqft654 Diamond Cir, Ravenna, OH 44266For SaleMLS ID #5222438, Daniel Beirne, Opendoor Brokerage LLC. MLS Now
