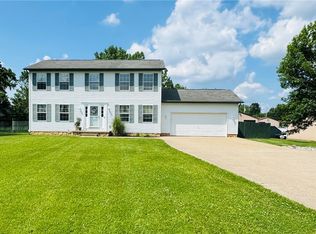
Welcome home to this beautifully updated 4-bedroom split-level Colonial situated on a spacious, fully fenced .52-acre lot in Northfield. Offering the perfect blend of timeless character and modern updates, this move-in ready home provides exceptional indoor and outdoor living space.
The inviting curb appeal begins with a brand-new front entry door leading into a warm and welcoming interior. The remodeled kitchen is the heart of the home, featuring quality Riceland cabinetry, granite countertops, a center island and stylish tile backsplash, The spacious dining room offers plenty of room for holiday gatherings and special occasions. Additionally on the Main level is a BONUS ROOM currently being used as an Exercise area, The half bath is conveniently located on the main level as well. Just a few steps up and you are in the impressive Great Room which showcases a cozy wood-burning fireplace and dramatic vaulted walls of windows that flood the space with natural light while providing beautiful views of the front yard and the backyard. The Bedrooms are all located on level 3 with newly refinished hardwood floors and ceiling fans. The main Bathroom is also on level 3. Outside, enjoy the expansive, completely fenced backyard with ample room for pets, play, gardening, or future outdoor entertaining. A covered Patio is a plus for enjoying the outdoors. Built in 1960 and thoughtfully maintained and updated throughout, this home combines classic craftsmanship with today's most desired amenities.
Additional highlights include an attached, back loading 2 car garage and an Ohio State Waterproofing system with a lifetime transferable warranty, offering peace of mind for years to come. Conveniently located near shopping, dining, parks, schools, and major highways, this exceptional Northfield property is ready for its next owner. Don't miss the opportunity to make this beautifully updated home your own!
Pending
Price increase: $120K (7/2)
$315,000
99 Lucy Ln, Northfield, OH 44067
4beds
1,675sqft
Single Family Residence
Built in 1960
0.52 Acres Lot
$-- Zestimate®
$188/sqft
$-- HOA
What's special
Inviting curb appealStylish tile backsplashGranite countertopsWarm and welcoming interiorQuality riceland cabinetryExpansive completely fenced backyardRemodeled kitchen
- 45 days |
- 740 |
- 33 |
Likely to sell faster than
Zillow last checked:
Listing updated:
Listed by:
Linda Nido 440-666-0450 lindanido1974@gmail.com,
Russell Real Estate Services
Source: MLS Now,MLS#: 5223370 Originating MLS: Akron Cleveland Association of REALTORS
Originating MLS: Akron Cleveland Association of REALTORSFacts & features
Interior
Bedrooms & bathrooms
- Bedrooms: 4
- Bathrooms: 2
- Full bathrooms: 1
- 1/2 bathrooms: 1
- Main level bathrooms: 1
Primary bedroom
- Description: Flooring: Hardwood
- Level: Third
- Dimensions: 13 x 12
Bedroom
- Description: Flooring: Hardwood
- Level: Third
- Dimensions: 12 x 10
Bedroom
- Description: Flooring: Hardwood
- Level: Third
- Dimensions: 13 x 11
Bedroom
- Level: Third
- Dimensions: 12 x 10
Basement
- Level: Lower
- Dimensions: ND x ND
Basement
- Level: Lower
- Dimensions: 25 x 12
Bonus room
- Description: Flooring: Luxury Vinyl Tile
- Level: First
- Dimensions: 12 x 9
Dining room
- Description: Flooring: Luxury Vinyl Tile
- Level: First
- Dimensions: 14 x 13
Great room
- Description: Flooring: Carpet
- Features: Fireplace
- Level: Second
- Dimensions: 25 x 15
Kitchen
- Description: Flooring: Luxury Vinyl Tile
- Features: Breakfast Bar
- Level: First
- Dimensions: 14 x 9
Heating
- Baseboard, Gas
Cooling
- Ceiling Fan(s), Window Unit(s)
Appliances
- Included: Dryer, Dishwasher, Microwave, Range, Refrigerator, Washer
- Laundry: In Basement
Features
- Ceiling Fan(s), Kitchen Island
- Basement: Full,Storage Space,Unfinished
- Number of fireplaces: 1
- Fireplace features: Wood Burning
Interior area
- Total structure area: 1,675
- Total interior livable area: 1,675 sqft
- Finished area above ground: 1,675
Video & virtual tour
Property
Parking
- Total spaces: 2
- Parking features: Attached, Garage
- Attached garage spaces: 2
Features
- Levels: Three Or More,Multi/Split
- Stories: 3
- Fencing: Wood
- Has view: Yes
- View description: City
Lot
- Size: 0.52 Acres
Details
- Parcel number: 4001382
Construction
Type & style
- Home type: SingleFamily
- Architectural style: Colonial,Split Level
- Property subtype: Single Family Residence
Materials
- Aluminum Siding, Stone
- Roof: Asphalt,Fiberglass
Condition
- Year built: 1960
Details
- Warranty included: Yes
Utilities & green energy
- Sewer: Public Sewer
- Water: Public
Community & HOA
Community
- Subdivision: Lucy Picones Sub
HOA
- Has HOA: No
Location
- Region: Northfield
Financial & listing details
- Price per square foot: $188/sqft
- Tax assessed value: $238,960
- Annual tax amount: $5,055
- Date on market: 7/2/2026
- Cumulative days on market: 44 days
- Listing terms: Cash,Conventional,FHA,VA Loan
Estimated market value
Not available
Estimated sales range
Not available
Not available
Price history
| Date | Event | Price |
|---|---|---|
| 7/28/2026 | Pending sale | $315,000$188/sqft |
Source:  MLS Now #5223370 Report a problem MLS Now #5223370 Report a problem | ||
| 7/2/2026 | Price change | $315,000+61.5%$188/sqft |
Source: MLS Now #5223370 Report a problem | ||
| 9/28/2020 | Pending sale | $195,000-2.5%$116/sqft |
Source: Russell Real Estate Services #4214244 Report a problem | ||
| 9/25/2020 | Sold | $200,000+2.6%$119/sqft |
Source: MLS Now #4214244 Report a problem | ||
| 8/13/2020 | Listed for sale | $195,000+36.8%$116/sqft |
Source: Russell Real Estate Services #4214244 Report a problem | ||
| 1/23/2015 | Sold | $142,500-10.9%$85/sqft |
Source: MLS Now #3648189 Report a problem | ||
| 12/31/2014 | Pending sale | $159,900$95/sqft |
Source: Berkshire Hm Serv.-Kathy Reid #3648189 Report a problem | ||
Public tax history
| Year | Property taxes | Tax assessment |
|---|---|---|
| 2025 | $5,055 +8.2% | $83,630 |
| 2024 | $4,672 +9.1% | $83,630 |
| 2023 | $4,282 +27.7% | $83,630 +54% |
| 2022 | $3,354 -0.3% | $54,310 |
| 2021 | $3,364 | $54,310 +1.3% |
| 2020 | -- | $53,638 +9.9% |
| 2019 | $3,290 +13.4% | $48,798 0% |
| 2018 | $2,901 -0.1% | $48,800 |
| 2017 | $2,903 | $48,800 +7.8% |
| 2016 | $2,903 | $45,260 |
| 2015 | $2,903 +0.6% | $45,260 |
| 2014 | $2,886 +22.8% | $45,260 -7.1% |
| 2013 | $2,350 -0.1% | $48,720 |
| 2012 | $2,352 +2.6% | $48,720 0% |
| 2011 | $2,292 +4.5% | $48,721 -7.2% |
| 2010 | $2,195 | $52,528 |
| 2009 | -- | $52,528 |
| 2008 | $2,248 +5.6% | $52,528 +1.4% |
| 2007 | $2,129 -16.6% | $51,828 |
| 2006 | $2,554 +11.1% | $51,828 |
| 2005 | $2,299 | $51,828 +10.3% |
| 2004 | -- | $46,974 |
| 2003 | $1,872 -5.6% | $46,974 |
| 2002 | $1,983 -0.2% | $46,974 +6% |
| 2001 | $1,988 -1% | $44,317 |
| 2000 | $2,008 | $44,317 |
Find assessor info on the county website
Monthly payment
Est. payment
Payment breakdown
Explore the cost of this home by adjusting the details. Changes won't be saved.Climate risks
Neighborhood: 44067
Nearby schools
GreatSchools rating
- 9/10Rushwood Elementary SchoolGrades: K-4Distance: 0.9 mi
- 8/10Nordonia Middle SchoolGrades: 7-8Distance: 0.5 mi
- 6/10Nordonia High SchoolGrades: 9-12Distance: 2 mi
Schools provided by the listing agent
- District: Nordonia Hills CSD - 7710
Source: MLS Now. This data may not be complete. We recommend contacting the local school district to confirm school assignments for this home.
- $313,7003 bd1 ba1.7k sqft89 Lucy Ln, Northfield, OH 44067Off Market
- $373,6004 bd1 ba2.9k sqft109 Lucy Ln, Northfield, OH 44067Off Market
- $365,4004 bd3 ba2.2k sqft7115 Natalie Blvd, Northfield, OH 44067Off Market
- $311,1003 bd2 ba1.4k sqft79 Lucy Ln, Northfield, OH 44067Off Market
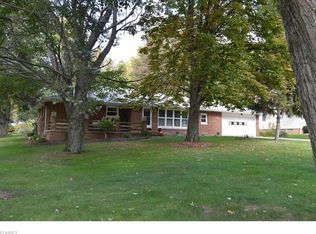
- $334,9003 bd2 ba2.2k sqft98 Springwood Rd, Northfield, OH 44067Off Market
- $406,7005 bd4 ba2.6k sqft100 Lucy Ln, Northfield, OH 44067Off Market
- $337,6003 bd2 ba1.4k sqft129 Lucy Ln, Northfield, OH 44067Off Market
- $300,2005 bd2 ba1.8k sqft69 Lucy Ln, Northfield, OH 44067Off Market
A local agent can set up tours, give advice and negotiate with sellers.
Similar homes
- $270,0003 bd2 ba1.2k sqft11941 Hawthorne Dr, Sagamore Hills, OH 44067For Sale
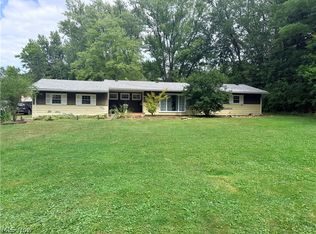 MLS ID #5234603, Barbara Tibbitts, Russell Real Estate Services. MLS Now
 - $320,0004 bd2 ba1.8k sqft8893 White Oak Dr, Twinsburg, OH 44087For Sale
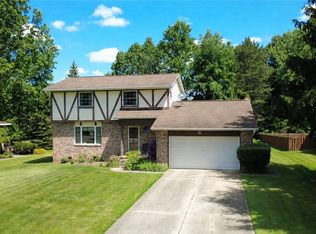 MLS ID #5222010, Amy E Green, Century 21 Homestar. MLS Now
 - $315,0004 bd2 ba2.2k sqft6655 Solon Blvd, Solon, OH 44139For Sale
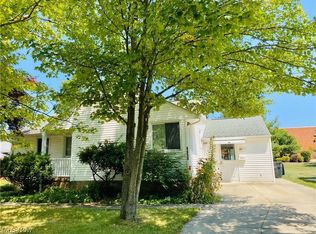 MLS ID #5232487, Cynthia Burger, Howard Hanna. MLS Now
 - $412,0004 bd3 ba1.9k sqft703 E Twinsburg Rd, Northfield, OH 44067For Sale
 MLS ID #5223839, Kita Merriner, Key Realty. MLS Now
 - $305,0003 bd2 ba1.7k sqft2819 Outlook Dr, Stow, OH 44224For SaleMLS ID #5235546, Joan Elflein, Ohio Broker Direct. MLS Now
- $299,0004 bd2 ba1.8k sqft8580 Webster Rd, Strongsville, OH 44136For SaleMLS ID #5234468, Sylvia Incorvaia, EXP Realty, LLC.. MLS Now
- $359,9004 bd3 ba2.2k sqft3041 Belmont Dr, Brooklyn Heights, OH 44131For SaleMLS ID #5235686, Rodger O Peters, Regal Realty, Inc.. MLS Now
- $339,9003 bd2 ba2.5k sqft3282 Royalton Rd, North Royalton, OH 44133For SaleMLS ID #5229340, Daniel J Puttera, 2000 Professional Realty. MLS Now
- $229,0003 bd2 ba1.4k sqft24881 Ridgeline Dr, Bedford Heights, OH 44146For SaleMLS ID #5235914, Crystal M Washington, Keller Williams Living. MLS Now
- $305,0004 bd2 ba1.6k sqft3105 Charles St, Cuyahoga Falls, OH 44221For SaleMLS ID #5230170, Brandon Fullbright, Keller Williams Chervenic Rlty. MLS Now
- $340,0004 bd2 ba2.2k sqft3700 Blanche Rd, Cleveland Heights, OH 44118For SaleMLS ID #5235978, Kim L Goodrick, Red 1 Realty, LLC. MLS Now
- $269,9003 bd2 ba1.6k sqft398 N Chillicothe Rd, Aurora, OH 44202For SaleMLS ID #5222071, Kathie Lutz, Century 21 Goldfire Realty. MLS Now
- $350,0002 bd2 ba1.4k sqft3371 Brecksville Rd, Richfield, OH 44286For SaleMLS ID #5221103, Shannon Raimondo, Howard Hanna. MLS Now
- $282,7773 bd2 ba1.4k sqft13599 Atlantic Rd, Strongsville, OH 44149For SaleMLS ID #5229377, David Rudolph, Howard Hanna. MLS Now
- $329,9003 bd2 ba2k sqft3023 Stockbridge Dr, Stow, OH 44224For SaleMLS ID #5217020, Sally A Goodnow, Keller Williams Chervenic Rlty. MLS Now
- $292,9003 bd2 ba1.6k sqft1992 Edenhall Dr, Lyndhurst, OH 44124For SaleMLS ID #5219920, Joy Schwartz, Century 21 Homestar. MLS Now
- $289,9003 bd2 ba2k sqft14721 Orchard Park Ave, Cleveland, OH 44111For SaleMLS ID #5235165, Cristina McNeeley, JAMM Real Estate Co.. MLS Now
- $349,9004 bd2 ba2.2k sqft1703 Chelmsford Rd, Mayfield Heights, OH 44124For SaleMLS ID #5230361, Glen G Whitten, Ohio Property Group, LLC. MLS Now
- $279,9004 bd2 ba2.4k sqft6020 S Park Blvd, Parma, OH 44134For SaleMLS ID #5224246, Olga Kril, Century 21 Homestar. MLS Now
- $225,0003 bd2 ba1k sqft9614 Ravenna Rd, Twinsburg, OH 44087For SaleMLS ID #5217831, Glen G Whitten, Ohio Property Group, LLC. MLS Now
