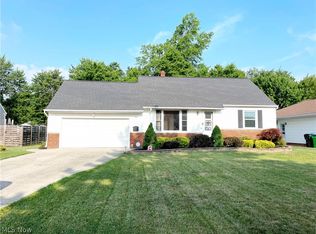
Welcome home to this Beautiful Ranch style home, located in Lyndhurst. This home offers easy one-floor living, featuring 3 spacious bedrooms and 2 full bathrooms, including a lovely primary suite with en-suite bathroom.You will simply love the modern family room which includes a fireplace and vaulted ceilings, plus...enjoy the beautiful natural sunlight, from the sliding glass doors, that take you outside to the beautiful large brick patio, perfect for Barbecues or Sunday morning brunches. Let's not forget about the great eat-in kitchen which offers plenty of cabinets and storage, double oven, electric cook top, dishwasher, microwave and beautiful hardwood floors. Conveniently located next to the kitchen is the laundry room/utility room, that also has additional cabinets and storage. The formal dining room and living room are perfect for entertaining family and friends for the holidays! But wait...there's more. Walk out thru the family room door, pass thru the garage and you will find a spectacular Bonus room. It could be a craft room, exercise room, office or make it what you like. This room also has easy access through its own set of sliding glass doors to the beautiful patio. And last but not least, the spacious park like backyard is simply beautiful and makes this home. The home you've been
waiting for. Conveniently located near 1-271, shopping, parks and more. Book your private showing today!
Active
Price cut: $7.1K (7/20)
$292,900
1992 Edenhall Dr, Lyndhurst, OH 44124
3beds
1,695sqft
:
Get pre-qualified$2,184/mo
Single Family Residence
Built in 1962
0.29 Acres Lot
$-- Zestimate®
$173/sqft
$-- HOA
What's special
Beautiful large brick patioElectric cook topVaulted ceilingsBeautiful hardwood floorsSliding glass doorsEasy one-floor livingBeautiful natural sunlight
- 41 days |
- 1,196 |
- 44 |
Likely to sell faster than
Zillow last checked:
Listing updated:
Listed by:
Joy Schwartz 216-387-3882 century21joyschwartz@gmail.com,
Century 21 Homestar
Source: MLS Now,MLS#: 5219920 Originating MLS: Akron Cleveland Association of REALTORS
Originating MLS: Akron Cleveland Association of REALTORSFacts & features
Interior
Bedrooms & bathrooms
- Bedrooms: 3
- Bathrooms: 2
- Full bathrooms: 2
- Main level bathrooms: 2
- Main level bedrooms: 3
Primary bedroom
- Description: Flooring: Carpet
- Level: First
- Dimensions: 14 x 12
Bedroom
- Description: Flooring: Carpet
- Level: First
- Dimensions: 13 x 10
Bedroom
- Description: Flooring: Carpet
- Level: First
- Dimensions: 11 x 10
Primary bathroom
- Description: Flooring: Tile
- Level: First
- Dimensions: ND x ND
Bathroom
- Description: Flooring: Tile
- Level: First
- Dimensions: ND x ND
Bonus room
- Description: Flooring: Parquet
- Level: First
- Dimensions: 15 x 10
Dining room
- Description: Flooring: Carpet
- Level: First
- Dimensions: 13 x 11
Eat in kitchen
- Description: Flooring: Wood
- Level: First
- Dimensions: 14 x 10
Entry foyer
- Description: Flooring: Slate
- Level: First
- Dimensions: ND x ND
Family room
- Description: Flooring: Carpet,Luxury Vinyl Tile
- Features: Vaulted Ceiling(s)
- Level: First
- Dimensions: 17 x 13
Laundry
- Description: Flooring: Tile
- Level: First
- Dimensions: 9 x 8
Living room
- Description: Flooring: Carpet
- Features: Chandelier
- Level: First
- Dimensions: 21 x 13
Heating
- Forced Air
Cooling
- Central Air
Appliances
- Laundry: Main Level, Laundry Room
Features
- Has basement: No
- Number of fireplaces: 1
- Fireplace features: Family Room
Interior area
- Total structure area: 1,695
- Total interior livable area: 1,695 sqft
- Finished area above ground: 1,695
Video & virtual tour
Property
Parking
- Total spaces: 2
- Parking features: Attached, Garage, Garage Door Opener
- Attached garage spaces: 2
Accessibility
- Accessibility features: Accessible Bedroom, Accessible Common Area, Accessible Central Living Area, Central Living Area
Features
- Levels: One
- Stories: 1
- Patio & porch: Patio
- Exterior features: Garden, Private Yard
Lot
- Size: 0.29 Acres
- Features: Back Yard, Flat, Front Yard, Garden, Landscaped, Level, Many Trees
Details
- Parcel number: 71419004
Construction
Type & style
- Home type: SingleFamily
- Architectural style: Ranch
- Property subtype: Single Family Residence
Materials
- Aluminum Siding, Brick
- Roof: Asphalt,Shingle
Condition
- Year built: 1962
Utilities & green energy
- Sewer: Public Sewer
- Water: Public
Community & HOA
HOA
- Has HOA: No
Location
- Region: Lyndhurst
Financial & listing details
- Price per square foot: $173/sqft
- Tax assessed value: $235,800
- Annual tax amount: $5,690
- Date on market: 6/17/2026
- Cumulative days on market: 44 days
- Listing terms: Cash,Conventional,FHA,VA Loan
Estimated market value
Not available
Estimated sales range
Not available
Not available
Price history
| Date | Event | Price |
|---|---|---|
| 7/20/2026 | Price change | $292,900-2.4%$173/sqft |
Source:  MLS Now #5219920 Report a problem MLS Now #5219920 Report a problem | ||
| 6/17/2026 | Listed for sale | $300,000+87.5%$177/sqft |
Source: MLS Now #5219920 Report a problem | ||
| 10/13/1999 | Sold | $160,000$94/sqft |
Source: Public Record Report a problem | ||
Public tax history
| Year | Property taxes | Tax assessment |
|---|---|---|
| 2025 | $5,439 +11.2% | $82,530 |
| 2024 | $4,893 +14.6% | $82,530 +36.5% |
| 2023 | $4,270 -0.2% | $60,450 |
| 2022 | $4,279 +0.9% | $60,450 |
| 2021 | $4,241 -1.9% | $60,450 +10% |
| 2020 | $4,323 -9% | $54,950 |
| 2019 | $4,753 +15.6% | $54,950 |
| 2018 | $4,110 +1% | $54,950 +8.3% |
| 2017 | $4,070 +0.8% | $50,750 |
| 2016 | $4,037 -4.5% | $50,750 -4% |
| 2015 | $4,227 +8.7% | $52,850 +7% |
| 2014 | $3,888 +1.4% | $49,390 |
| 2013 | $3,833 +2.4% | $49,390 |
| 2012 | $3,743 +0.8% | $49,390 -9.4% |
| 2011 | $3,713 0% | $54,530 |
| 2010 | $3,713 +0.6% | $54,530 |
| 2009 | $3,691 -7.7% | $54,530 -12% |
| 2008 | $3,999 +8.7% | $61,950 |
| 2007 | $3,678 -15.3% | $61,950 |
| 2006 | $4,341 +1.5% | $61,950 +5.5% |
| 2005 | $4,276 +9.2% | $58,700 |
| 2004 | $3,914 +5.8% | $58,700 |
| 2003 | $3,700 +5.8% | $58,700 +10.5% |
| 2002 | $3,497 -44.6% | $53,130 |
| 2001 | $6,317 +7.1% | $53,130 |
| 2000 | $5,897 | $53,130 |
Find assessor info on the county website
Monthly payment
Est. payment
Payment breakdown
Explore the cost of this home by adjusting the details. Changes won't be saved.Climate risks
Neighborhood: 44124
Nearby schools
GreatSchools rating
- 9/10Sunview Elementary SchoolGrades: K-3Distance: 0.2 mi
- 5/10Memorial Junior High SchoolGrades: 7-8Distance: 1.9 mi
- 5/10Brush High SchoolGrades: 9-12Distance: 1.6 mi
Schools provided by the listing agent
- District: South Euclid-Lyndhurst - 1829
Source: MLS Now. This data may not be complete. We recommend contacting the local school district to confirm school assignments for this home.
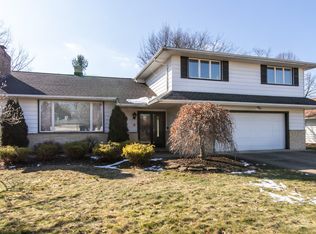
- $376,5004 bd3 ba2.1k sqft2004 Edenhall Dr, Lyndhurst, OH 44124Off Market
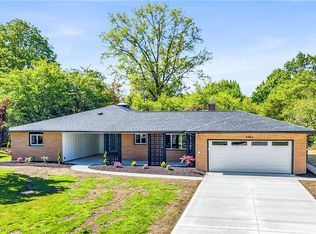
- $400,0003 bd3 ba2.3k sqft1982 Edenhall Dr, Lyndhurst, OH 44124Sold
- $323,1004 bd2 ba2k sqft1989 Aldersgate Dr, Lyndhurst, OH 44124Off Market

- $297,9003 bd2 ba2.1k sqft1997 Aldersgate Dr, Lyndhurst, OH 44124Off Market
- $251,0003 bd2 ba1.8k sqft2012 Edenhall Dr, Lyndhurst, OH 44124Sold
- $247,8003 bd1 ba1.4k sqft1964 Edenhall Dr, Lyndhurst, OH 44124Off Market
- $284,7003 bd1 ba1.6k sqft2005 Aldersgate Dr, Lyndhurst, OH 44124Off Market
- $329,3004 bd3 ba2.8k sqft1981 Aldersgate Dr, Lyndhurst, OH 44124Off Market
A local agent can set up tours, give advice and negotiate with sellers.
Similar homes
- $270,0004 bd2 ba2.4k sqft1011 Learidge Rd, Lyndhurst, OH 44124For Sale
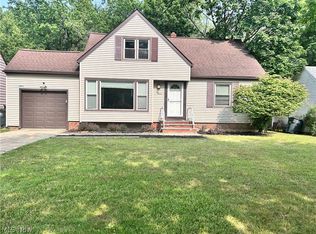 MLS ID #5229415, Jennifer Bayer, HomeSmart Real Estate Momentum LLC. MLS Now
 - $264,9004 bd2 ba2.2k sqft1663 Lyndhurst Rd, Lyndhurst, OH 44124For Sale
 MLS ID #5195065, Tosha M Anderson, Ruffin Real Estate Co.. MLS Now
 - $349,9004 bd2 ba2.2k sqft1703 Chelmsford Rd, Mayfield Heights, OH 44124For Sale
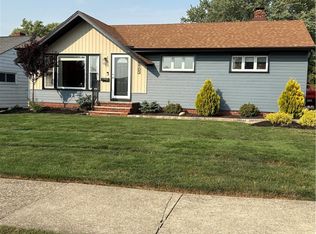 MLS ID #5230361, Glen G Whitten, Ohio Property Group, LLC. MLS Now
 - $269,9003 bd1 ba2k sqft716 Franklin Blvd, Highland Heights, OH 44143For Sale
 MLS ID #5230237, Daniel Coffey, Century 21 Homestar. MLS Now
 - $298,5003 bd3 ba1.7k sqft5820 Wilson Mills Rd, Highland Heights, OH 44143For SaleMLS ID #5204443, Peter Spirollari, Century 21 Homestar. MLS Now
- $244,9003 bd3 ba1.4k sqft1309 W Miner Rd, Mayfield Heights, OH 44124For SaleMLS ID #5220060, Patrick R Riley, Century 21 Carolyn Riley RL. Est. Srvcs, Inc.. MLS Now
- $249,9003 bd2 ba1.7k sqft437 Audrey Dr, Richmond Heights, OH 44143For SaleMLS ID #5214683, Lydia M Pope, E & D Realty & Investment Co.. MLS Now
- $249,9003 bd2 ba1.8k sqft25853 Euclid Chagrin Pkwy, Richmond Heights, OH 44143For SaleMLS ID #5222827, Lillian Thompson, Keller Williams Greater Metropolitan. MLS Now
- $309,9003 bd3 ba1.7k sqft10481 Briar Hill Dr, Kirtland, OH 44094For SaleMLS ID #5210672, Chera D Ihnat, HomeSmart Real Estate Momentum LLC. MLS Now
- $229,9003 bd2 ba1.6k sqft1600 Oakmount Rd, South Euclid, OH 44121For SaleMLS ID #5226315, Mary Kay Kennedy, Gardner Kennedy Group, Inc.. MLS Now
- $265,0003 bd2 ba2.1k sqft3841 Washington Blvd, University Heights, OH 44118For SaleMLS ID #5190900, Denise A Quiggle, McDowell Homes Real Estate Services. MLS Now
- $215,0003 bd1 ba1.3k sqft441 Douglas Blvd, Richmond Heights, OH 44143For SaleMLS ID #5222830, Steven Aviram, Aspire Community Realty, LLC. MLS Now
- $289,0003 bd2 ba1.7k sqft2044 Halstead Ave, Lakewood, OH 44107For SaleMLS ID #5230501, Karen R Jones, Keller Williams Citywide. MLS Now
- $274,9003 bd2 ba1.6k sqft398 N Chillicothe Rd, Aurora, OH 44202For SaleMLS ID #5222071, Kathie Lutz, Century 21 Goldfire Realty. MLS Now
- $254,9004 bd2 ba1.3k sqft3366 Tullamore Rd, Cleveland Heights, OH 44118For SaleMLS ID #5226666, Christopher Leo, Hotdoors, LLC. MLS Now
- $225,0003 bd2 ba1.4k sqft27390 Markbarry Dr, Euclid, OH 44132For SaleMLS ID #5230159, Kim L Goodrick, Red 1 Realty, LLC. MLS Now
- $230,0003 bd1 ba1.7k sqft1440 Rockefeller Rd, Wickliffe, OH 44092For SaleMLS ID #5218589, Scott Fader, Joseph Walter Realty, LLC.. MLS Now
- $279,9003 bd2 ba1.2k sqft38849 Adkins Rd, Willoughby, OH 44094For SaleMLS ID #5205637, Asa A Cox, Glasshouse Realty Group, LLC. MLS Now
- $295,0003 bd2 ba2.2k sqft5911 Ralston Dr, Parma, OH 44129For SaleMLS ID #5222704, Dennis W Wolf, RE/MAX Above & Beyond. MLS Now
- $320,0004 bd2 ba1.8k sqft8893 White Oak Dr, Twinsburg, OH 44087For SaleMLS ID #5222010, Amy E Green, Century 21 Homestar. MLS Now
