Your private single-family oasis awaits! This move-in ready three bedroom, two full-bath home offers an open floor plan with brand-new flooring throughout. The updated kitchen is designed for both style and functionality, featuring stainless steel appliances, including a gas range, microwave, dishwasher, and refrigerator. The spacious living area has high ceilings, with modern accents providing the perfect setting for everyday living and entertaining!
The unfinished basement offers ample storage space and the flexibility to create a bonus room, home gym, or hobby area. The main level features a generously sized primary bedroom with a full bath, while the second floor offers a private owner's suite complete with a full bathroom and a walk-in closet. Step outside to enjoy the fully fenced backyard with a large deck, ideal for relaxing or entertaining, as well as a storage shed for added convenience.
Conveniently located with easy access to parks, restaurants, shopping, and major highways, this home combines comfort, privacy, and accessibility. Don't miss your opportunity to see what this beautiful home has to offer you today!
Pending
$289,000
2044 Halstead Ave, Lakewood, OH 44107
3beds
1,774sqft
:
Get pre-qualified$2,173/mo
Single Family Residence
Built in 1913
4,791 Square Feet Lot
$-- Zestimate®
$163/sqft
$-- HOA
What's special
Open floor planStainless steel appliancesFully fenced backyardModern accentsUpdated kitchenHigh ceilingsBrand-new flooring throughout
- 11 days |
- 1,725 |
- 130 |
Likely to sell faster than
Zillow last checked:
Listing updated:
Listed by:
Karen R Jones 440-759-0245 karen@neohiorents.com,
Keller Williams Citywide
Source: MLS Now,MLS#: 5230501 Originating MLS: Akron Cleveland Association of REALTORS
Originating MLS: Akron Cleveland Association of REALTORSFacts & features
Interior
Bedrooms & bathrooms
- Bedrooms: 3
- Bathrooms: 2
- Full bathrooms: 2
- Main level bathrooms: 1
- Main level bedrooms: 2
Primary bedroom
- Description: Flooring: Luxury Vinyl Tile
- Level: First
- Dimensions: ND x ND
Bedroom
- Description: Flooring: Luxury Vinyl Tile
- Level: First
- Dimensions: ND x ND
Bedroom
- Description: Flooring: Carpet
- Level: Second
- Dimensions: ND x 1
Bathroom
- Description: Flooring: Ceramic Tile
- Level: First
- Dimensions: ND x ND
Bathroom
- Description: Flooring: Ceramic Tile
- Level: Second
- Dimensions: ND x ND
Kitchen
- Description: Flooring: Luxury Vinyl Tile
- Level: First
- Dimensions: ND x ND
Laundry
- Description: Flooring: Ceramic Tile
- Level: Basement
- Dimensions: 6 x 8
Living room
- Description: Flooring: Ceramic Tile
- Level: First
- Dimensions: 12 x 16
Heating
- Forced Air, Gas
Cooling
- Central Air, Ceiling Fan(s)
Appliances
- Included: Dryer, Dishwasher, Microwave, Range, Refrigerator, Washer
- Laundry: In Basement
Features
- Beamed Ceilings, High Ceilings, Open Floorplan
- Basement: Full,Unfinished
- Has fireplace: No
Interior area
- Total structure area: 1,774
- Total interior livable area: 1,774 sqft
- Finished area above ground: 1,165
- Finished area below ground: 609
Video & virtual tour
Property
Parking
- Parking features: Paved
Accessibility
- Accessibility features: None
Features
- Levels: Two
- Stories: 2
- Patio & porch: Deck, Porch
- Exterior features: Private Yard, Storage
- Fencing: Fenced,Full,Privacy,Wood
- Has view: Yes
- View description: City, Park/Greenbelt
Lot
- Size: 4,791 Square Feet
- Dimensions: 40 x 120
Details
- Additional structures: Shed(s)
- Parcel number: 31520015
Construction
Type & style
- Home type: SingleFamily
- Architectural style: Bungalow
- Property subtype: Single Family Residence
Materials
- Vinyl Siding
- Roof: Asphalt,Fiberglass
Condition
- Year built: 1913
Utilities & green energy
- Sewer: Public Sewer
- Water: Public
Community & HOA
Community
- Features: Playground, Park, Public Transportation
HOA
- Has HOA: No
Location
- Region: Lakewood
Financial & listing details
- Price per square foot: $163/sqft
- Tax assessed value: $222,900
- Annual tax amount: $5,001
- Date on market: 7/24/2026
- Cumulative days on market: 11 days
- Listing terms: Cash,Conventional,FHA,VA Loan
Estimated market value
Not available
Estimated sales range
Not available
Not available
Price history
| Date | Event | Price |
|---|---|---|
| 7/31/2026 | Pending sale | $289,000$163/sqft |
Source:  MLS Now #5230501 Report a problem MLS Now #5230501 Report a problem | ||
| 7/24/2026 | Listed for sale | $289,000+92.7%$163/sqft |
Source: MLS Now #5230501 Report a problem | ||
| 3/17/2024 | Listing removed | -- |
Source: Zillow Rentals Report a problem | ||
| 3/8/2024 | Listed for rent | $1,800+20%$1/sqft |
Source: Zillow Rentals Report a problem | ||
| 3/24/2021 | Listing removed | -- |
Source: Owner Report a problem | ||
| 1/27/2020 | Listing removed | $1,500$1/sqft |
Source: Owner Report a problem | ||
| 1/22/2020 | Listed for rent | $1,500$1/sqft |
Source: Owner Report a problem | ||
| 5/11/2018 | Sold | $150,000+7.1%$85/sqft |
Source: MLS Now #3983412 Report a problem | ||
| 4/18/2018 | Pending sale | $140,000$79/sqft |
Source: Keller Williams Realty Greater Cleveland Northeast #3983412 Report a problem | ||
| 4/7/2018 | Listed for sale | $140,000+27.3%$79/sqft |
Source: Keller Williams Grt Cleve NE #3983412 Report a problem | ||
| 5/1/2017 | Sold | $110,000+29.4%$62/sqft |
Source: Public Record Report a problem | ||
| 8/22/2014 | Sold | $85,000+6.4%$48/sqft |
Source: MLS Now #3627251 Report a problem | ||
| 7/9/2014 | Pending sale | $79,900$45/sqft |
Source: Keller Williams Greater Cleveland Southwest #3627251 Report a problem | ||
| 6/14/2014 | Listed for sale | $79,900+84.1%$45/sqft |
Source: Keller Williams Greater Cleveland Southwest #3627251 Report a problem | ||
| 3/7/2003 | Sold | $43,400-26.9%$24/sqft |
Source: Public Record Report a problem | ||
| 8/23/1999 | Sold | $59,400$33/sqft |
Source: Public Record Report a problem | ||
Public tax history
| Year | Property taxes | Tax assessment |
|---|---|---|
| 2025 | $5,001 -0.2% | $78,020 |
| 2024 | $5,011 +15.7% | $78,020 +35.3% |
| 2023 | $4,330 -0.6% | $57,680 |
| 2022 | $4,358 +1% | $57,680 |
| 2021 | $4,313 +24.1% | $57,680 +41.9% |
| 2020 | $3,476 +5.1% | $40,640 +5.6% |
| 2019 | $3,307 +2.6% | $38,500 |
| 2018 | $3,223 +108.2% | $38,500 +129.2% |
| 2017 | $1,548 +0.7% | $16,800 |
| 2016 | $1,537 | $16,800 |
| 2015 | $1,537 -6.3% | $16,800 |
| 2014 | $1,641 +1% | $16,800 |
| 2013 | $1,624 +11% | $16,800 |
| 2012 | $1,463 -0.3% | $16,800 -2.5% |
| 2011 | $1,467 +0.3% | $17,230 |
| 2010 | $1,463 +9.3% | $17,230 |
| 2009 | $1,339 -13.5% | $17,230 -5.9% |
| 2008 | $1,548 +15.7% | $18,310 |
| 2007 | $1,338 +0.4% | $18,310 |
| 2006 | $1,332 -6.5% | $18,310 +17.5% |
| 2005 | $1,425 +0.8% | $15,580 |
| 2004 | $1,414 -27.4% | $15,580 -43.7% |
| 2003 | $1,947 +11.5% | $27,690 +14.5% |
| 2002 | $1,747 -44.1% | $24,190 |
| 2001 | $3,125 -0.1% | $24,190 |
| 2000 | $3,128 | $24,190 |
Find assessor info on the county website
Monthly payment
Est. payment
Payment breakdown
Explore the cost of this home by adjusting the details. Changes won't be saved.Climate risks
Neighborhood: 44107
Nearby schools
GreatSchools rating
- 7/10Harrison Elementary SchoolGrades: PK-5Distance: 0.1 mi
- 5/10Garfield Middle SchoolGrades: 6-8Distance: 0.7 mi
- 7/10Lakewood High SchoolGrades: 9-12Distance: 0.7 mi
Schools provided by the listing agent
- District: Lakewood CSD (Cuyahoga)- 1817
Source: MLS Now. This data may not be complete. We recommend contacting the local school district to confirm school assignments for this home.
- $329,600-- bd-- ba1.8k sqft2040 Halstead Ave, Lakewood, OH 44107Off Market
- $258,2002 bd1 ba775 sqft2040 Halstead Ave APT 5, Lakewood, OH 44107Off Market
- $--2 bd1 ba600 sqft2040 Halstead Ave APT 2, Lakewood, OH 44107Off Market
- $--2 bd1 ba-- sqft2040 Halstead Ave APT 4, Lakewood, OH 44107Off Market

- $--2 bd1 ba724 sqft2040 Halstead Ave APT 6, Lakewood, OH 44107Off Market
- $220,7001 bd1 ba650 sqft2040 Halstead Ave APT 3, Lakewood, OH 44107Off Market
- $258,2002 bd1 ba775 sqft2040 Halstead Ave APT 1, Lakewood, OH 44107Off Market
- $251,8003 bd2 ba864 sqft2048 Halstead Ave, Lakewood, OH 44107Off Market
A local agent can set up tours, give advice and negotiate with sellers.
Similar homes
- $350,0004 bd2 ba1.9k sqft1575 Orchard Grove Ave, Lakewood, OH 44107For Sale
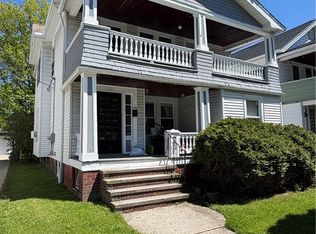 MLS ID #5210194, Jon Legato, Century 21 DeAnna Realty. MLS Now
 - $347,0004 bd2 ba2.4k sqft1200 Cook Ave, Lakewood, OH 44107For Sale
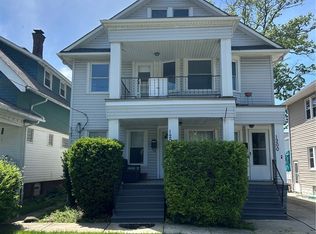 MLS ID #5212999, Bill Calabrase, Keller Williams Citywide. MLS Now
 - $275,0004 bd1 ba2.2k sqft4725 Eric Ave, Cleveland, OH 44109For Sale
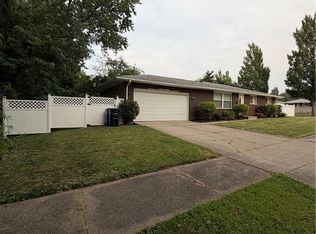 MLS ID #5228915, Tamika N Little, BHR & Associates. MLS Now
 - $374,0005 bd2 ba2.4k sqft1479 Hopkins Ave, Lakewood, OH 44107For Sale
 MLS ID #5215906, Bill Calabrase, Keller Williams Citywide. MLS Now
 - $180,0003 bd3 ba2.1k sqft2140 W 47th St, Cleveland, OH 44102For SaleMLS ID #5223922, Roger Thomas, CHN Real Estate Services, LLC.. MLS Now
- $239,9003 bd2 ba1.3k sqft3007 Ingleside Dr, Parma, OH 44134For SaleMLS ID #5232825, Armando J Dilisio, OwnerLand Realty, Inc.. MLS Now
- $319,9003 bd2 ba1.7k sqft25716 Westwood Rd, Westlake, OH 44145For SaleMLS ID #5211209, Steve Junker, RE/MAX Above & Beyond. MLS Now
- $289,9004 bd2 ba2.4k sqft6020 S Park Blvd, Parma, OH 44134For SaleMLS ID #5224246, Olga Kril, Century 21 Homestar. MLS Now
- $235,0004 bd2 ba2.3k sqft3661 W 134th St, Cleveland, OH 44111For SaleMLS ID #5215402, Daryl J Poe, HomeSmart Real Estate Momentum LLC. MLS Now
- $259,0003 bd2 ba2.2k sqft10810 Windham Rd, Cleveland, OH 44130For SaleMLS ID #5218618, Jessica McDougler, McDowell Homes Real Estate Services. MLS Now
- $259,0003 bd3 ba2.4k sqft6437 Fernhurst Ave, Parma Heights, OH 44130For SaleMLS ID #5225162, Kresimir D Tomljenovic, Platinum Real Estate. MLS Now
- $175,0004 bd3 ba1.5k sqft3849 W 136th St, Cleveland, OH 44111For SaleMLS ID #5231795, Chris D Schlenkerman, Berkshire Hathaway HomeServices Professional Realty. MLS Now
- $254,9004 bd4 ba2.4k sqft4624 Monticello Blvd S, Cleveland, OH 44143For SaleMLS ID #5232788, Steve K Forsythe, Keller Williams Greater Cleveland Northeast. MLS Now
- $149,9003 bd1 ba1.3k sqft12813 Lena Ave, Cleveland, OH 44135For SaleMLS ID #5224265, Jane Devito, Keller Williams Elevate. MLS Now
- $150,0005 bd3 ba2k sqft1459 W 114th St, Cleveland, OH 44102For SaleMLS ID #5224972, Greg Cosgriff, HomeSmart Real Estate Momentum LLC. MLS Now
- $295,0003 bd2 ba1.4k sqft7320 Avon Belden Rd, North Ridgeville, OH 44039For SaleMLS ID #5226682, Myesha Woolfork, Howard Hanna. MLS Now
- $249,9004 bd2 ba1.4k sqft1707 Rushton Rd, South Euclid, OH 44121For SaleMLS ID #5220134, Michael J McCandless, Keller Williams Greater Metropolitan. MLS Now
- $399,9003 bd1 ba1.2k sqft390 Oak Cliff Dr, Bay Village, OH 44140For SaleMLS ID #5232003, David M Savron, CENTURY 21 DePiero & Associates, Inc.. MLS Now
- $269,9003 bd1 ba2k sqft716 Franklin Blvd, Highland Heights, OH 44143For SaleMLS ID #5230237, Daniel Coffey, Century 21 Homestar. MLS Now
- $295,0004 bd2 ba1.5k sqft3100 Hancock Ave, Cleveland, OH 44113For SaleMLS ID #5204056, Anthony Aviles, HomeSmart Real Estate Momentum LLC. MLS Now
