Step back in time and discover the potential of this spacious century home offering 5 bedrooms, 3 full bathrooms, and over a century of history. Enter from the welcoming front porch through the original front door into the formal living room with its original staircase to the second floor. Beyond is a formal dining room perfect for gatherings. The first floor features two wheelchair-accessible entrances with lifts and a fully remodeled bathroom complete with a curb-less shower, grab bars, accessible vanity, and walk-in soaking tub. The spacious kitchen offers abundant cabinetry and laminate countertops. Upstairs are four bedrooms and a full bathroom ready for renovation. Previous roof leaks damaged portions of the plaster and lath, creating an opportunity to build sweat equity while updating finishes and mechanicals. The third floor includes a fifth bedroom, third full bathroom, and kitchenette that once housed sailors working Cleveland's docks. Major updates include a Generac whole-house generator, updated electrical panel, and high-efficiency furnace. Outside you'll find a carport, detached garage, and storage shed. Bring your vision and restore this historic home to its former glory.
Active
Price cut: $49K (7/25)
$150,000
1459 W 114th St, Cleveland, OH 44102
5beds
2,080sqft
:
Get pre-qualified$1,168/mo
Single Family Residence
Built in 1924
5,318 Square Feet Lot
$-- Zestimate®
$72/sqft
$-- HOA
What's special
Detached garageStorage shedWelcoming front porch
- 19 days |
- 1,676 |
- 90 |
Zillow last checked:
Listing updated:
Listed by:
Greg Cosgriff 216-214-8031 gregcosgriffsold@gmail.com,
HomeSmart Real Estate Momentum LLC
Source: MLS Now,MLS#: 5224972 Originating MLS: Lake Geauga Area Association of REALTORS
Originating MLS: Lake Geauga Area Association of REALTORSFacts & features
Interior
Bedrooms & bathrooms
- Bedrooms: 5
- Bathrooms: 3
- Full bathrooms: 3
- Main level bathrooms: 1
Heating
- Forced Air
Cooling
- Central Air
Appliances
- Included: Dryer, Range, Refrigerator, Washer
- Laundry: Main Level
Features
- Laminate Counters, Soaking Tub, Jetted Tub
- Basement: Unfinished
- Has fireplace: No
Interior area
- Total structure area: 2,080
- Total interior livable area: 2,080 sqft
- Finished area above ground: 2,080
Video & virtual tour
Property
Parking
- Total spaces: 2
- Parking features: Carport, Driveway, Detached, Garage, On Street
- Garage spaces: 1
- Carport spaces: 1
- Covered spaces: 2
Features
- Levels: Three Or More
- Patio & porch: Front Porch
Lot
- Size: 5,318 Square Feet
- Dimensions: 40' x 133'
Details
- Parcel number: 00123065
- Special conditions: Standard
Construction
Type & style
- Home type: SingleFamily
- Architectural style: Colonial
- Property subtype: Single Family Residence
Materials
- Block, Vinyl Siding
- Foundation: Block
- Roof: Asphalt
Condition
- Fixer,Updated/Remodeled
- Year built: 1924
Utilities & green energy
- Sewer: Public Sewer
- Water: Public
Community & HOA
Community
- Subdivision: Leonard Schillings
HOA
- Has HOA: No
Location
- Region: Cleveland
Financial & listing details
- Price per square foot: $72/sqft
- Tax assessed value: $265,700
- Annual tax amount: $6,221
- Date on market: 7/6/2026
- Cumulative days on market: 20 days
Estimated market value
Not available
Estimated sales range
Not available
Not available
Price history
| Date | Event | Price |
|---|---|---|
| 7/25/2026 | Price change | $150,000-24.6%$72/sqft |
Source:  MLS Now #5224972 Report a problem MLS Now #5224972 Report a problem | ||
| 7/20/2026 | Price change | $199,000-20.4%$96/sqft |
Source: MLS Now #5224972 Report a problem | ||
| 7/6/2026 | Listed for sale | $250,000+759.1%$120/sqft |
Source: MLS Now #5224972 Report a problem | ||
| 6/4/2002 | Sold | $29,100$14/sqft |
Source: Public Record Report a problem | ||
Public tax history
| Year | Property taxes | Tax assessment |
|---|---|---|
| 2025 | $6,221 +14.1% | $93,000 |
| 2024 | $5,454 +223.5% | $93,000 +196.2% |
| 2023 | $1,686 -1.3% | $31,400 |
| 2022 | $1,708 +1% | $31,400 |
| 2021 | $1,691 +27.1% | $31,400 +30% |
| 2020 | $1,330 -32.7% | $24,150 |
| 2019 | $1,976 +61.2% | $24,150 |
| 2018 | $1,226 +71% | $24,150 +38.5% |
| 2017 | $717 +11.6% | $17,440 +5.1% |
| 2016 | $642 | $16,600 |
| 2015 | $642 -10.4% | $16,600 -5% |
| 2014 | $716 +1.8% | $17,470 |
| 2013 | $703 +3.1% | $17,470 |
| 2012 | $682 -45.9% | $17,470 -16.7% |
| 2011 | $1,261 +0.2% | $20,970 |
| 2010 | $1,259 +0.8% | $20,970 |
| 2009 | $1,249 -14.2% | $20,970 -18.4% |
| 2008 | $1,456 +3.3% | $25,690 |
| 2007 | $1,409 +0.1% | $25,690 |
| 2006 | $1,407 +0.1% | $25,690 +5.3% |
| 2005 | $1,406 +1.2% | $24,400 |
| 2004 | $1,390 +1.1% | $24,400 |
| 2003 | $1,375 +17.3% | $24,400 +16.2% |
| 2002 | $1,173 -42.8% | $21,000 |
| 2001 | $2,052 +4.5% | $21,000 |
| 2000 | $1,964 | $21,000 |
Find assessor info on the county website
Monthly payment
Est. payment
Payment breakdown
Explore the cost of this home by adjusting the details. Changes won't be saved.Climate risks
Neighborhood: Edgewater
Nearby schools
GreatSchools rating
- 4/10Louisa May Alcott Elementary SchoolGrades: K-5Distance: 0.5 mi
- 4/10Marion C Seltzer Elementary SchoolGrades: PK-8Distance: 0.8 mi
- 3/10The School Of OneGrades: 8-12Distance: 1.8 mi
Schools provided by the listing agent
- District: Cleveland Municipal - 1809
Source: MLS Now. This data may not be complete. We recommend contacting the local school district to confirm school assignments for this home.
- $233,9004 bd1 ba1.5k sqft1457 W 114th St, Cleveland, OH 44102Off Market
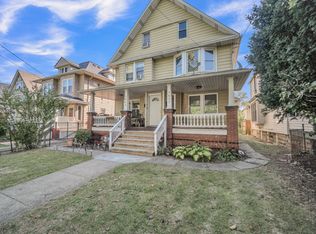
- $239,4004 bd2 ba1.8k sqft1463 W 114th St, Cleveland, OH 44102Off Market
- $308,8004 bd1 ba1.4k sqft1455 W 114th St, Cleveland, OH 44102Off Market

- $299,0004 bd2 ba1.7k sqft1453 W 114th St, Cleveland, OH 44102Sold
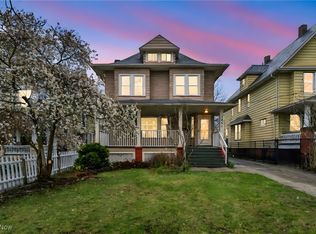
- $217,8004 bd2 ba1.6k sqft1467 W 114th St, Cleveland, OH 44102Off Market
- $206,9003 bd1 ba1.7k sqft1449 W 114th St, Cleveland, OH 44102Off Market
- $289,7005 bd2 ba2.1k sqft1471 W 114th St, Cleveland, OH 44102Off Market
- $267,7005 bd2 ba1.9k sqft1475 W 114th St, Cleveland, OH 44102Off Market
A local agent can set up tours, give advice and negotiate with sellers.
Similar homes
- $144,9006 bd3 ba1.8k sqft3283 W 48th St, Cleveland, OH 44102For Sale
 MLS ID #5230008, Tal Tamir, Russell Real Estate Services. MLS Now
 - $180,0004 bd3 ba1.5k sqft3272 W 48th St, Cleveland, OH 44102For Sale
 MLS ID #5226728, Justin Bellian, HomeSmart Real Estate Momentum LLC. MLS Now
 - $170,0003 bd2 ba2k sqft3396 W 94th St, Cleveland, OH 44102For Sale
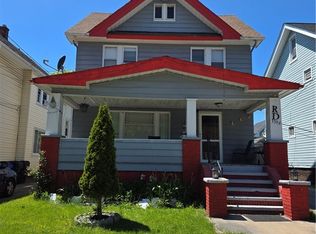 MLS ID #5210960, Monica Rivera, Platinum Real Estate. MLS Now
 - $139,9003 bd1 ba1.7k sqft3395 W 91st St, Cleveland, OH 44102For Sale
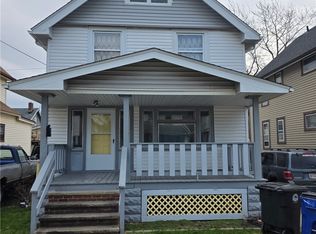 MLS ID #5196551, Christopher A Frederick, Coldwell Banker Schmidt Realty. MLS Now
 - $135,0004 bd2 ba1.9k sqft3111 W 71st St, Cleveland, OH 44102For SaleMLS ID #5219626, Kim Martorana, EXP Realty, LLC.. MLS Now
- $169,0005 bd2 ba1.7k sqft3640 W 47th St, Cleveland, OH 44102For SaleMLS ID #5194059, Alexys Jones, Keller Williams Greater Metropolitan. MLS Now
- $149,9003 bd2 ba1.3k sqft3521 W 129th St, Cleveland, OH 44111For SaleMLS ID #5211401, Armani Adames, RE/MAX Above & Beyond. MLS Now
- $149,9003 bd1 ba1.2k sqft3315 W 125th St, Cleveland, OH 44111For SaleMLS ID #5211419, Armani Adames, RE/MAX Above & Beyond. MLS Now
- $150,0005 bd2 ba1.6k sqft1350 Russell Rd, Cleveland, OH 44103For SaleMLS ID #5208642, LeZandria Ortiz, Key Realty. MLS Now
- $140,0004 bd2 ba2k sqft2406 Henninger Rd, Cleveland, OH 44109For SaleMLS ID #5207017, Tyler Brown-Lewis, Howard Hanna. MLS Now
- $129,9003 bd2 ba1.2k sqft3549 W 52nd St, Cleveland, OH 44102For SaleMLS ID #5205510, Michael A Henry, EXP Realty, LLC.. MLS Now
- $139,9004 bd2 ba1.8k sqft3895 E 151st St, Cleveland, OH 44128For SaleMLS ID #5229054, Brian J Sellitto, Puppy Realty. MLS Now
- $139,9003 bd1 ba1.3k sqft3431 W 129th St, Cleveland, OH 44111For SaleMLS ID #5211513, Armani Adames, RE/MAX Above & Beyond. MLS Now
- $159,9003 bd3 ba1.4k sqft3105 Searsdale Ave, Cleveland, OH 44109For SaleMLS ID #5224097, Rose Sternik, $2100$ Realty Sellers Choice,. MLS Now
- $89,9003 bd2 ba1.5k sqft2028 W 104th St, Cleveland, OH 44102For SaleMLS ID #5218732, David S Sharkey, Progressive Urban Real Estate Co. MLS Now
- $119,9003 bd1 ba1.4k sqft7409 Dearborn Ave, Cleveland, OH 44102For SaleMLS ID #5184008, Chase Westphal, RE/MAX Above & Beyond. MLS Now
- $159,9003 bd2 ba1.7k sqft3317 Tate Ave, Cleveland, OH 44109For SaleMLS ID #5206576, Frank Edmonds, Plum Tree Realty, LLC. MLS Now
- $189,9004 bd3 ba2.3k sqft4662 Pearl Rd, Cleveland, OH 44109For SaleMLS ID #5208144, Jamar Johnson, RE/MAX Edge Realty. MLS Now
- $140,0004 bd2 ba1.6k sqft10506 Park Heights Rd, Cleveland, OH 44104For SaleMLS ID #5203542, Emese Burke, Century 21 Premiere Properties, Inc.. MLS Now
- $105,0004 bd2 ba1.5k sqft7425 Harvard Ave, Cleveland, OH 44105For SaleMLS ID #5229976, Rakesh Baniya, Cleveland Property Management Group, LLC.. MLS Now
