Welcome to this charming and distinctive 4-bedroom Cape Cod situated on a beautiful, park-like setting in South Euclid! Featuring nearly 2,000 square feet of living space, this special home offers character, warmth, and a versatile floor plan with plenty of room for everyday living and entertaining. The attractive stone, brick, and vinyl exterior welcomes you to a covered front porch entry.
Inside, the spacious living room features a fireplace and opens to the dining room. The kitchen includes a convenient dining area and flows into a truly unique family room highlighted by a vaulted, beamed ceiling and an impressive corner fireplace with a beautifully curved design. Two first-floor bedrooms and a full bath provide an excellent opportunity for convenient one-floor living.
Upstairs are two additional spacious bedrooms, another full bath, and a loft area that could serve as a home office, reading nook, or quiet retreat. A large walk-in storage area located over the garage provides exceptional additional storage space.
The full basement offers even more living and entertaining possibilities with a recreation room featuring a third fireplace, built-in shelving, and wet bar. A half bath and large laundry room add to the functionality of this level.
The oversized two-car garage includes a floor drain and built-in storage cabinets. Step outside to discover a large rear patio overlooking the beautiful, park-like yard—an ideal setting for relaxing, entertaining, and enjoying the outdoors.
With nearly 2,000 square feet, four bedrooms, three fireplaces, multiple flexible living spaces, abundant storage, and a beautiful setting, this is a truly special home with character and charm that is difficult to find!
Active
$254,900
4624 Monticello Blvd S, Cleveland, OH 44143
4beds
2,471sqft
:
Get pre-qualified$1,917/mo
Single Family Residence
Built in 1951
0.42 Acres Lot
$-- Zestimate®
$103/sqft
$-- HOA
What's special
Vaulted beamed ceilingBeautiful park-like settingTwo first-floor bedroomsLarge rear patioMultiple flexible living spacesCovered front porch entryLarge laundry room
- 2 days |
- 278 |
- 21 |
Zillow last checked:
Listing updated:
Listed by:
Steve K Forsythe 440-341-1830 steve.forsythegroup@gmail.com,
Keller Williams Greater Cleveland Northeast
Source: MLS Now,MLS#: 5232788 Originating MLS: Lake Geauga Area Association of REALTORS
Originating MLS: Lake Geauga Area Association of REALTORSFacts & features
Interior
Bedrooms & bathrooms
- Bedrooms: 4
- Bathrooms: 4
- Full bathrooms: 2
- 1/2 bathrooms: 2
- Main level bathrooms: 2
- Main level bedrooms: 2
Heating
- Forced Air, Fireplace(s), Gas
Cooling
- Central Air, Ceiling Fan(s)
Appliances
- Included: Dryer, Dishwasher, Disposal, Humidifier, Microwave, Range, Refrigerator, Washer
- Laundry: Washer Hookup, Gas Dryer Hookup, Lower Level
Features
- Beamed Ceilings, Bookcases, Built-in Features, Cedar Closet(s), Ceiling Fan(s), Cathedral Ceiling(s), Coffered Ceiling(s), Entrance Foyer, Eat-in Kitchen, Primary Downstairs, Storage, Vaulted Ceiling(s), Natural Woodwork
- Basement: Full,Partially Finished,Storage Space
- Number of fireplaces: 3
- Fireplace features: Family Room, Gas Log, Living Room, Recreation Room, Gas, Wood Burning
Interior area
- Total structure area: 2,471
- Total interior livable area: 2,471 sqft
- Finished area above ground: 1,978
- Finished area below ground: 493
Video & virtual tour
Property
Parking
- Total spaces: 2
- Parking features: Attached, Garage Faces Front, Garage, Garage Door Opener
- Attached garage spaces: 2
Features
- Levels: One and One Half
- Patio & porch: Front Porch, Patio
- Exterior features: Private Yard
- Fencing: None
- Has view: Yes
- View description: Neighborhood
Lot
- Size: 0.42 Acres
- Features: City Lot, Wooded
Details
- Additional structures: Shed(s)
- Parcel number: 70141007
Construction
Type & style
- Home type: SingleFamily
- Architectural style: Cape Cod
- Property subtype: Single Family Residence
Materials
- Brick, Stone, Vinyl Siding
- Foundation: Block
- Roof: Asphalt,Fiberglass
Condition
- Year built: 1951
Utilities & green energy
- Sewer: Public Sewer
- Water: Public
Community & HOA
HOA
- Has HOA: No
Location
- Region: Cleveland
Financial & listing details
- Price per square foot: $103/sqft
- Annual tax amount: $5,127
- Date on market: 7/31/2026
- Cumulative days on market: 3 days
- Listing terms: Cash,Conventional,FHA,VA Loan
Estimated market value
Not available
Estimated sales range
Not available
Not available
Price history
| Date | Event | Price |
|---|---|---|
| 7/31/2026 | Listed for sale | $254,900$103/sqft |
Source:  MLS Now #5232788 Report a problem MLS Now #5232788 Report a problem | ||
Public tax history
Tax history is unavailable.
Monthly payment
Est. payment
Payment breakdown
Explore the cost of this home by adjusting the details. Changes won't be saved.Climate risks
Neighborhood: 44143
Nearby schools
GreatSchools rating
- 9/10Adrian Elementary SchoolGrades: K-3Distance: 0.9 mi
- 5/10Memorial Junior High SchoolGrades: 7-8Distance: 0.9 mi
- 5/10Brush High SchoolGrades: 9-12Distance: 1.2 mi
Schools provided by the listing agent
- District: South Euclid-Lyndhurst - 1829
Source: MLS Now. This data may not be complete. We recommend contacting the local school district to confirm school assignments for this home.
- $240,7004 bd2 ba1.9k sqft4624 Monticello Blvd, South Euclid, OH 44121Off Market
- $227,0003 bd2 ba3.1k sqft4628 Monticello Blvd, South Euclid, OH 44121Sold

- $233,5004 bd3 ba3.1k sqft4616 Monticello Blvd S, Cleveland, OH 44143Sold
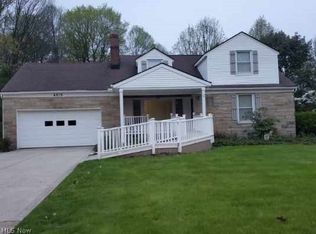
- $240,5004 bd2 ba2k sqft4616 Monticello Blvd, South Euclid, OH 44121Off Market
- $256,7003 bd2 ba1.9k sqft4632 Monticello Blvd, South Euclid, OH 44121Off Market
- $323,0004 bd2 ba2.2k sqft4615 McFarland Rd, South Euclid, OH 44121Off Market
- $318,0004 bd3 ba2.4k sqft4623 McFarland Rd, South Euclid, OH 44121Off Market
- $297,7004 bd2 ba2.5k sqft4603 McFarland Rd, South Euclid, OH 44121Off Market
A local agent can set up tours, give advice and negotiate with sellers.
Similar homes
- $269,9003 bd1 ba2k sqft716 Franklin Blvd, Highland Heights, OH 44143For Sale
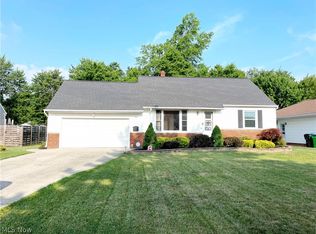 MLS ID #5230237, Daniel Coffey, Century 21 Homestar. MLS Now
 - $270,0004 bd2 ba2.4k sqft1011 Learidge Rd, Lyndhurst, OH 44124For Sale
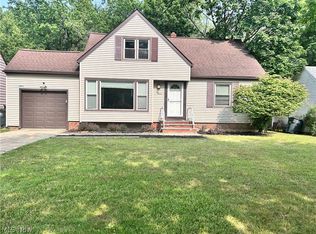 MLS ID #5229415, Jennifer Bayer, HomeSmart Real Estate Momentum LLC. MLS Now
 - $249,9003 bd2 ba1.7k sqft437 Audrey Dr, Richmond Heights, OH 44143For Sale
 MLS ID #5214683, Lydia M Pope, E & D Realty & Investment Co.. MLS Now
 - $250,0004 bd3 ba2.5k sqft260 E 214th St, Euclid, OH 44123For Sale
 MLS ID #5229642, Alexys Jones, Keller Williams Greater Metropolitan. MLS Now
 - $309,0004 bd3 ba2.3k sqft11709 Pinewood Trl, Chesterland, OH 44026For SaleMLS ID #5232154, Lynn Large, EXP Realty, LLC.. MLS Now
- $189,9004 bd3 ba2k sqft863 Medford Rd, Cleveland Heights, OH 44121For SaleMLS ID #5232553, Dulcey Barr, Aspire Community Realty, LLC. MLS Now
- $200,0003 bd2 ba1.8k sqft25853 Euclid Chagrin Pkwy, Richmond Heights, OH 44143For SaleMLS ID #5222827, Lillian Thompson, Keller Williams Greater Metropolitan. MLS Now
- $189,9003 bd2 ba1.6k sqft4125 Wyncote Rd, South Euclid, OH 44121For SaleMLS ID #5231682, Robert L Rogers, Howard Hanna. MLS Now
- $220,0003 bd2 ba1.7k sqft230 E 288th St, Willowick, OH 44095For SaleMLS ID #5232292, Richard G Valentino, HomeSmart Real Estate Momentum LLC. MLS Now
- $298,5003 bd3 ba1.7k sqft5820 Wilson Mills Rd, Highland Heights, OH 44143For SaleMLS ID #5204443, Peter Spirollari, Century 21 Homestar. MLS Now
- $229,9003 bd2 ba1.6k sqft1600 Oakmount Rd, South Euclid, OH 44121For SaleMLS ID #5226315, Mary Kay Kennedy, Gardner Kennedy Group, Inc.. MLS Now
- $234,9003 bd3 ba1.6k sqft6374 S Cedarwood Rd, Mentor, OH 44060For SaleMLS ID #5232761, Jacklyn Grgurich, HomeSmart Real Estate Momentum LLC. MLS Now
- $219,9004 bd2 ba1.6k sqft5675 Andover Blvd, Garfield Heights, OH 44125For SaleMLS ID #5231385, Nicolette E Kuebeler, Life Stages Realty, LLC. MLS Now
- $265,0003 bd2 ba2.1k sqft3841 Washington Blvd, University Heights, OH 44118For SaleMLS ID #5190900, Denise A Quiggle, McDowell Homes Real Estate Services. MLS Now
- $204,9003 bd2 ba1.3k sqft4069 Hinsdale Rd, South Euclid, OH 44121For SaleMLS ID #5230648, Scott Fader, Joseph Walter Realty, LLC.. MLS Now
- $250,0004 bd3 ba1.8k sqft3113 Ludlow Rd, Shaker Heights, OH 44120For SaleMLS ID #5218218, Joslin Griffin, RE/MAX Market Solutions. MLS Now
- $349,9004 bd2 ba2.2k sqft1703 Chelmsford Rd, Mayfield Heights, OH 44124For SaleMLS ID #5230361, Glen G Whitten, Ohio Property Group, LLC. MLS Now
- $229,9004 bd2 ba1.5k sqft5093 Nan Linn Dr, Willoughby, OH 44094For SaleMLS ID #5227453, Richard G Valentino, HomeSmart Real Estate Momentum LLC. MLS Now
- $219,0003 bd2 ba2k sqft1948 Revere Rd, Cleveland Heights, OH 44118For SaleMLS ID #5221848, Charisse L Green, Land & Shelter Realty. MLS Now
- $249,9003 bd2 ba1.7k sqft1806 Kennedy Dr, Wickliffe, OH 44092For SaleMLS ID #5217373, Alexys Jones, Keller Williams Greater Metropolitan. MLS Now
