Welcome to this beautifully maintained 3-bedroom, 1.5-bath ranch that blends timeless character with thoughtful updates and exceptional craftsmanship. Hardwood floors flow throughout the home, and the solid construction provides a quiet, peaceful atmosphere, shielding you from outside noise and traffic. The cozy living room features a striking stone electric fireplace and opens to a spacious dining area, ideal for hosting gatherings or enjoying family meals. From the dining room, step out to a private patio that overlooks a large, partially wooded backyard—perfect for relaxing or entertaining in a serene setting. The updated kitchen offers a modern touch and connects to an enclosed porch, where you can unwind while enjoying views of the private lot. Wide hallways throughout the home provide ease of access, making it suitable for moving furniture or accommodating a wheelchair. Laundry is conveniently located on the first floor, with an additional option in the basement. Each of the bedrooms offers generous closet space, and there’s even more room to spread out in the large, open basement complete with a cellar. Newer gutters and meticulous care both inside and out make this home truly move-in ready. If you're looking for a home that combines comfort, privacy, and long-lasting quality, this charming ranch is a must-see.
Closed
$227,000
4628 Monticello Blvd, South Euclid, OH 44121
3beds
3,122sqft
Single Family Residence
Built in 1956
0.4 Acres Lot
$237,100 Zestimate®
$73/sqft
$2,175 Estimated rent
Home value
$237,100
$216,000 - $261,000
$2,175/mo
Zestimate® history
Owner options
List your home for rent
$2,175/mo
Rent Zestimate®
Find your next renter with Zillow Rental Manager. Plus, with online applications, you can quickly screen prospective tenants – for free.
$2,175/mo
Rent Zestimate®
Refinance and save
$1,678/mo
Est. payment
Refinancing to a lower rate could help reduce your monthly payments and save thousands over the life of the loan.
$1,678/mo
Est. payment
Explore your selling options
Work with a Zillow partner agent
Leverage their expertise and Zillow's premium Showcase listings to get your home seen by more buyers.
Get startedList with your own agent
Get your home in front of millions of buyers by listing it on Zillow.
Learn how to do itSell it yourself
Take full control of how buyers see your home on Zillow by listing For Sale by Owner (FSBO).
List your homeWhat's special
Stone electric fireplaceSolid constructionPrivate patioSpacious dining areaLarge open basementPartially wooded backyardEnclosed porch
Zillow last checked:
Listing updated:
Listed by:
William A Bissett bill@thebissettteam.com440-218-0130,
HomeSmart Real Estate Momentum LLC,
Donna M Sanders 440-479-9028,
HomeSmart Real Estate Momentum LLC
Bought with:
Joe Vaccaro, 2006003875
EXP Realty, LLC.
Source: MLS Now,MLS#: 5123360 Originating MLS: Lake Geauga Area Association of REALTORS
Originating MLS: Lake Geauga Area Association of REALTORSFacts & features
Interior
Bedrooms & bathrooms
- Bedrooms: 3
- Bathrooms: 2
- Full bathrooms: 1
- 1/2 bathrooms: 1
- Main level bathrooms: 2
- Main level bedrooms: 3
Primary bedroom
- Description: Flooring: Wood
- Level: First
- Dimensions: 13.00 x 16.00
Bedroom
- Description: Flooring: Wood
- Level: First
- Dimensions: 12.00 x 11.00
Bedroom
- Description: Flooring: Wood
- Level: First
- Dimensions: 12.00 x 12.00
Dining room
- Description: Large, sunny room, opens to backyard patio,Flooring: Wood
- Level: First
- Dimensions: 11.00 x 13.00
Kitchen
- Description: Overlooks private lot. Newer appliances and cabinets,Flooring: Linoleum
- Level: First
- Dimensions: 11.00 x 9.00
Living room
- Description: Flooring: Carpet,Wood
- Features: Fireplace
- Level: First
- Dimensions: 14.00 x 21.00
Sunroom
- Description: Overlooks semi-wooded lot, off Kitchen, opens to patio and backyard
- Level: First
- Dimensions: 11.00 x 10.00
Heating
- Forced Air, Fireplace(s), Gas
Cooling
- Central Air
Appliances
- Included: Dryer, Dishwasher, Disposal, Microwave, Range, Refrigerator, Washer
- Laundry: In Basement, Main Level
Features
- Eat-in Kitchen, Primary Downstairs, Natural Woodwork
- Basement: Full,Unfinished,Sump Pump
- Number of fireplaces: 1
- Fireplace features: Electric, Living Room, Stone
Interior area
- Total structure area: 3,122
- Total interior livable area: 3,122 sqft
- Finished area above ground: 1,561
- Finished area below ground: 1,561
Property
Parking
- Total spaces: 2
- Parking features: Attached, Garage, Paved
- Attached garage spaces: 2
Accessibility
- Accessibility features: Accessible Approach with Ramp, Accessible Entrance
Features
- Levels: One
- Stories: 1
- Patio & porch: Enclosed, Front Porch, Patio, Porch
- Has view: Yes
- View description: Trees/Woods
Lot
- Size: 0.4 Acres
- Dimensions: 85.8 x 200
- Features: Back Yard, Near Public Transit, Few Trees, Wooded
Details
- Parcel number: 70141015
Construction
Type & style
- Home type: SingleFamily
- Architectural style: Ranch
- Property subtype: Single Family Residence
Materials
- Aluminum Siding, Brick, Vinyl Siding
- Roof: Asphalt,Fiberglass
Condition
- Year built: 1956
Utilities & green energy
- Sewer: Public Sewer
- Water: Public
Community & HOA
Community
- Features: Public Transportation
HOA
- Has HOA: No
Location
- Region: South Euclid
Financial & listing details
- Price per square foot: $73/sqft
- Tax assessed value: $133,700
- Annual tax amount: $3,826
- Date on market: 5/21/2025
- Cumulative days on market: 58 days
Price history
| Date | Event | Price |
|---|---|---|
| 7/18/2025 | Sold | $227,000+0.9%$73/sqft |
Source:  MLS Now #5123360 Report a problem MLS Now #5123360 Report a problem | ||
| 7/18/2025 | Pending sale | $225,000$72/sqft |
Source: MLS Now #5123360 Report a problem | ||
| 6/22/2025 | Contingent | $225,000$72/sqft |
Source: MLS Now #5123360 Report a problem | ||
| 6/2/2025 | Price change | $225,000-4.3%$72/sqft |
Source: MLS Now #5123360 Report a problem | ||
| 5/28/2025 | Price change | $235,000-2.1%$75/sqft |
Source: MLS Now #5123360 Report a problem | ||
| 5/21/2025 | Listed for sale | $240,000+269.2%$77/sqft |
Source: MLS Now #5123360 Report a problem | ||
| 1/25/2016 | Sold | $65,000-13.3%$21/sqft |
Source: Public Record Report a problem | ||
| 12/22/2015 | Pending sale | $75,000$24/sqft |
Source: Howard Hanna - Pepper Pike #3737781 Report a problem | ||
| 12/12/2015 | Price change | $75,000-6.3%$24/sqft |
Source: Howard Hanna - Pepper Pike #3737781 Report a problem | ||
| 10/29/2015 | Price change | $80,000-11.1%$26/sqft |
Source: Howard Hanna - Pepper Pike #3737781 Report a problem | ||
| 9/2/2015 | Price change | $90,000-18.2%$29/sqft |
Source: Howard Hanna - Pepper Pike #3737781 Report a problem | ||
| 8/13/2015 | Listed for sale | $110,000$35/sqft |
Source: Howard Hanna - Pepper Pike #3737781 Report a problem | ||
Public tax history
| Year | Property taxes | Tax assessment |
|---|---|---|
| 2025 | $3,765 +10.8% | $46,800 |
| 2024 | $3,397 +15.2% | $46,800 +43.8% |
| 2023 | $2,948 +0.6% | $32,550 |
| 2022 | $2,931 +0.8% | $32,550 |
| 2021 | $2,908 +1.3% | $32,550 +16% |
| 2020 | $2,870 +10.1% | $28,070 |
| 2019 | $2,608 -10.4% | $28,070 |
| 2018 | $2,910 +11.3% | $28,070 +23.3% |
| 2017 | $2,615 -19.8% | $22,760 -41.7% |
| 2016 | $3,262 | $39,070 |
| 2015 | $3,262 +0.6% | $39,070 |
| 2014 | $3,242 +1.2% | $39,070 |
| 2013 | $3,204 +5.5% | $39,070 |
| 2012 | $3,038 +2.1% | $39,070 -7.1% |
| 2011 | $2,975 +0% | $42,070 |
| 2010 | $2,975 +0.4% | $42,070 |
| 2009 | $2,963 -7.6% | $42,070 -12% |
| 2008 | $3,208 -9.6% | $47,820 |
| 2007 | $3,549 -0.1% | $47,820 |
| 2006 | $3,551 +5.5% | $47,820 +9.6% |
| 2005 | $3,366 +9.3% | $43,620 |
| 2004 | $3,079 +12.2% | $43,620 |
| 2003 | $2,744 +5.4% | $43,620 +10.2% |
| 2002 | $2,602 -46.3% | $39,590 |
| 2001 | $4,846 +6.9% | $39,590 |
| 2000 | $4,533 | $39,590 |
Find assessor info on the county website
Neighborhood: 44121
Nearby homes
- $254,9003 bd2 ba1.9k sqft4632 Monticello Blvd, South Euclid, OH 44121Off Market

- $254,9004 bd4 ba2.4k sqft4624 Monticello Blvd S, Cleveland, OH 44143For Sale

- $241,1004 bd2 ba1.9k sqft4624 Monticello Blvd, South Euclid, OH 44121Off Market
- $233,5004 bd3 ba3.1k sqft4616 Monticello Blvd S, Cleveland, OH 44143Sold
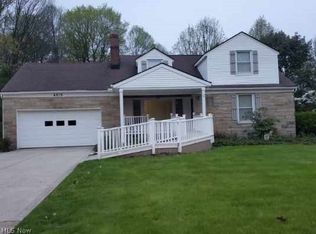
- $231,9003 bd2 ba1.3k sqft4652 Monticello Blvd, South Euclid, OH 44121Off Market
- $233,5004 bd2 ba2k sqft4616 Monticello Blvd, South Euclid, OH 44121Sold
- $317,6004 bd3 ba2.4k sqft4623 McFarland Rd, South Euclid, OH 44121Off Market
- $316,9004 bd2 ba2.2k sqft4631 McFarland Rd, South Euclid, OH 44121Off Market
Nearby schools
GreatSchools rating
- 9/10Adrian Elementary SchoolGrades: K-3Distance: 0.9 mi
- 5/10Memorial Junior High SchoolGrades: 7-8Distance: 0.9 mi
- 5/10Brush High SchoolGrades: 9-12Distance: 1.2 mi
Schools provided by the listing agent
- District: South Euclid-Lyndhurst - 1829
Source: MLS Now. This data may not be complete. We recommend contacting the local school district to confirm school assignments for this home.


Get pre-qualified for a loan
At Zillow Home Loans, we can pre-qualify you in as little as 5 minutes with no impact to your credit score.An equal housing lender. NMLS #10287.
- Ohio
- Cuyahoga County
- South Euclid
- 44121
- 4628 Monticello Blvd
Nearby cities
Nearby zip codes
Other South Euclid Topics
