Fully renovated and ready for move-in! This stunning Willoughby home features extensive upgrades throughout, including brand-new flooring in the kitchen, bathrooms, and basement. The entire home feels fresh with a professional paint palette covering the kitchen, family room, bedrooms, and laundry. You'll love the stylish kitchen boasting gorgeous new quartz countertops, a sleek look that carries into the refreshed bathrooms. Each bath features new vanities, sinks, and modern plumbing/lighting fixtures (2026). Enjoy peace of mind with a 2023 Hot Water Tank, 2016 Furnace, and an included security system. Some home inspection updates completed include the old fuse panel in the garage was eliminated, GFCI added to main bath, chimney sealed at H2O tank vent, Driveway along the home sealed. Point of Sale (POS) compliant—all that's left to do is unpack. Note: NEW STAINLESS STEEL APPLIANCES JUST ADDED AS WELL AS THE UPSTAIRS JUST RENOVATED with new paint, all noitty pine wood has been prepped & painted & wallpaper removed.
Pending
$229,900
5093 Nan Linn Dr, Willoughby, OH 44094
4beds
1,590sqft
Single Family Residence
Built in 1955
8,999 Square Feet Lot
$-- Zestimate®
$145/sqft
$-- HOA
What's special
Fully renovatedGorgeous new quartz countertopsRefreshed bathroomsNew stainless steel appliancesStylish kitchen
- 41 days |
- 1,023 |
- 26 |
Likely to sell faster than
Zillow last checked:
Listing updated:
Listed by:
Richard G Valentino 216-978-3664 richvalentino@ameritech.net,
HomeSmart Real Estate Momentum LLC
Source: MLS Now,MLS#: 5227453 Originating MLS: Lake Geauga Area Association of REALTORS
Originating MLS: Lake Geauga Area Association of REALTORSFacts & features
Interior
Bedrooms & bathrooms
- Bedrooms: 4
- Bathrooms: 2
- Full bathrooms: 2
- Main level bathrooms: 1
- Main level bedrooms: 2
Bedroom
- Description: CLEAN & UPDATED WITH NEW CEILING FAN & NAURAL HARDWOOD FLOORING,Flooring: Hardwood
- Features: Natural Woodwork, Window Treatments
- Level: First
- Dimensions: 11.5 x 11
Bedroom
- Description: CLEAN & UPDATED WITH NEW CEILING FAN & NAURAL HARDWOOD FLOORING,Flooring: Hardwood
- Features: Natural Woodwork, Window Treatments
- Level: First
- Dimensions: 10.5 x 10
Bedroom
- Description: SPACIOUS UPSTAIRS BEDROOM WITH 2 ROOM FOR OFFICE OR ANOTHER BEDROOM,Flooring: Wood
- Features: Natural Woodwork, Window Treatments
- Level: Second
- Dimensions: 15 x 10
Bedroom
- Description: DORMER AREA THAT COULD BE AN OFFICE OR BEDROOM,Flooring: Wood
- Features: Window Treatments
- Level: Second
- Dimensions: 11.55 x 8
Eat in kitchen
- Description: UPDATED W NEW FLORING, PAINT, QUARTZ TOPS, NEW SINK & FAUCET,Flooring: Luxury Vinyl Tile
- Features: Stone Counters
- Level: First
- Dimensions: 13.5 x 10
Great room
- Description: NEWLY PAINTED WITH NEW LVT FLOORING,Flooring: Luxury Vinyl Tile
- Level: Lower
- Dimensions: 27.5 x 10
Laundry
- Description: LARGE LAUNDRY ROOM WITH LARGE CAST UTILITY TUB / UPDATED BREAKER BOX,Flooring: Concrete
- Level: Lower
- Dimensions: 15 x 12.5
Living room
- Description: SPACIOUS LIVING ROOM AREA W NATURAL HARWOOD FLORRS,Flooring: Hardwood
- Features: Natural Woodwork, Window Treatments
- Level: First
- Dimensions: 17 x 12
Utility room
- Description: FURNACE & ENTRY TO FULL BATH
- Level: Lower
- Dimensions: 13 x 12.5
Heating
- Forced Air, Gas
Cooling
- Central Air
Appliances
- Laundry: In Basement
Features
- Ceiling Fan(s), Eat-in Kitchen
- Windows: Insulated Windows
- Basement: Finished
- Has fireplace: No
- Fireplace features: None
Interior area
- Total structure area: 1,590
- Total interior livable area: 1,590 sqft
- Finished area above ground: 1,170
- Finished area below ground: 420
Video & virtual tour
Property
Parking
- Total spaces: 2
- Parking features: Concrete, Driveway, Detached, Garage, Garage Door Opener, On Street
- Garage spaces: 2
Features
- Levels: One and One Half,Two
- Stories: 2
- Patio & porch: Deck, Front Porch
- Pool features: None, Community
Lot
- Size: 8,999 Square Feet
- Dimensions: 60 x 150
- Features: Back Yard, Front Yard, Landscaped
Details
- Additional structures: None, Boat House
- Parcel number: 27A007L000150
- Special conditions: Standard
Construction
Type & style
- Home type: SingleFamily
- Architectural style: Cape Cod
- Property subtype: Single Family Residence
Materials
- Aluminum Siding, Block, Wood Siding
- Foundation: Brick/Mortar, Block
- Roof: Asphalt,Fiberglass
Condition
- Updated/Remodeled
- Year built: 1955
Details
- Warranty included: Yes
Utilities & green energy
- Sewer: Public Sewer
- Water: Public
Green energy
- Energy efficient items: Roof, Water Heater, Windows
Community & HOA
Community
- Features: Curbs, Fitness Center, Golf, Lake, Laundry Facilities, Medical Service, Playground, Park, Pool, Restaurant, Shopping, Street Lights, Sidewalks
- Subdivision: Ridge Acres Estates 2
HOA
- Has HOA: No
Location
- Region: Willoughby
Financial & listing details
- Price per square foot: $145/sqft
- Tax assessed value: $169,730
- Annual tax amount: $3,188
- Date on market: 7/16/2026
- Cumulative days on market: 67 days
- Listing terms: Cash,Conventional,FHA,VA Loan
Estimated market value
Not available
Estimated sales range
Not available
Not available
Price history
| Date | Event | Price |
|---|---|---|
| 8/14/2026 | Pending sale | $229,900$145/sqft |
Source:  MLS Now #5227453 Report a problem MLS Now #5227453 Report a problem | ||
| 7/20/2026 | Contingent | $229,900$145/sqft |
Source: MLS Now #5227453 Report a problem | ||
| 7/16/2026 | Listed for sale | $229,900-4.2%$145/sqft |
Source: MLS Now #5227453 Report a problem | ||
| 7/4/2026 | Listing removed | $239,900$151/sqft |
Source: MLS Now #5202519 Report a problem | ||
| 6/11/2026 | Price change | $239,900-4%$151/sqft |
Source: MLS Now #5202519 Report a problem | ||
| 5/22/2026 | Price change | $249,900+4.2%$157/sqft |
Source: MLS Now #5202519 Report a problem | ||
| 5/8/2026 | Pending sale | $239,900$151/sqft |
Source: MLS Now #5202519 Report a problem | ||
| 5/6/2026 | Listed for sale | $239,900$151/sqft |
Source: MLS Now #5202519 Report a problem | ||
| 4/22/2026 | Pending sale | $239,900$151/sqft |
Source: MLS Now #5202519 Report a problem | ||
| 4/18/2026 | Listed for sale | $239,900$151/sqft |
Source: MLS Now #5202519 Report a problem | ||
Public tax history
| Year | Property taxes | Tax assessment |
|---|---|---|
| 2025 | $2,106 -23.6% | $59,400 |
| 2024 | $2,757 +18.9% | $59,400 +31.5% |
| 2023 | $2,319 +2.4% | $45,170 |
| 2022 | $2,264 -0.3% | $45,170 |
| 2021 | $2,272 +14.3% | $45,170 +22% |
| 2020 | $1,987 +7.7% | $37,020 |
| 2019 | $1,845 -2% | $37,020 -1.3% |
| 2018 | $1,882 | $37,500 |
| 2017 | $1,882 +0.2% | $37,500 |
| 2016 | $1,878 +0.4% | $37,500 |
| 2015 | $1,871 +12% | $37,500 +4.8% |
| 2014 | $1,670 -0.1% | $35,790 |
| 2013 | $1,671 +1.1% | $35,790 |
| 2012 | $1,653 +1.9% | $35,790 -9.3% |
| 2011 | $1,623 +2% | $39,470 |
| 2010 | $1,591 +2.3% | $39,470 0% |
| 2009 | $1,556 +2.1% | $39,474 -10% |
| 2008 | $1,524 +1% | $43,862 |
| 2007 | $1,509 -53.5% | $43,862 |
| 2006 | $3,249 +5.1% | $43,862 +3.6% |
| 2005 | $3,091 -0.6% | $42,357 |
| 2004 | $3,111 +3.2% | $42,357 |
| 2003 | $3,015 +25.3% | $42,357 +22.3% |
| 2002 | $2,406 -0.3% | $34,630 |
| 2001 | $2,413 -0.1% | $34,630 |
| 2000 | $2,415 +11.9% | $34,630 +13.3% |
| 1999 | $2,158 | $30,563 |
Find assessor info on the county website
Monthly payment
Est. payment
Payment breakdown
Explore the cost of this home by adjusting the details. Changes won't be saved.Climate risks
Neighborhood: 44094
Nearby schools
GreatSchools rating
- 5/10Edison Elementary SchoolGrades: K-5Distance: 0.4 mi
- 6/10Willoughby Middle SchoolGrades: 6-8Distance: 0.6 mi
- 7/10South High SchoolGrades: 9-12Distance: 0.5 mi
Schools provided by the listing agent
- District: Willoughby-Eastlake - 4309
Source: MLS Now. This data may not be complete. We recommend contacting the local school district to confirm school assignments for this home.
- $212,2003 bd2 ba1k sqft5085 Nan Linn Dr, Willoughby, OH 44094Off Market

- $205,0003 bd1 ba1k sqft5101 Nan Linn Dr, Willoughby, OH 44094Off Market
- $233,3003 bd1 ba1.6k sqft5075 Nan Linn Dr, Willoughby, OH 44094Off Market

- $214,8003 bd1 ba1.1k sqft5111 Nan Linn Dr, Willoughby, OH 44094Off Market
- $223,9003 bd2 ba930 sqft5092 Melody Ln, Willoughby, OH 44094Off Market
- $251,2004 bd2 ba1.4k sqft5084 Melody Ln, Willoughby, OH 44094Off Market
- $200,2003 bd1 ba930 sqft5100 Melody Ln, Willoughby, OH 44094Off Market
- $238,7003 bd1 ba1.2k sqft5067 Nan Linn Dr, Willoughby, OH 44094Off Market
A local agent can set up tours, give advice and negotiate with sellers.
Similar homes
- $207,0003 bd2 ba1.7k sqft3846 E 365th St, Willoughby, OH 44094For Sale
 MLS ID #5239445, Robert Amos, Keller Williams Greater Cleveland Northeast. MLS Now
 - $250,0004 bd1 ba1.1k sqft33901 Eddy Rd, Willoughby Hills, OH 44094For Sale
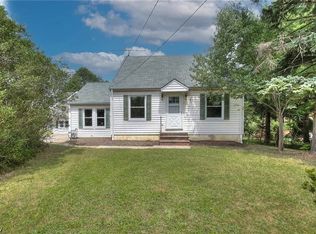 MLS ID #5230409, Justin Duffey, Keller Williams Greater Metropolitan. MLS Now
 - $226,9003 bd1 ba1.6k sqft339 E 315th St, Eastlake, OH 44095For Sale
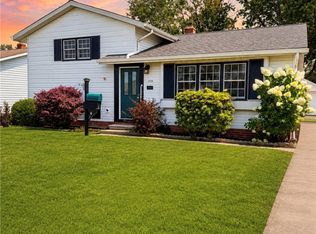 MLS ID #5233819, Nicole M Jacques, Zamarelli Realty, LLC. MLS Now
 - $235,0003 bd2 ba1.7k sqft1806 Kennedy Dr, Wickliffe, OH 44092For Sale
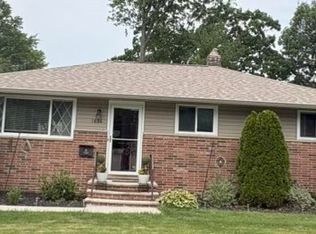 MLS ID #5217373, Alexys Jones, Keller Williams Greater Metropolitan. MLS Now
 - $229,9004 bd2 ba1.1k sqft8428 Nowlen St, Mentor, OH 44060For SaleMLS ID #5219007, Sean Allds, RE/MAX Results. MLS Now
- $244,9003 bd1 ba1.3k sqft1078 Cherokee Trl, Willoughby, OH 44094For SaleMLS ID #5216130, Jodi A Consolo, McDowell Homes Real Estate Services. MLS Now
- $239,9003 bd2 ba1.4k sqft434 Douglas Blvd, Richmond Heights, OH 44143For SaleMLS ID #5234609, Tanesha M Speed, Keller Williams Greater Metropolitan. MLS Now
- $239,9004 bd3 ba1.7k sqft6463 Seminole Trl, Mentor, OH 44060For SaleMLS ID #5218644, Deborah Dynes, Coldwell Banker Schmidt Realty. MLS Now
- $210,0003 bd2 ba1.4k sqft27390 Markbarry Dr, Euclid, OH 44132For SaleMLS ID #5230159, Kim L Goodrick, Red 1 Realty, LLC. MLS Now
- $234,9003 bd1 ba1.9k sqft7382 Presley Ave, Mentor, OH 44060For SaleMLS ID #5223983, Marco Marinucci, Russell Real Estate Services. MLS Now
- $189,9003 bd2 ba1k sqft270 E 330th St, Willowick, OH 44095For SaleMLS ID #5236587, Maureen A Wlodarczyk, Keller Williams Living. MLS Now
- $181,0003 bd2 ba2.1k sqft1703 E 300th St, Wickliffe, OH 44092For SaleMLS ID #5225670, Danh Nguyen, Century 21 Homestar. MLS Now
- $200,0004 bd2 ba1.5k sqft26 Hurst Rd, Painesville, OH 44077For SaleMLS ID #5223512, Kayla L Green, McDowell Homes Real Estate Services. MLS Now
- $219,9003 bd1 ba1.5k sqft730 Babbitt Rd, Euclid, OH 44123For SaleMLS ID #5204355, Anthony R Latina, RE/MAX Crossroads Properties. MLS Now
- $255,0003 bd2 ba1.9k sqft1436 Belrose Rd, Mayfield Heights, OH 44124For SaleMLS ID #5236676, Daniel Coffey, Century 21 Homestar. MLS Now
- $205,0004 bd2 ba1.5k sqft3802 Fairoaks Rd, South Euclid, OH 44121For SaleMLS ID #5235073, Harvey R Lewis, Century 21 Premiere Properties, Inc.. MLS Now
- $164,9003 bd2 ba1.5k sqft5484 Wildwood Ct APT B, Willoughby, OH 44094For SaleMLS ID #5229307, Steve K Forsythe, Keller Williams Greater Cleveland Northeast. MLS Now
- $175,0002 bd2 ba1.1k sqft37340 Euclid Ave, Willoughby, OH 44094For SaleMLS ID #5217091, Dave Bocchieri, McDowell Homes Real Estate Services. MLS Now
- $293,9993 bd2 ba1.9k sqft36349 S Riverview Dr, Eastlake, OH 44095For SaleMLS ID #5232095, Bonnie A Barry, Neighborhood Partners, LLC.. MLS Now
- $262,9003 bd2 ba1.2k sqft6116 Thunderbird Dr, Mentor, OH 44060For SaleMLS ID #5236667, Steve K Forsythe, Keller Williams Greater Cleveland Northeast. MLS Now
