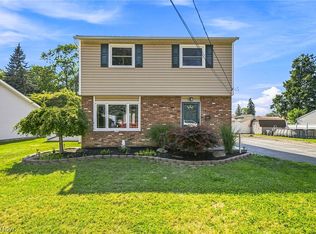
Welcome to this established and well-maintained 3-bedroom ranch home in Mentor. This property built in 1987 offers a comfortable one-floor living with numerous recent updates. The spacious living room features new carpeting and bay view window and newer entry door, while the family room provides additional living space and overlooks the fenced rear yard and patio. The kitchen offers plenty of cabinet space and a large counter that doubles as a convenient dining area. This space connected to the family room makes a nice gathering area for guests. All kitchen and laundry appliances are included. Three carpeted bedrooms include a main bedroom with an adjacent half bath that also connects to the laundry room. The full bath features an updated and very convenient walk-in shower. An attached 2-car garage adds everyday convenience and storage above with pulldown ladder for easy access. Numerous major updates provide peace of mind, including roof and gutters with guards (2025), furnace and central air conditioning (2024), hot water tank (2024), windows (2024), garage door (2024), patio door and entry doors (2024). This home is located north of Lakeshore Boulevard with close access to the local lakefront park and is convenient to area amenities. A great opportunity to enjoy a move-in-ready ranch in a desirable Mentor location. Schedule your viewing today.
Contingent
$262,900
6116 Thunderbird Dr, Mentor, OH 44060
3beds
1,286sqft
Single Family Residence
Built in 1987
0.29 Acres Lot
$-- Zestimate®
$204/sqft
$-- HOA
What's special
Fenced rear yardBay view windowComfortable one-floor livingThree carpeted bedroomsNewer entry door
- 7 days |
- 1,108 |
- 24 |
Likely to sell faster than
Zillow last checked:
Listing updated:
Listed by:
Steve K Forsythe 440-341-1830 steve.forsythegroup@gmail.com,
Keller Williams Greater Cleveland Northeast
Source: MLS Now,MLS#: 5236667 Originating MLS: Lake Geauga Area Association of REALTORS
Originating MLS: Lake Geauga Area Association of REALTORSFacts & features
Interior
Bedrooms & bathrooms
- Bedrooms: 3
- Bathrooms: 2
- Full bathrooms: 1
- 1/2 bathrooms: 1
- Main level bathrooms: 2
- Main level bedrooms: 3
Primary bedroom
- Description: Flooring: Carpet
- Level: First
- Dimensions: 11 x 11
Bedroom
- Description: Flooring: Carpet
- Level: First
- Dimensions: 10 x 10
Bedroom
- Description: Flooring: Carpet
- Level: First
- Dimensions: 10 x 10
Dining room
- Description: Flooring: Parquet
- Level: First
- Dimensions: 11 x 8
Family room
- Description: Flooring: Carpet
- Level: First
- Dimensions: 15 x 12
Kitchen
- Description: Flooring: Tile
- Features: Breakfast Bar
- Level: First
- Dimensions: 13 x 12
Laundry
- Description: Flooring: Tile
- Level: First
- Dimensions: 11 x 7
Living room
- Description: Flooring: Carpet
- Level: First
- Dimensions: 14 x 13
Heating
- Forced Air, Gas
Cooling
- Central Air, Ceiling Fan(s)
Appliances
- Included: Dryer, Dishwasher, Disposal, Range, Refrigerator, Washer
- Laundry: In Hall, Main Level
Features
- Breakfast Bar, Ceiling Fan(s)
- Has basement: No
- Has fireplace: No
- Fireplace features: None
Interior area
- Total structure area: 1,286
- Total interior livable area: 1,286 sqft
- Finished area above ground: 1,286
Video & virtual tour
Property
Parking
- Total spaces: 2
- Parking features: Attached, Garage Faces Front, Garage, Garage Door Opener
- Attached garage spaces: 2
Features
- Levels: One
- Stories: 1
- Patio & porch: Patio
- Fencing: Fenced
- Has view: Yes
- View description: Neighborhood
Lot
- Size: 0.29 Acres
- Features: Back Yard, Front Yard, Irregular Lot
Details
- Additional structures: Outbuilding, Storage
- Parcel number: 16C079O000150
Construction
Type & style
- Home type: SingleFamily
- Architectural style: Ranch
- Property subtype: Single Family Residence
Materials
- Vinyl Siding
- Foundation: Block, Slab
- Roof: Asphalt,Fiberglass
Condition
- Year built: 1987
Utilities & green energy
- Sewer: Public Sewer
- Water: Public
Community & HOA
Community
- Subdivision: Lake Erie Estates Sub 8
HOA
- Has HOA: No
Location
- Region: Mentor
Financial & listing details
- Price per square foot: $204/sqft
- Tax assessed value: $198,540
- Annual tax amount: $2,597
- Date on market: 8/14/2026
- Cumulative days on market: 10 days
- Listing terms: Cash,Conventional,FHA,VA Loan
Estimated market value
Not available
Estimated sales range
Not available
Not available
Price history
| Date | Event | Price |
|---|---|---|
| 8/14/2026 | Listed for sale | $262,900+128.6%$204/sqft |
Source:  MLS Now #5236667 Report a problem MLS Now #5236667 Report a problem | ||
| 7/10/1996 | Sold | $115,000+18.8%$89/sqft |
Source: Public Record Report a problem | ||
| 6/26/1991 | Sold | $96,800$75/sqft |
Source: MLS Now #464267 Report a problem | ||
Public tax history
| Year | Property taxes | Tax assessment |
|---|---|---|
| 2025 | $2,594 -2.5% | $69,490 |
| 2024 | $2,660 +4.9% | $69,490 +25.7% |
| 2023 | $2,535 -0.5% | $55,300 |
| 2022 | $2,548 -0.3% | $55,300 |
| 2021 | $2,555 +5.2% | $55,300 +20% |
| 2020 | $2,428 -0.1% | $46,080 |
| 2019 | $2,431 +6% | $46,080 +11% |
| 2018 | $2,293 | $41,500 |
| 2017 | $2,293 +0.6% | $41,500 |
| 2016 | $2,280 +9.7% | $41,500 |
| 2015 | $2,079 +4.2% | $41,500 +5.8% |
| 2014 | $1,994 -0.1% | $39,230 |
| 2013 | $1,996 -0.4% | $39,230 |
| 2012 | $2,005 -10.2% | $39,230 -16% |
| 2011 | $2,233 -1.2% | $46,700 |
| 2010 | $2,259 +5.6% | $46,700 +0% |
| 2009 | $2,140 -2.7% | $46,698 -10% |
| 2008 | $2,198 +2.6% | $51,888 |
| 2007 | $2,143 -57.6% | $51,888 |
| 2006 | $5,060 +8.4% | $51,888 +9.1% |
| 2005 | $4,667 -0.2% | $47,573 |
| 2004 | $4,675 +8.7% | $47,573 |
| 2003 | $4,302 +29.1% | $47,573 +25% |
| 2002 | $3,334 0% | $38,060 |
| 2001 | $3,335 -0.1% | $38,060 |
| 2000 | $3,337 +9.4% | $38,060 +9.4% |
| 1999 | $3,051 | $34,784 |
Find assessor info on the county website
Monthly payment
Est. payment
Payment breakdown
Explore the cost of this home by adjusting the details. Changes won't be saved.Climate risks
Neighborhood: 44060
Nearby schools
GreatSchools rating
- 7/10Bellflower Elementary SchoolGrades: K-5Distance: 1.1 mi
- 7/10Shore Middle SchoolGrades: 6-8Distance: 2.1 mi
- 8/10Mentor High SchoolGrades: 9-12Distance: 2.5 mi
Schools provided by the listing agent
- District: Mentor EVSD - 4304
Source: MLS Now. This data may not be complete. We recommend contacting the local school district to confirm school assignments for this home.
- $225,0003 bd2 ba1.6k sqft6124 Thunderbird Dr, Mentor, OH 44060Sold
- $227,4003 bd1 ba1.5k sqft6106 Thunderbird Dr, Mentor On The Lake, OH 44060Off Market
- $281,8003 bd1 ba1.6k sqft6105 Thunderbird Dr, Mentor On The Lake, OH 44060Off Market
- $296,0003 bd2 ba2.3k sqft6117 Maplewood Rd, Mentor, OH 44060Off Market
- $7,530-- bd-- ba-- sqft6117 Maplewood Rd, Mentor, OH 44060Off Market
- $301,7004 bd2 ba1.8k sqft6127 Maplewood Rd, Mentor, OH 44060Off Market
- $205,4003 bd1 ba1.4k sqft6098 Thunderbird Dr, Mentor On The Lake, OH 44060Off Market
- $179,1003 bd1 ba1k sqft6097 Thunderbird Dr, Mentor On The Lake, OH 44060Off Market
A local agent can set up tours, give advice and negotiate with sellers.
Similar homes
- $259,0003 bd3 ba1.5k sqft5976 Reynolds Rd, Mentor On The Lake, OH 44060For Sale
 MLS ID #5220922, Joan Elflein, Ohio Broker Direct. MLS Now
 - $264,9003 bd2 ba1.5k sqft7371 Dahlia Dr, Mentor On The Lake, OH 44060For Sale
 MLS ID #5226347, Sara L Calo, Howard Hanna. MLS Now
 - $249,9003 bd2 ba1.3k sqft5548 Green Oak Ave, Mentor, OH 44060For Sale
 MLS ID #5234681, Ashley Snowberger, HomeSmart Real Estate Momentum LLC. MLS Now
 - $239,9004 bd3 ba1.7k sqft6463 Seminole Trl, Mentor, OH 44060For Sale
 MLS ID #5218644, Deborah Dynes, Coldwell Banker Schmidt Realty. MLS Now
 - $315,0003 bd2 ba1.7k sqft8218 Comet Ct, Mentor, OH 44060For SaleMLS ID #5235820, Charles Petro, HomeSmart Real Estate Momentum LLC. MLS Now
- $249,0003 bd3 ba1.4k sqft7505 Morley Rd, Mentor, OH 44060For SaleMLS ID #5230752, Mark G Fetterman, RE/MAX Transitions. MLS Now
- $330,0003 bd2 ba1.7k sqft7095 Hoover Dr, Mentor, OH 44060For SaleMLS ID #5234206, Richard G Valentino, HomeSmart Real Estate Momentum LLC. MLS Now
- $250,0003 bd2 ba1.6k sqft6724 Connecticut Colony Cir, Mentor, OH 44060For SaleMLS ID #5232508, Elan Levi, Platinum Real Estate. MLS Now
- $165,0003 bd2 ba1.4k sqft8152 Puritan Dr #44A, Mentor, OH 44060For SaleMLS ID #5236270, Arnita Kindle, DreamTeam Realty, Inc.. MLS Now
- $245,0003 bd2 ba1.8k sqft8330 Quail Point Ln, Mentor, OH 44060For SaleMLS ID #5225548, Mark Genter, Engel & Völkers Distinct. MLS Now
- $229,9004 bd2 ba1.1k sqft8428 Nowlen St, Mentor, OH 44060For SaleMLS ID #5219007, Sean Allds, RE/MAX Results. MLS Now
- $325,0003 bd2 ba1.2k sqft8278 Dallas Dr, Mentor, OH 44060For SaleMLS ID #5234435, Cindy Fellows, HomeSmart Real Estate Momentum LLC. MLS Now
- $229,0003 bd1 ba1.2k sqft8375 Nowlen St, Mentor, OH 44060For SaleMLS ID #5221404, Katie McNeill, Platinum Real Estate. MLS Now
- $214,9002 bd1 ba1k sqft6831 Farmingdale Ln, Mentor, OH 44060For SaleMLS ID #5235031, Jacklyn Grgurich, HomeSmart Real Estate Momentum LLC. MLS Now
- $244,9003 bd2 ba1.1k sqft38365 Wood Rd, Willoughby, OH 44094For SaleMLS ID #5208826, Kimberly R Austen, Platinum Real Estate. MLS Now
- $239,9003 bd1 ba1.9k sqft7382 Presley Ave, Mentor, OH 44060For SaleMLS ID #5223983, Marco Marinucci, Russell Real Estate Services. MLS Now
- $269,9003 bd2 ba1.2k sqft38849 Adkins Rd, Willoughby, OH 44094For SaleMLS ID #5205637, Asa A Cox, Glasshouse Realty Group, LLC. MLS Now
- $180,0003 bd2 ba1.3k sqft8140 Independence Dr, Mentor, OH 44060For SaleMLS ID #5233006, Sheila Stupka, RE/MAX Above & Beyond. MLS Now
- $300,0003 bd2 ba1.6k sqft7714 Hopkins Rd, Mentor, OH 44060For SaleMLS ID #5196773, Claudia Golem, RE/MAX Haven Realty. MLS Now
- $244,9003 bd1 ba1.3k sqft1078 Cherokee Trl, Willoughby, OH 44094For SaleMLS ID #5216130, Jodi A Consolo, McDowell Homes Real Estate Services. MLS Now
