Welcome home! This charming country property loaded with opportunity, character, and endless potential. The main home offers 4 bedrooms, including two conveniently located on the first floor, along with a well-appointed full bathroom. The spacious living room features beautiful oak hardwood floors that extend throughout most of the home, creating warmth and timeless appeal. The large, open country kitchen provides plenty of space for gathering and includes a cozy dining area. Just off the rear of the home, you'll find a relaxing three-season sunroom with rustic wood-beamed ceilings overlooking the property. The finished lower level adds even more living space with a generous recreation room complete with a built-in bar, a striking stone fireplace, and a wine/fruit cellar. The oversized detached garage is equipped with water and electricity and includes a covered side porch. Above the garage is a private teen or efficiency suite featuring its own kitchen and full bath—ideal for guests, extended family, or potential rental income.
Additional outbuildings include a large barn with an oversized high-clearance garage door and a separate storage shed, providing ample space for equipment, hobbies, livestock, or workshop use. This is truly a diamond in the rough, offering incredible possibilities for the right buyer. Bring your vision and bring this exceptional property to its full potential! New hot water tank, garbage disposal, and push button keypad locks on all entry doors installed in 2025. Photos taken prior to seller's moving in. All information deemed accurate, as always buyers use due diligence. Hot Tub to transfer with the sale. Listing Agent to schedule showings.
Pending
$250,000
33901 Eddy Rd, Willoughby Hills, OH 44094
4beds
1,178sqft
Single Family Residence
Built in 1950
1.94 Acres Lot
$-- Zestimate®
$212/sqft
$-- HOA
What's special
Built-in barStriking stone fireplaceCozy dining areaCovered side porchLarge open country kitchen
- 63 days
- 126
- 2
Likely to sell faster than
Zillow last checked:
Listing updated:
Listed by:
Justin Duffey 216-554-3848 j.duffey@kw.com,
Keller Williams Greater Metropolitan
Source: MLS Now,MLS#: 5230409 Originating MLS: Akron Cleveland Association of REALTORS
Originating MLS: Akron Cleveland Association of REALTORSFacts & features
Interior
Bedrooms & bathrooms
- Bedrooms: 4
- Bathrooms: 1
- Full bathrooms: 1
- Main level bathrooms: 1
- Main level bedrooms: 2
Heating
- Forced Air
Cooling
- Central Air
Features
- Has basement: Yes
- Number of fireplaces: 1
Interior area
- Total structure area: 1,178
- Total interior livable area: 1,178 sqft
- Finished area above ground: 1,178
Video & virtual tour
Property
Parking
- Total spaces: 2
- Parking features: Converted Garage, Driveway, Detached, Garage
- Garage spaces: 2
Features
- Levels: Three Or More
Lot
- Size: 1.94 Acres
Details
- Parcel number: 31A013B000230
Construction
Type & style
- Home type: SingleFamily
- Architectural style: Cape Cod
- Property subtype: Single Family Residence
Materials
- Aluminum Siding, Wood Siding
- Foundation: Block
- Roof: Shingle
Condition
- Year built: 1950
Utilities & green energy
- Sewer: Septic Tank
- Water: Public
Community & HOA
Community
- Subdivision: Willoughby Township
HOA
- Has HOA: No
Location
- Region: Willoughby Hills
Financial & listing details
- Price per square foot: $212/sqft
- Tax assessed value: $190,000
- Annual tax amount: $3,560
- Date on market: 8/3/2026
- Cumulative days on market: 62 days
Estimated market value
Not available
Estimated sales range
Not available
Not available
Price history
| Date | Event | Price |
|---|---|---|
| 8/28/2026 | Pending sale | $250,000$212/sqft |
Source:  MLS Now #5230409 Report a problem MLS Now #5230409 Report a problem | ||
| 8/3/2026 | Listed for sale | $250,000+11.1%$212/sqft |
Source: MLS Now #5230409 Report a problem | ||
| 11/22/2022 | Sold | $225,000+2.3%$191/sqft |
Source: MLS Now #4399810 Report a problem | ||
| 10/11/2022 | Pending sale | $219,900$187/sqft |
Source: MLS Now #4399810 Report a problem | ||
| 10/3/2022 | Price change | $219,900+10%$187/sqft |
Source: MLS Now #4399810 Report a problem | ||
| 8/17/2022 | Price change | $199,900-25.9%$170/sqft |
Source: BHHS broker feed #4399810 Report a problem | ||
| 8/16/2022 | Listed for sale | $269,900$229/sqft |
Source: MLS Now #4399810 Report a problem | ||
Public tax history
| Year | Property taxes | Tax assessment |
|---|---|---|
| 2025 | $3,400 -4.5% | $66,500 |
| 2024 | $3,561 +4.2% | $66,500 +20.1% |
| 2023 | $3,416 -2.5% | $55,390 |
| 2022 | $3,504 -0.5% | $55,390 |
| 2021 | $3,520 +2.9% | $55,390 +15% |
| 2020 | $3,421 +7.6% | $48,160 |
| 2019 | $3,179 +0.1% | $48,160 +3.5% |
| 2018 | $3,176 | $46,530 |
| 2017 | $3,176 +26.1% | $46,530 |
| 2016 | $2,518 +0.3% | $46,530 |
| 2015 | $2,510 +5.3% | $46,530 |
| 2014 | $2,384 0% | $46,530 |
| 2013 | $2,385 +1.1% | $46,530 |
| 2012 | $2,359 -1.9% | $46,530 -12.2% |
| 2011 | $2,403 +2% | $52,970 |
| 2010 | $2,357 +3.3% | $52,970 0% |
| 2009 | $2,282 +1.1% | $52,973 -11% |
| 2008 | $2,258 +1% | $59,522 |
| 2007 | $2,236 -48.4% | $59,522 |
| 2006 | $4,334 -11.7% | $59,522 -10.6% |
| 2005 | $4,908 -0.6% | $66,605 |
| 2004 | $4,940 +3.3% | $66,605 |
| 2003 | $4,781 +28% | $66,605 +24.8% |
| 2002 | $3,737 -0.3% | $53,390 |
| 2001 | $3,746 -0.1% | $53,390 |
| 2000 | $3,750 +2% | $53,390 +3.4% |
| 1999 | $3,678 | $51,626 |
Find assessor info on the county website
Monthly payment
Est. payment
Payment breakdown
Explore the cost of this home by adjusting the details. Changes won't be saved.Climate risks
Neighborhood: 44094
Nearby schools
Schools provided by the listing agent
- District: Willoughby-Eastlake - 4309
Source: MLS Now. This data may not be complete. We recommend contacting the local school district to confirm school assignments for this home.
Similar homes
- $319,9003 bd2 ba1.4k sqft38600 Berkshire Hills Dr, Willoughby Hills, OH 44094For Sale
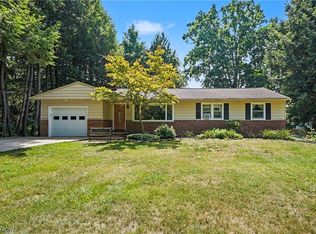 MLS ID #5233416, Benjamin Beckman, Century 21 Homestar. MLS Now
 - $239,9003 bd2 ba1.4k sqft434 Douglas Blvd, Richmond Heights, OH 44143For Sale
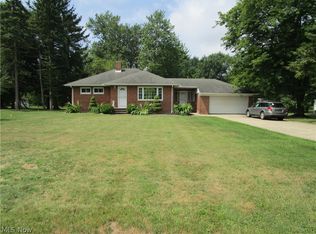 MLS ID #5234609, Tanesha M Speed, Keller Williams Greater Metropolitan. MLS Now
 - $255,0003 bd2 ba1.2k sqft38849 Adkins Rd, Willoughby, OH 44094For Sale
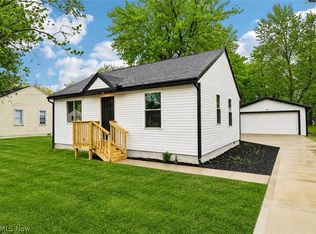 MLS ID #5205637, Asa A Cox, Glasshouse Realty Group, LLC. MLS Now
 - $214,9003 bd1 ba1.3k sqft441 Douglas Blvd, Richmond Heights, OH 44143For Sale
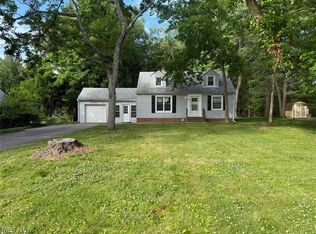 MLS ID #5247792, Steven Aviram, Aspire Community Realty, LLC. MLS Now
