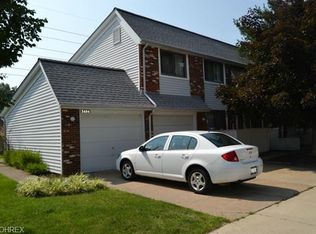
Welcome to this conveniently located, spacious 3-bedroom townhome, in the desirable Big Turtle II Condominium community in Willoughby! The inviting living room features newer laminate flooring that continues into the kitchen, creating a warm and cohesive living space. The large eat-in kitchen offers plenty of space with abundant cabinet and counter space, a generous dining area, and a sliding door leading to a private deck—perfect for relaxing or entertaining. All kitchen appliances are included. A full bath on the first floor adds convenience, while the attached garage provides direct access into the home through the kitchen. Upstairs, you'll find three generously sized bedrooms, each with ample closet space, along with a second full bath. The primary bedroom features a spacious dressing/vanity area and a walk-in closet. Newer carpeting throughout the second floor adds comfort and style. The finished, L-shaped recreation room in the basement provides valuable additional living space for a family room, home office, fitness area, or game room. A large utility/laundry room includes the washer and dryer and offers additional storage options. Residents of Big Turtle II enjoy outstanding community amenities, including a swimming pool, playground, and tennis courts. This community is located just minutes from freeway access, shopping, dining, parks, and other everyday amenities, this move-in ready townhome offers the perfect combination of space, comfort, and location. Schedule your appointment today.
Active
Price cut: $4K (8/5)
$168,900
5484 Wildwood Ct APT B, Willoughby, OH 44094
3beds
1,596sqft
Townhouse, Condominium
Built in 1979
-- sqft lot
$-- Zestimate®
$106/sqft
$419/mo HOA
What's special
Tennis courtsThree generously sized bedroomsNewer laminate flooringGenerous dining areaAdditional storage optionsLarge eat-in kitchen
- 28 days |
- 737 |
- 32 |
Zillow last checked:
Listing updated:
Listed by:
Steve K Forsythe 440-341-1830 steve.forsythegroup@gmail.com,
Keller Williams Greater Cleveland Northeast
Source: MLS Now,MLS#: 5229307 Originating MLS: Lake Geauga Area Association of REALTORS
Originating MLS: Lake Geauga Area Association of REALTORSFacts & features
Interior
Bedrooms & bathrooms
- Bedrooms: 3
- Bathrooms: 2
- Full bathrooms: 2
- Main level bathrooms: 1
Primary bedroom
- Description: Flooring: Carpet
- Features: Walk-In Closet(s)
- Level: Second
- Dimensions: 16 x 11
Bedroom
- Description: Flooring: Carpet
- Level: Second
- Dimensions: 16 x 11
Bedroom
- Description: Flooring: Carpet
- Level: Second
- Dimensions: 11 x 10
Dining room
- Description: Flooring: Laminate
- Level: First
- Dimensions: 10 x 10
Kitchen
- Description: Flooring: Laminate
- Level: First
- Dimensions: 10 x 8
Living room
- Description: Flooring: Laminate
- Level: First
- Dimensions: 19 x 12
Recreation
- Description: L-Shape,Flooring: Carpet
- Level: Lower
- Dimensions: 21 x 11
Heating
- Electric, Forced Air, Heat Pump
Cooling
- Central Air, Ceiling Fan(s), Heat Pump
Appliances
- Included: Dryer, Dishwasher, Disposal, Range, Refrigerator, Washer
- Laundry: Washer Hookup, Electric Dryer Hookup, In Basement, Lower Level
Features
- Ceiling Fan(s), Eat-in Kitchen, Walk-In Closet(s)
- Basement: Full,Finished
- Has fireplace: No
- Fireplace features: None
Interior area
- Total structure area: 1,596
- Total interior livable area: 1,596 sqft
- Finished area above ground: 1,276
- Finished area below ground: 320
Video & virtual tour
Property
Parking
- Total spaces: 1
- Parking features: Attached, Garage Faces Front, Garage, Garage Door Opener
- Attached garage spaces: 1
Features
- Levels: Two
- Stories: 2
- Patio & porch: Deck
- Exterior features: Playground, Tennis Court(s)
- Has private pool: Yes
- Pool features: Community
- Has view: Yes
- View description: Neighborhood
Details
- Parcel number: 27A006F000140
Construction
Type & style
- Home type: Condo
- Property subtype: Townhouse, Condominium
Materials
- Brick, Vinyl Siding
- Foundation: Block
- Roof: Asphalt,Fiberglass
Condition
- Year built: 1979
Details
- Warranty included: Yes
Utilities & green energy
- Sewer: Public Sewer
- Water: Public
Community & HOA
Community
- Features: Clubhouse, Playground, Tennis Court(s), Pool
- Subdivision: Big Turtle Ii Condo
HOA
- Has HOA: No
- Services included: Association Management, Insurance, Maintenance Grounds, Maintenance Structure, Recreation Facilities, Reserve Fund, Sewer, Snow Removal, Trash, Water
- HOA fee: $419 monthly
Location
- Region: Willoughby
Financial & listing details
- Price per square foot: $106/sqft
- Tax assessed value: $130,110
- Annual tax amount: $2,453
- Date on market: 7/23/2026
- Cumulative days on market: 30 days
- Listing terms: Cash,Conventional
Estimated market value
Not available
Estimated sales range
Not available
Not available
Price history
| Date | Event | Price |
|---|---|---|
| 8/5/2026 | Price change | $168,900-2.3%$106/sqft |
Source:  MLS Now #5229307 Report a problem MLS Now #5229307 Report a problem | ||
| 7/23/2026 | Listed for sale | $172,900+66.3%$108/sqft |
Source: MLS Now #5229307 Report a problem | ||
| 1/22/1999 | Sold | $104,000$65/sqft |
Source: Public Record Report a problem | ||
Public tax history
| Year | Property taxes | Tax assessment |
|---|---|---|
| 2025 | $2,453 -1.9% | $45,540 |
| 2024 | $2,501 +2.8% | $45,540 +20% |
| 2023 | $2,434 +3.6% | $37,960 |
| 2022 | $2,350 -0.4% | $37,960 |
| 2021 | $2,358 +8.5% | $37,960 +22% |
| 2020 | $2,173 +7.7% | $31,120 |
| 2019 | $2,017 +15.1% | $31,120 +16.2% |
| 2018 | $1,753 | $26,790 |
| 2017 | $1,753 +0.2% | $26,790 |
| 2016 | $1,749 +0.4% | $26,790 |
| 2015 | $1,742 +5.4% | $26,790 |
| 2014 | $1,654 -0.1% | $26,790 |
| 2013 | $1,655 +1.1% | $26,790 |
| 2012 | $1,637 -21.6% | $26,790 -32.2% |
| 2011 | $2,088 +2% | $39,530 |
| 2010 | $2,047 +2.8% | $39,530 +0% |
| 2009 | $1,992 +5% | $39,529 -10% |
| 2008 | $1,898 +1% | $43,922 |
| 2007 | $1,879 -42.2% | $43,922 |
| 2006 | $3,254 +11.4% | $43,922 +9.8% |
| 2005 | $2,920 -0.6% | $40,012 |
| 2004 | $2,939 +3.2% | $40,012 |
| 2003 | $2,848 +27% | $40,012 +24% |
| 2002 | $2,242 -0.3% | $32,267 |
| 2001 | $2,249 -0.1% | $32,267 |
| 2000 | $2,251 +21.2% | $32,267 +22.7% |
| 1999 | $1,857 | $26,307 |
Find assessor info on the county website
Monthly payment
Est. payment
Payment breakdown
Explore the cost of this home by adjusting the details. Changes won't be saved.Climate risks
Neighborhood: 44094
Nearby schools
GreatSchools rating
- 5/10Edison Elementary SchoolGrades: K-5Distance: 0.5 mi
- 6/10Willoughby Middle SchoolGrades: 6-8Distance: 1.4 mi
- 7/10South High SchoolGrades: 9-12Distance: 1.4 mi
Schools provided by the listing agent
- District: Willoughby-Eastlake - 4309
Source: MLS Now. This data may not be complete. We recommend contacting the local school district to confirm school assignments for this home.
- $168,0002 bd2 ba1.3k sqft5484 Wildwood Ct APT C, Willoughby, OH 44094Sold

- $174,1003 bd1 ba1.4k sqft5484 Wildwood Ct UNIT A, Willoughby, OH 44094Off Market
- $188,1003 bd2 ba1.5k sqft5484 Wildwood Ct APT D, Willoughby, OH 44094Off Market
- $161,6003 bd1 ba1.1k sqft5476 Wildwood Ct APT A, Willoughby, OH 44094Off Market
- $185,5003 bd1 ba1.6k sqft5476 Wildwood Ct APT B, Willoughby, OH 44094Off Market
- $161,3002 bd2 ba1.1k sqft5476 Wildwood Ct APT C, Willoughby, OH 44094Off Market
- $166,4002 bd1 ba1.2k sqft5476 Wildwood Ct #D, Willoughby, OH 44094Off Market
- $196,0002 bd2 ba1.5k sqft5485 Wildwood Ct #D, Willoughby, OH 44094Sold
A local agent can set up tours, give advice and negotiate with sellers.
Similar homes
- $175,0002 bd2 ba1.1k sqft37340 Euclid Ave, Willoughby, OH 44094For Sale
 MLS ID #5217091, Dave Bocchieri, McDowell Homes Real Estate Services. MLS Now
 - $165,0003 bd2 ba1.4k sqft8152 Puritan Dr #44A, Mentor, OH 44060For Sale
 MLS ID #5236270, Arnita Kindle, DreamTeam Realty, Inc.. MLS Now
 - $179,9003 bd2 ba1.1k sqft3145 Lost Nation Rd APT C, Willoughby, OH 44094For Sale
 MLS ID #5220043, Cathy Hewitt, Platinum Real Estate. MLS Now
 - $181,0003 bd2 ba2.1k sqft1703 E 300th St, Wickliffe, OH 44092For Sale
 MLS ID #5225670, Danh Nguyen, Century 21 Homestar. MLS Now
 - $180,0003 bd2 ba1.3k sqft8140 Independence Dr, Mentor, OH 44060For SaleMLS ID #5233006, Sheila Stupka, RE/MAX Above & Beyond. MLS Now
- $189,9003 bd4 ba1.8k sqft569 Bartow Ln, Cleveland, OH 44143For SaleMLS ID #5237694, Mary J Ackley, Century 21 Premiere Properties, Inc.. MLS Now
- $157,0003 bd1 ba1k sqft1249 E 342nd St, Eastlake, OH 44095For SaleMLS ID #5236903, Joseph Gentile, Keller Williams Greater Cleveland Northeast. MLS Now
- $169,5003 bd2 ba1.2k sqft8064 Puritan Dr APT B, Mentor, OH 44060For SaleMLS ID #5223855, Denise M Kovatch, Howard Hanna. MLS Now
- $179,9993 bd2 ba1.9k sqft24346 Paradise Ln, Euclid, OH 44123For SaleMLS ID #5221635, Asa A Cox, Glasshouse Realty Group, LLC. MLS Now
- $229,9003 bd2 ba1.7k sqft3846 E 365th St, Willoughby, OH 44094For SaleMLS ID #5234580, Nicholas J Huscroft, Chosen Real Estate Group. MLS Now
- $224,9003 bd2 ba1.6k sqft1683 Dennis Dr, Wickliffe, OH 44092For SaleMLS ID #5233439, Michael Kaim, Real of Ohio. MLS Now
- $174,9002 bd2 ba1.2k sqft8276 Deepwood Blvd Unit 6, Mentor, OH 44060For SaleMLS ID #5231324, Beth M Barker, Howard Hanna. MLS Now
- $206,5003 bd2 ba1.7k sqft1573 E 337th St, Eastlake, OH 44095For SaleMLS ID #5231157, Jennifer Griffin, Mia Brown Realty. MLS Now
- $193,0003 bd3 ba1.7k sqft8240 Deepwood Blvd Unit 7-2, Mentor, OH 44060For SaleMLS ID #5215203, Kayla N Castillo, McDowell Homes Real Estate Services. MLS Now
- $200,0003 bd2 ba1.8k sqft25853 Euclid Chagrin Pkwy, Richmond Heights, OH 44143For SaleMLS ID #5222827, Lillian Thompson, Keller Williams Greater Metropolitan. MLS Now
- $149,9003 bd2 ba1.4k sqft2257 N Taylor Rd, Cleveland Heights, OH 44112For SaleMLS ID #5237663, Journey Toole, Keller Williams Living. MLS Now
- $194,9983 bd4 ba1.1k sqft1138 E 331st St, Eastlake, OH 44095For SaleMLS ID #5189077, Steven Koleno, Beycome Brokerage Realty LLC. MLS Now
- $235,0003 bd2 ba1.7k sqft1806 Kennedy Dr, Wickliffe, OH 44092For SaleMLS ID #5217373, Alexys Jones, Keller Williams Greater Metropolitan. MLS Now
- $200,0004 bd2 ba1.5k sqft26 Hurst Rd, Painesville, OH 44077For SaleMLS ID #5223512, Kayla L Green, McDowell Homes Real Estate Services. MLS Now
- $145,0003 bd1 ba1.4k sqft130 E 192nd St, Euclid, OH 44119For SaleMLS ID #5228145, Greg Cosgriff, HomeSmart Real Estate Momentum LLC. MLS Now
