Straight out of Better Homes & Gardens, this fabulous, fully remodeled condominium offers pristine, move-in-ready luxury.
Sunlight pours through the living room’s massive bay window, warming the space and framing beautiful views of the surrounding greenery. The heart of the home is the fully remodeled kitchen (2024), beautifully appointed with premium granite countertops and stainless-steel appliances. Seamless luxury vinyl plank flooring flows through the main level, connecting the kitchen to a dining area that overlooks your private patio.
Upstairs, you will find generously sized bedrooms with abundant storage space and a beautifully updated bathroom. Capital improvements offer total peace of mind, including a newer water heater, windows, flooring, and appliances (2024), followed by newer baseboard heaters and a front storm door (2025). Turn-key living at its absolute finest!
Active
Price cut: $5K (8/12)
$174,900
8276 Deepwood Blvd Unit 6, Mentor, OH 44060
2beds
1,200sqft
:
Get pre-qualified$1,629/mo
Townhouse, Condominium
Built in 1969
-- sqft lot
$-- Zestimate®
$146/sqft
$306/mo HOA
What's special
Pristine move-in-ready luxuryGenerously sized bedroomsPremium granite countertopsFully remodeled kitchenBeautifully updated bathroomFront storm doorFully remodeled condominium
- 15 days |
- 533 |
- 31 |
Zillow last checked:
Listing updated:
Listed by:
Beth M Barker 440-487-6462 bethbarker@howardhanna.com,
Howard Hanna
Source: MLS Now,MLS#: 5231324Originating MLS: Lake Geauga Area Association of REALTORS
Facts & features
Interior
Bedrooms & bathrooms
- Bedrooms: 2
- Bathrooms: 2
- Full bathrooms: 1
- 1/2 bathrooms: 1
- Main level bathrooms: 1
Heating
- Baseboard
Cooling
- Central Air
Appliances
- Included: Dryer, Dishwasher, Microwave, Range, Refrigerator, Washer
- Laundry: In Unit
Features
- Windows: Bay Window(s)
- Has basement: No
- Has fireplace: No
Interior area
- Total structure area: 1,200
- Total interior livable area: 1,200 sqft
- Finished area above ground: 1,200
Video & virtual tour
Property
Parking
- Parking features: Additional Parking, Direct Access, Detached, Garage
- Garage spaces: 2
Features
- Levels: Two
- Stories: 2
- Patio & porch: Patio
- Has private pool: Yes
- Pool features: In Ground, Community
- Fencing: Privacy
Details
- Parcel number: 16A005B000340
- Special conditions: Standard
Construction
Type & style
- Home type: Condo
- Property subtype: Townhouse, Condominium
Materials
- Aluminum Siding, Brick Veneer
- Roof: Asphalt,Fiberglass
Condition
- Updated/Remodeled
- Year built: 1969
Utilities & green energy
- Sewer: Public Sewer
- Water: Public
Community & HOA
Community
- Features: Pool
- Subdivision: Deepwood Condo
HOA
- Has HOA: Yes
- Services included: Common Area Maintenance, Maintenance Grounds, Maintenance Structure, Pool(s), Recreation Facilities, Snow Removal, Trash, Water
- HOA fee: $306 monthly
- HOA name: Deepwood Condo Assoc
Location
- Region: Mentor
Financial & listing details
- Price per square foot: $146/sqft
- Tax assessed value: $129,540
- Annual tax amount: $1,336
- Date on market: 7/28/2026
- Cumulative days on market: 15 days
- Listing agreement: Exclusive Right To Sell
- Listing terms: Cash,Conventional
Estimated market value
Not available
Estimated sales range
Not available
Not available
Price history
| Date | Event | Price |
|---|---|---|
| 8/12/2026 | Price change | $174,900-2.8%$146/sqft |
Source: MLS Now #5231324 Report a problem | ||
| 7/28/2026 | Listed for sale | $179,900+7.7%$150/sqft |
Source: MLS Now #5231324 Report a problem | ||
| 1/16/2025 | Sold | $167,000+107.5%$139/sqft |
Source:  MLS Now #5077213 Report a problem MLS Now #5077213 Report a problem | ||
| 4/1/2024 | Sold | $80,500$67/sqft |
Source: Public Record Report a problem | ||
Public tax history
| Year | Property taxes | Tax assessment |
|---|---|---|
| 2025 | $948 -33.1% | $45,340 |
| 2024 | $1,417 +14.9% | $45,340 +28.8% |
| 2023 | $1,233 -2.2% | $35,210 |
| 2022 | $1,261 +0.3% | $35,210 |
| 2021 | $1,257 +12.1% | $35,210 +20% |
| 2020 | $1,121 -0.1% | $29,340 |
| 2019 | $1,122 +14.2% | $29,340 +10.7% |
| 2018 | $983 | $26,510 |
| 2017 | $983 +0.6% | $26,510 |
| 2016 | $977 +9.7% | $26,510 |
| 2015 | $891 -1.3% | $26,510 |
| 2014 | $903 -0.1% | $26,510 |
| 2013 | $904 -0.4% | $26,510 |
| 2012 | $908 -15.2% | $26,510 -14.8% |
| 2011 | $1,070 -1.2% | $31,120 |
| 2010 | $1,082 +2.7% | $31,120 +0% |
| 2009 | $1,053 -29.5% | $31,119 -10% |
| 2008 | $1,495 +2.4% | $34,577 |
| 2007 | $1,460 -56.7% | $34,577 |
| 2006 | $3,372 -5.1% | $34,577 -4.6% |
| 2005 | $3,554 -0.2% | $36,229 |
| 2004 | $3,561 +8.7% | $36,229 |
| 2003 | $3,277 +29.4% | $36,229 +25.3% |
| 2002 | $2,533 0% | $28,921 |
| 2001 | $2,534 -0.1% | $28,921 |
| 2000 | $2,535 +17.2% | $28,921 +17.3% |
| 1999 | $2,163 | $24,658 |
Find assessor info on the county website
Monthly payment
Est. payment
Payment breakdown
Explore the cost of this home by adjusting the details. Changes won't be saved.Climate risks
Neighborhood: 44060
Nearby schools
GreatSchools rating
- 8/10Ridge Elementary SchoolGrades: K-5Distance: 0.6 mi
- 7/10Memorial Middle SchoolGrades: 6-8Distance: 3.2 mi
- 8/10Mentor High SchoolGrades: 9-12Distance: 3.6 mi
Schools provided by the listing agent
- District: Mentor EVSD - 4304
Source: MLS Now. This data may not be complete. We recommend contacting the local school district to confirm school assignments for this home.
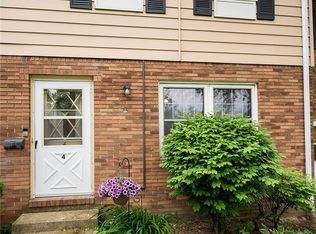
- $181,0002 bd2 ba1.2k sqft8276 Deepwood Blvd, Mentor, OH 44060Sold
- $185,6003 bd3 ba1.6k sqft8276 Deepwood Blvd UNIT 1, Mentor, OH 44060Off Market
- $151,0002 bd1 ba1.1k sqft8276 Deepwood Blvd UNIT 2, Mentor, OH 44060Off Market
- $148,7002 bd1 ba1.2k sqft8276 Deepwood Blvd #3, Mentor, OH 44060Off Market
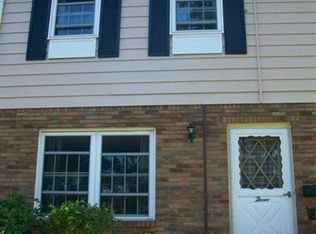
- $181,0002 bd2 ba1.2k sqft8276 Deepwood Blvd UNIT 4, Mentor, OH 44060Sold
- $170,0003 bd2 ba1.4k sqft8276 Deepwood Blvd UNIT 5, Mentor, OH 44060Off Market
- $173,1003 bd2 ba1.4k sqft8276 Deepwood Blvd UNIT 7, Mentor, OH 44060Off Market
- $150,6002 bd1 ba1.1k sqft8276 Deepwood Blvd UNIT 8, Mentor, OH 44060Off Market
A local agent can set up tours, give advice and negotiate with sellers.
Similar homes
- $160,0002 bd2 ba1.2k sqft8240 Deepwood Blvd Unit 7-11, Mentor, OH 44060For Sale
 MLS ID #5231168, Angela Little-Jeschenig, HomeSmart Real Estate Momentum LLC. MLS Now
 - $180,0003 bd2 ba1.3k sqft8140 Independence Dr, Mentor, OH 44060For Sale
 MLS ID #5233006, Sheila Stupka, RE/MAX Above & Beyond. MLS Now
 - $200,0002 bd2 ba1.3k sqft7215 Channing Ln, Mentor, OH 44060For Sale
 MLS ID #5233713, Joseph A Zingales, Berkshire Hathaway HomeServices Professional Realty. MLS Now
 - $193,0003 bd3 ba1.7k sqft8240 Deepwood Blvd Unit 7-2, Mentor, OH 44060For Sale
 MLS ID #5215203, Kayla N Castillo, McDowell Homes Real Estate Services. MLS Now
 - $175,0003 bd2 ba1.2k sqft8064 Puritan Dr APT B, Mentor, OH 44060For SaleMLS ID #5223855, Denise M Kovatch, Howard Hanna. MLS Now
- $150,0003 bd2 ba1.2k sqft58 New Castle Ln, Mentor, OH 44060For SaleMLS ID #5205993, Mackenley Meszaros, Keller Williams Chervenic Rlty. MLS Now
- $154,9002 bd1 ba1.2k sqft2 Meadowlawn Dr Unit 5, Mentor, OH 44060For SaleMLS ID #5227207, Amanda Alafi, HomeSmart Real Estate Momentum LLC. MLS Now
- $185,9003 bd2 ba1.3k sqft7972 Colonial Dr #89-C, Mentor, OH 44060For SaleMLS ID #5203369, Alona Kogos, Local-n-Global Realty. MLS Now
- $175,0003 bd2 ba1.5k sqft7024 Buckhurst Pl, Mentor, OH 44060For SaleMLS ID #5213727, Melinda Chamberlin, Keller Williams Living. MLS Now
- $173,9002 bd1 ba736 sqft3866 Kirtland Rd, Willoughby, OH 44094For Sale By Owner
- $189,9002 bd2 ba1.3k sqft7194 Village Dr, Mentor, OH 44060For SaleMLS ID #5229476, Gregory P Gilson, RE/MAX Results. MLS Now
- $175,0002 bd2 ba1.1k sqft37340 Euclid Ave, Willoughby, OH 44094For SaleMLS ID #5217091, Dave Bocchieri, McDowell Homes Real Estate Services. MLS Now
- $220,0003 bd3 ba1.7k sqft7272 Village Dr, Mentor, OH 44060For SaleMLS ID #5232562, John R Mirabile II, HomeSmart Real Estate Momentum LLC. MLS Now
- $214,5004 bd3 ba1.7k sqft13 Meadowlawn Dr Unit 4, Mentor, OH 44060For SaleMLS ID #5230068, Crystal L Sarich, All Avenues Realty. MLS Now
- $179,9002 bd2 ba1k sqft1193 Pinecrest Pl, Willoughby, OH 44094For SaleMLS ID #5232229, Kristin R Hartman, Berkshire Hathaway HomeServices Professional Realty. MLS Now
- $179,9002 bd2 ba1.7k sqft7136 N Churchill Pl, Painesville, OH 44077For SaleMLS ID #5229959, Lauren M Baker, Keller Williams Living. MLS Now
- $134,9003 bd1 ba1k sqft4 Meadowlawn Dr Unit 4, Mentor, OH 44060For SaleMLS ID #5208822, Kimberly R Austen, Platinum Real Estate. MLS Now
- $249,0003 bd2 ba1.1k sqft7347 Case Ave, Mentor, OH 44060For SaleMLS ID #5231327, Nicholas S Zerinsky, Keller Williams Greater Cleveland Northeast. MLS Now
- $225,0003 bd3 ba1.7k sqft7270 Village Dr, Mentor, OH 44060For SaleMLS ID #5230445, Susan Stone, Keller Williams Living. MLS Now
- $179,9003 bd2 ba1.1k sqft3145 Lost Nation Rd APT C, Willoughby, OH 44094For SaleMLS ID #5220043, Cathy Hewitt, Platinum Real Estate. MLS Now
