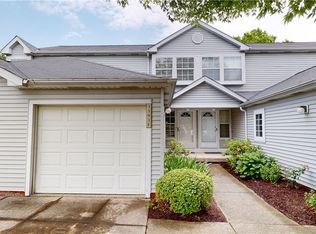
Welcome to this beautifully updated condo, tucked away on a quiet cul-de-sac. Thoughtfully renovated with light wood-look flooring, a large patio door, and an opened-up kitchen, this home offers a bright, airy, and inviting atmosphere.
The updated kitchen seamlessly flows into the large living area, featuring a custom butcher block breakfast bar with double-sided seating, stylish lighting, and a cozy corner fireplace that creates the perfect balance of function and comfort. Stainless steel appliances and ample cabinet space complete this well-appointed kitchen.
Step through the sliding glass door onto your private deck—an ideal spot for relaxing or entertaining.
Both bathrooms have been tastefully updated, while the generously sized bedrooms offer double closets for abundant storage. The spacious basement is ready for your personal touch and is already roughed in for an additional full bathroom, providing excellent potential for future living space.
Additional highlights include new carpeting, HVAC and hot water tank, modern finishes throughout, and a desirable location that combines privacy with convenience. This move-in-ready condo is one you won't want to miss!
Active
$179,900
1193 Pinecrest Pl, Willoughby, OH 44094
2beds
1,037sqft
:
Get pre-qualified$1,511/mo
Townhouse, Condominium
Built in 1991
-- sqft lot
$-- Zestimate®
$173/sqft
$150/mo HOA
What's special
Cozy corner fireplacePrivate deckLarge patio doorQuiet cul-de-sacOpened-up kitchenGenerously sized bedroomsStainless steel appliances
- 3 days |
- 387 |
- 17 |
Zillow last checked:
Listing updated:
Listed by:
Kristin R Hartman 216-235-4658 khartman@bhhspro.com,
Berkshire Hathaway HomeServices Professional Realty
Source: MLS Now,MLS#: 5232229 Originating MLS: Akron Cleveland Association of REALTORS
Originating MLS: Akron Cleveland Association of REALTORSFacts & features
Interior
Bedrooms & bathrooms
- Bedrooms: 2
- Bathrooms: 2
- Full bathrooms: 1
- 1/2 bathrooms: 1
- Main level bathrooms: 1
Bedroom
- Description: Flooring: Carpet
- Level: Second
- Dimensions: 14 x 13
Bedroom
- Description: Flooring: Carpet
- Level: Second
- Dimensions: 14 x 10
Bathroom
- Level: Second
- Dimensions: 10 x 9
Kitchen
- Level: First
- Dimensions: 17 x 10
Living room
- Description: Flooring: Laminate,Luxury Vinyl Tile
- Features: Fireplace
- Level: First
- Dimensions: 17 x 15
Heating
- Forced Air, Gas
Cooling
- Central Air
Appliances
- Included: Dishwasher, Microwave, Range, Refrigerator
- Laundry: In Basement
Features
- Basement: Unfinished
- Number of fireplaces: 1
Interior area
- Total structure area: 1,037
- Total interior livable area: 1,037 sqft
- Finished area above ground: 1,037
Video & virtual tour
Property
Parking
- Total spaces: 1
- Parking features: Attached, Garage
- Attached garage spaces: 1
Features
- Levels: Two
- Stories: 2
- Patio & porch: Deck
- Fencing: Partial,Privacy
Details
- Parcel number: 27B056N000050
Construction
Type & style
- Home type: Condo
- Architectural style: Colonial
- Property subtype: Townhouse, Condominium
- Attached to another structure: Yes
Materials
- Vinyl Siding
- Roof: Asphalt,Fiberglass
Condition
- Year built: 1991
Utilities & green energy
- Sewer: Public Sewer
- Water: Public
Community & HOA
Community
- Subdivision: Tam-A-Rac Estates
HOA
- Has HOA: Yes
- Services included: Other
- HOA fee: $150 monthly
- HOA name: Tam-A Rac
Location
- Region: Willoughby
Financial & listing details
- Price per square foot: $173/sqft
- Annual tax amount: $3,088
- Date on market: 7/30/2026
- Cumulative days on market: 5 days
Estimated market value
Not available
Estimated sales range
Not available
Not available
Price history
| Date | Event | Price |
|---|---|---|
| 7/30/2026 | Listed for sale | $179,900$173/sqft |
Source:  MLS Now #5232229 Report a problem MLS Now #5232229 Report a problem | ||
Public tax history
Tax history is unavailable.
Monthly payment
Est. payment
Payment breakdown
Explore the cost of this home by adjusting the details. Changes won't be saved.Climate risks
Neighborhood: 44094
Nearby schools
GreatSchools rating
- 4/10Grant Elementary SchoolGrades: K-5Distance: 2.1 mi
- 6/10Willoughby Middle SchoolGrades: 6-8Distance: 4.8 mi
- 7/10South High SchoolGrades: 9-12Distance: 4.8 mi
Schools provided by the listing agent
- District: Willoughby-Eastlake - 4309
Source: MLS Now. This data may not be complete. We recommend contacting the local school district to confirm school assignments for this home.
- $159,9002 bd2 ba1k sqft1193 Pinecrest Pl #1-E, Willoughby, OH 44094Sold
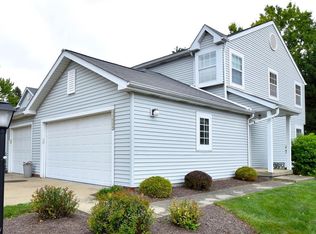
- $154,0002 bd3 ba1.2k sqft1193 Pinecrest Pl APT A, Willoughby, OH 44094Sold
- $154,0002 bd2 ba1k sqft1193 Pinecrest Pl #1-A, Willoughby, OH 44094Sold

- $199,5002 bd3 ba1k sqft1193 Pinecrest Pl #1B, Willoughby, OH 44094Off Market

- $205,2002 bd1 ba1k sqft1193 Pinecrest Pl #1-C, Willoughby, OH 44094Off Market
- $200,2002 bd3 ba1k sqft1193 Pinecrest Pl #1-D, Willoughby, OH 44094Off Market
- $159,9002 bd1 ba1k sqft1193 Pinecrest Pl #1, Willoughby, OH 44094Sold
- $197,2002 bd3 ba1k sqft1193 Pinecrest Pl #1-F, Willoughby, OH 44094Off Market
A local agent can set up tours, give advice and negotiate with sellers.
Similar homes
- $179,9003 bd2 ba1.1k sqft3145 Lost Nation Rd APT C, Willoughby, OH 44094For Sale
 MLS ID #5220043, Cathy Hewitt, Platinum Real Estate. MLS Now
 - $175,0002 bd2 ba1.1k sqft37340 Euclid Ave, Willoughby, OH 44094For Sale
 MLS ID #5217091, Dave Bocchieri, McDowell Homes Real Estate Services. MLS Now
 - $159,9002 bd1 ba1k sqft8078 Puritan Dr APT A, Mentor, OH 44060For Sale
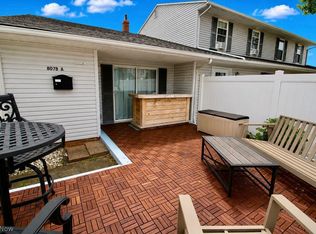 MLS ID #5232943, Deborah M Pildner, Howard Hanna. MLS Now
 - $179,9002 bd2 ba1.2k sqft8276 Deepwood Blvd Unit 6, Mentor, OH 44060For Sale
 MLS ID #5231324, Beth M Barker, Howard Hanna. MLS Now
 - $170,0002 bd2 ba1.2k sqft8240 Deepwood Blvd Unit 7-11, Mentor, OH 44060For SaleMLS ID #5231168, Angela Little-Jeschenig, HomeSmart Real Estate Momentum LLC. MLS Now
- $244,9003 bd2 ba1.1k sqft38365 Wood Rd, Willoughby, OH 44094For SaleMLS ID #5208826, Kimberly R Austen, Platinum Real Estate. MLS Now
- $179,9002 bd2 ba1.3k sqft6863 Colonial Dr APT D, Mentor, OH 44060For SaleMLS ID #5229618, Denise M Kovatch, Howard Hanna. MLS Now
- $194,5003 bd2 ba1.5k sqft7390 Willow Run Dr, Mentor, OH 44060For SaleMLS ID #5229092, Claire Jazbec, Keller Williams Greater Cleveland Northeast. MLS Now
- $175,0003 bd2 ba865 sqft130 Traymore Blvd, Eastlake, OH 44095For SaleMLS ID #5204183, Larry Steinbacher, Century 21 Transcendent Realty. MLS Now
- $175,0003 bd2 ba1.2k sqft8064 Puritan Dr APT B, Mentor, OH 44060For SaleMLS ID #5223855, Denise M Kovatch, Howard Hanna. MLS Now
- $199,9003 bd2 ba1.3k sqft5152 Franklyn Blvd #A, Willoughby, OH 44094For SaleMLS ID #5221617, Anthony D Takacs, Century 21 Homestar. MLS Now
- $175,0003 bd2 ba1.5k sqft7024 Buckhurst Pl, Mentor, OH 44060For SaleMLS ID #5213727, Melinda Chamberlin, Keller Williams Living. MLS Now
- $189,9003 bd4 ba1.2k sqft569 Bartow Ln #175, Richmond Heights, OH 44143For SaleMLS ID #5213723, Sean Hunt, Howard Hanna. MLS Now
- $140,0003 bd2 ba1.3k sqft7982 Colonial Dr APT C, Mentor, OH 44060For SaleMLS ID #5209450, Anne M Krauss, Platinum Real Estate. MLS Now
- $174,9003 bd2 ba1.3k sqft1024 Quentin Rd, Eastlake, OH 44095For SaleMLS ID #5217604, Charles Petro, HomeSmart Real Estate Momentum LLC. MLS Now
- $175,0002 bd2 ba1.3k sqft160 Fox Hollow Dr APT 306, Mayfield Heights, OH 44124For SaleMLS ID #5222476, Debbie L Ferrante, RE/MAX Edge Realty. MLS Now
- $142,9002 bd2 ba1.1k sqft6400 Center St APT 88, Mentor, OH 44060For SaleMLS ID #5226244, Dennis M Falvey, RE/MAX Results. MLS Now
- $244,9003 bd1 ba1.3k sqft1078 Cherokee Trl, Willoughby, OH 44094For SaleMLS ID #5216130, Jodi A Consolo, McDowell Homes Real Estate Services. MLS Now
- $218,5003 bd1 ba1.1k sqft54 Bristol Ave, Painesville, OH 44077For SaleMLS ID #5230757, Justin Fortkamp, Keller Williams Greater Cleveland Northeast. MLS Now
- $139,9993 bd1 ba1.1k sqft2024 Ridgehill Rd, Cleveland, OH 44121For SaleMLS ID #5232767, Charisse L Green, Land & Shelter Realty. MLS Now
