Enjoy carefree, low-maintenance living in this 2-bedroom, 1-bath ranch-style condo in the desirable Independence Place community! With the convenience of one-floor living and an attached one-car garage, this home offers comfort, functionality, and the perfect opportunity to make it your own.
Step inside to find newer luxury vinyl plank flooring that flows throughout the living room, dining area, and hallway, creating a warm and inviting living space. Both bedrooms feature brand-new carpet (2026), while the kitchen offers granite countertops, a breakfast bar, a newer stove, and all appliances remain, making this home truly move-in ready. The full bathroom has been updated with a newer shower surround and quartz vanity top for a fresh, modern touch. The faucet and light fixture have been updated as well.
Additional updates include a new furnace and central air conditioning (June 2024), hot water tank (2020), and washer and dryer, both less than five years old, which are also included.
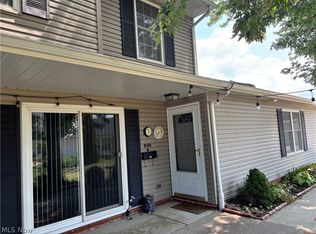
The spacious living room features a sliding glass door leading to a private enclosed deck surrounded by a vinyl privacy fence, creating the perfect outdoor retreat for relaxing, entertaining, or enjoying your morning coffee with complete privacy.
While this condo has already been updated in many of the most important areas, it also offers the perfect opportunity for a new owner to add their own cosmetic touches and personalize the space to reflect their own style.
Residents of Independence Place enjoy a truly carefree lifestyle with exterior maintenance, landscaping, and snow removal handled by the association. Community amenities include a swimming pool, playground, and a clubhouse available to rent for gatherings and special occasions. If you’ve been searching for affordable, low-maintenance living with great amenities and the convenience of one-floor living, this is one you won’t want to miss!
Pending
$159,900
8078 Puritan Dr APT A, Mentor, OH 44060
2beds
1,040sqft
:
Get pre-qualified$1,481/mo
Condominium
Built in 1975
-- sqft lot
$-- Zestimate®
$154/sqft
$282/mo HOA
What's special
- 12 days |
- 630 |
- 20 |
Zillow last checked:
Listing updated:
Listed by:
Deborah M Pildner 440-223-7380 debbiepildner@howardhanna.com,
Howard Hanna
Source: MLS Now,MLS#: 5232943
Facts & features
Interior
Bedrooms & bathrooms
- Bedrooms: 2
- Bathrooms: 1
- Full bathrooms: 1
- Main level bathrooms: 1
- Main level bedrooms: 2
Primary bedroom
- Description: Flooring: Carpet
- Level: First
- Dimensions: 14 x 11
Bedroom
- Description: Flooring: Carpet
- Level: First
- Dimensions: 14 x 11
Dining room
- Description: Flooring: Luxury Vinyl Tile
- Level: First
- Dimensions: 13 x 9
Kitchen
- Description: Flooring: Tile
- Features: Granite Counters
- Level: First
- Dimensions: 13 x 8
Living room
- Description: Flooring: Luxury Vinyl Tile
- Features: Breakfast Bar
- Level: First
- Dimensions: 22 x 13.5
Heating
- Forced Air, Gas
Cooling
- Central Air
Appliances
- Included: Dryer, Dishwasher, Disposal, Range, Refrigerator, Washer
- Laundry: Main Level
Features
- Granite Counters
- Basement: None
- Has fireplace: No
Interior area
- Total structure area: 1,040
- Total interior livable area: 1,040 sqft
- Finished area above ground: 1,040
- Finished area below ground: 0
Video & virtual tour
Property
Parking
- Parking features: Garage
- Garage spaces: 1
Features
- Levels: One
- Stories: 1
- Patio & porch: Deck, Front Porch
- Exterior features: Other
- Has private pool: Yes
- Pool features: Community, Fenced
Lot
- Size: 1,219 Square Feet
Details
- Parcel number: 16C074K000010
- Lease amount: $0
- Special conditions: Standard
Construction
Type & style
- Home type: Condo
- Architectural style: Ranch
- Property subtype: Condominium
- Attached to another structure: Yes
Materials
- Vinyl Siding
- Roof: Asphalt
Condition
- Year built: 1975
Utilities & green energy
- Sewer: Public Sewer
- Water: Public
Community & HOA
Community
- Features: Pool
- Subdivision: Independence Place Condominium
HOA
- Has HOA: No
- Services included: Association Management, Insurance, Maintenance Grounds, Maintenance Structure, Recreation Facilities, Reserve Fund, Snow Removal, Security, Trash
- HOA name: Independence Place Condo Association
- Second HOA fee: $282 monthly
Location
- Region: Mentor
Financial & listing details
- Price per square foot: $154/sqft
- Tax assessed value: $125,120
- Annual tax amount: $1,634
- Date on market: 8/1/2026
- Cumulative days on market: 12 days
- Listing agreement: Exclusive Right To Sell
- Listing terms: Cash,Conventional
Estimated market value
Not available
Estimated sales range
Not available
Not available
Price history
| Date | Event | Price |
|---|---|---|
| 8/4/2026 | Pending sale | $159,900$154/sqft |
Source: MLS Now #5232943 Report a problem | ||
| 8/1/2026 | Listed for sale | $159,900+70.1%$154/sqft |
Source: MLS Now #5232943 Report a problem | ||
| 2/25/2005 | Sold | $94,000+25.3%$90/sqft |
Source: Public Record Report a problem | ||
| 4/1/1998 | Sold | $75,000$72/sqft |
Source: MLS Now #901109 Report a problem | ||
Public tax history
| Year | Property taxes | Tax assessment |
|---|---|---|
| 2025 | $1,634 -2.5% | $43,790 |
| 2024 | $1,676 +23.7% | $43,790 +48.1% |
| 2023 | $1,355 -0.5% | $29,560 |
| 2022 | $1,362 -0.3% | $29,560 |
| 2021 | $1,366 +9.6% | $29,560 +25% |
| 2020 | $1,246 -0.1% | $23,650 |
| 2019 | $1,248 -1.4% | $23,650 +3.3% |
| 2018 | $1,265 | $22,890 |
| 2017 | $1,265 +0.6% | $22,890 |
| 2016 | $1,257 +9.7% | $22,890 |
| 2015 | $1,147 -1.5% | $22,890 |
| 2014 | $1,164 -0.1% | $22,890 |
| 2013 | $1,165 -0.4% | $22,890 |
| 2012 | $1,170 -9.4% | $22,890 -15.2% |
| 2011 | $1,291 -1.2% | $26,990 |
| 2010 | $1,306 +5.6% | $26,990 +0% |
| 2009 | $1,237 -2.6% | $26,985 -10% |
| 2008 | $1,270 +2.6% | $29,985 |
| 2007 | $1,238 -57.6% | $29,985 |
| 2006 | $2,923 +8.4% | $29,985 +9% |
| 2005 | $2,698 -0.2% | $27,500 |
| 2004 | $2,703 +8.7% | $27,500 |
| 2003 | $2,487 +18.8% | $27,500 +15% |
| 2002 | $2,094 0% | $23,912 |
| 2001 | $2,095 -0.1% | $23,912 |
| 2000 | $2,096 +9% | $23,912 +9.1% |
| 1999 | $1,922 | $21,925 |
Find assessor info on the county website
Monthly payment
Est. payment
Payment breakdown
Explore the cost of this home by adjusting the details. Changes won't be saved.Climate risks
Neighborhood: 44060
Nearby schools
GreatSchools rating
- 5/10Fairfax Elementary SchoolGrades: K-5Distance: 0.6 mi
- 7/10Memorial Middle SchoolGrades: 6-8Distance: 1.8 mi
- 8/10Mentor High SchoolGrades: 9-12Distance: 1 mi
Schools provided by the listing agent
- District: Mentor EVSD - 4304
Source: MLS Now. This data may not be complete. We recommend contacting the local school district to confirm school assignments for this home.
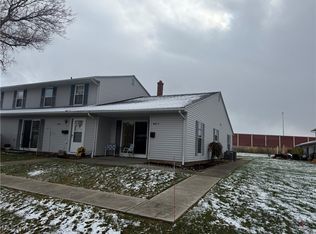
- $130,0002 bd1 ba1k sqft8078 Puritan Dr #58D, Mentor, OH 44060Sold
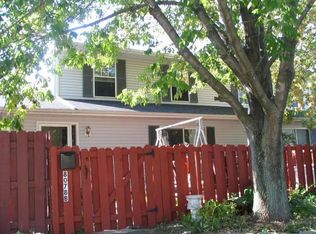
- $181,1003 bd1 ba1.4k sqft8078 Puritan Dr UNIT 5, Mentor, OH 44060Off Market
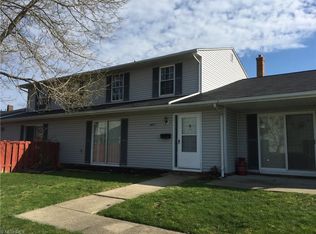
- $177,5003 bd1 ba1.4k sqft8078 Puritan Dr APT C, Mentor, OH 44060Off Market
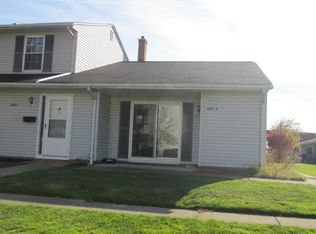
- $130,0002 bd1 ba1k sqft8078 Puritan Dr APT D, Mentor, OH 44060Sold
- $122,0002 bd1 ba1k sqft8088 Puritan Dr APT A, Mentor, OH 44060Off Market
- $165,5003 bd1 ba1.2k sqft8088 Puritan Dr APT D, Mentor, OH 44060Off Market
- $167,9003 bd1 ba1.2k sqft8088 Puritan Dr APT C, Mentor, OH 44060Off Market
- $135,6002 bd1 ba1k sqft8088 Puritan Dr APT D, Mentor, OH 44060Off Market
A local agent can set up tours, give advice and negotiate with sellers.
Similar homes
- $180,0003 bd2 ba1.3k sqft8140 Independence Dr, Mentor, OH 44060For Sale
 MLS ID #5233006, Sheila Stupka, RE/MAX Above & Beyond. MLS Now
 - $169,5003 bd2 ba1.2k sqft8064 Puritan Dr APT B, Mentor, OH 44060For Sale
 MLS ID #5223855, Denise M Kovatch, Howard Hanna. MLS Now
 - $160,0002 bd2 ba1.2k sqft8240 Deepwood Blvd Unit 7-11, Mentor, OH 44060For Sale
 MLS ID #5231168, Angela Little-Jeschenig, HomeSmart Real Estate Momentum LLC. MLS Now
 - $150,0003 bd2 ba1.2k sqft58 New Castle Ln, Mentor, OH 44060For Sale
 MLS ID #5205993, Mackenley Meszaros, Keller Williams Chervenic Rlty. MLS Now
 - $154,9002 bd1 ba1.2k sqft2 Meadowlawn Dr Unit 5, Mentor, OH 44060For SaleMLS ID #5227207, Amanda Alafi, HomeSmart Real Estate Momentum LLC. MLS Now
- $140,0003 bd2 ba1.3k sqft7982 Colonial Dr APT C, Mentor, OH 44060For SaleMLS ID #5209450, Anne M Krauss, Platinum Real Estate. MLS Now
- $174,9002 bd2 ba1.2k sqft8276 Deepwood Blvd Unit 6, Mentor, OH 44060For SaleMLS ID #5231324, Beth M Barker, Howard Hanna. MLS Now
- $185,9003 bd2 ba1.3k sqft7972 Colonial Dr #89-C, Mentor, OH 44060For SaleMLS ID #5203369, Alona Kogos, Local-n-Global Realty. MLS Now
- $142,9002 bd2 ba1.1k sqft6400 Center St APT 88, Mentor, OH 44060For SaleMLS ID #5226244, Dennis M Falvey, RE/MAX Results. MLS Now
- $200,0002 bd2 ba1.3k sqft7215 Channing Ln, Mentor, OH 44060For SaleMLS ID #5233713, Joseph A Zingales, Berkshire Hathaway HomeServices Professional Realty. MLS Now
- $175,0003 bd2 ba1.5k sqft7024 Buckhurst Pl, Mentor, OH 44060For SaleMLS ID #5213727, Melinda Chamberlin, Keller Williams Living. MLS Now
- $189,9002 bd2 ba1.3k sqft7252 Village Dr, Mentor, OH 44060For SaleMLS ID #5233814, Gerald Kovacs, Howard Hanna. MLS Now
- $134,9003 bd1 ba1k sqft4 Meadowlawn Dr Unit 4, Mentor, OH 44060For SaleMLS ID #5208822, Kimberly R Austen, Platinum Real Estate. MLS Now
- $189,9002 bd2 ba1.3k sqft7194 Village Dr, Mentor, OH 44060For SaleMLS ID #5229476, Gregory P Gilson, RE/MAX Results. MLS Now
- $173,9002 bd1 ba736 sqft3866 Kirtland Rd, Willoughby, OH 44094For Sale By Owner
- $205,0002 bd1 ba834 sqft5599 Grove Ave, Mentor, OH 44060For SaleMLS ID #5233582, Jayme M Sandy, RE/MAX Results. MLS Now
- $179,9002 bd2 ba1k sqft1193 Pinecrest Pl, Willoughby, OH 44094For SaleMLS ID #5232229, Kristin R Hartman, Berkshire Hathaway HomeServices Professional Realty. MLS Now
- $229,0003 bd1 ba1.2k sqft8375 Nowlen St, Mentor, OH 44060For SaleMLS ID #5221404, Katie McNeill, Platinum Real Estate. MLS Now
- $175,0002 bd2 ba1.1k sqft37340 Euclid Ave, Willoughby, OH 44094For SaleMLS ID #5217091, Dave Bocchieri, McDowell Homes Real Estate Services. MLS Now
- $229,9003 bd2 ba1.2k sqft9834 Highgate Ct, Mentor, OH 44060For SaleMLS ID #5225588, Sarah A Inzano, HomeSmart Real Estate Momentum LLC. MLS Now
