Heatherstone Condos are nicely located across from Mentor High School and the Mentor Civic Center. The Civic Center includes baseball/softball fields, an ice rink, playgrounds, municipal pool, pickle ball courts, amphitheater and walking trails.
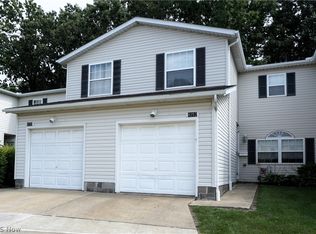
This townhouse unit includes a carport just a few paces away from the rear entry. The owner also rents the adjacent carport so both are available when purchasing. Storage locker with approximate dimensions of 4x5x8' is also included. Spacious patio in rear with privacy fencing and nice landscape accent.
This unit has vinyl replacement windows, a newer storm door, some newer Luxury Vinyl Plank (LVP) flooring, window treatments and more ... list of miscellaneous improvement available upon request. Freshly painted with tasteful interior decor; a neat, clean and orderly townhouse. Kitchen appliances and washer/dryer combo unit included. Brand new central air conditioning unit (6/23/26). One year, America's Preferred home warranty proactively provided. Move in and relax!
Pending
Price cut: $3K (8/28)
$139,900
6400 Center St APT 88, Mentor, OH 44060
2beds
1,152sqft
Townhouse, Condominium
Built in 1969
-- sqft lot
$-- Zestimate®
$121/sqft
$393/mo HOA
What's special
Window treatmentsNice landscape accentNewer storm doorVinyl replacement windows
- 107 days
- 308
- 10
Zillow last checked:
Listing updated:
Listed by:
Dennis M Falvey 440-477-4310 dennis.falvey@remax.net,
RE/MAX Results
Source: MLS Now,MLS#: 5226244 Originating MLS: Lake Geauga Area Association of REALTORS
Originating MLS: Lake Geauga Area Association of REALTORSFacts & features
Interior
Bedrooms & bathrooms
- Bedrooms: 2
- Bathrooms: 2
- Full bathrooms: 1
- 1/2 bathrooms: 1
- Main level bathrooms: 1
Bedroom
- Description: in rear with two closets,Flooring: Carpet
- Level: Second
- Dimensions: 16 x 12
Bedroom
- Description: in front with two large closets,Flooring: Carpet
- Level: Second
- Dimensions: 15 x 13
Eat in kitchen
- Level: First
- Dimensions: 16 x 12
Living room
- Level: First
- Dimensions: 18 x 12
Heating
- Forced Air, Gas
Cooling
- Central Air
Appliances
- Included: Dryer, Dishwasher, Microwave, Range, Refrigerator, Washer
- Laundry: Laundry Closet
Features
- Has basement: No
- Has fireplace: No
Interior area
- Total structure area: 1,152
- Total interior livable area: 1,152 sqft
- Finished area above ground: 1,152
Video & virtual tour
Property
Parking
- Total spaces: 1
- Parking features: Covered, Carport
- Carport spaces: 1
Features
- Levels: Two
- Stories: 2
- Patio & porch: Patio
- Fencing: Privacy
Details
- Additional parcels included: 16C084K002680
- Parcel number: 16C084K002480
- Special conditions: Standard
Construction
Type & style
- Home type: Condo
- Property subtype: Townhouse, Condominium
Materials
- Brick, Wood Siding
- Foundation: Slab
- Roof: Asphalt,Fiberglass
Condition
- Year built: 1969
Details
- Warranty included: Yes
Utilities & green energy
- Sewer: Public Sewer
- Water: Public
Community & HOA
HOA
- Has HOA: No
- Services included: Association Management, Insurance, Maintenance Grounds, Maintenance Structure, Parking, Sewer, Snow Removal, Trash, Water
- HOA fee: $393 monthly
Location
- Region: Mentor
Financial & listing details
- Price per square foot: $121/sqft
- Tax assessed value: $73,530
- Annual tax amount: $995
- Date on market: 7/10/2026
- Cumulative days on market: 85 days
Estimated market value
Not available
Estimated sales range
Not available
Not available
Price history
| Date | Event | Price |
|---|---|---|
| 10/21/2026 | Pending sale | $139,900$121/sqft |
Source:  MLS Now #5226244 Report a problem MLS Now #5226244 Report a problem | ||
| 9/28/2026 | Contingent | $139,900$121/sqft |
Source: MLS Now #5226244 Report a problem | ||
| 8/28/2026 | Price change | $139,900-2.1%$121/sqft |
Source: MLS Now #5226244 Report a problem | ||
| 7/10/2026 | Listed for sale | $142,900+13.4%$124/sqft |
Source: MLS Now #5226244 Report a problem | ||
| 8/22/2024 | Sold | $126,000+8.6%$109/sqft |
Source: MLS Now #5051700 Report a problem | ||
| 7/11/2024 | Pending sale | $116,000$101/sqft |
Source: MLS Now #5051700 Report a problem | ||
| 7/8/2024 | Listed for sale | $116,000+22.1%$101/sqft |
Source: MLS Now #5051700 Report a problem | ||
| 2/28/2022 | Sold | $95,000+0.1%$82/sqft |
Source: MLS Now #4323635 Report a problem | ||
| 2/11/2022 | Pending sale | $94,900$82/sqft |
Source: MLS Now #4323635 Report a problem | ||
| 1/24/2022 | Contingent | $94,900$82/sqft |
Source: MLS Now #4323635 Report a problem | ||
| 1/20/2022 | Listed for sale | $94,900$82/sqft |
Source: MLS Now #4323635 Report a problem | ||
| 12/29/2021 | Pending sale | $94,900$82/sqft |
Source: MLS Now #4323635 Report a problem | ||
| 12/6/2021 | Contingent | $94,900$82/sqft |
Source: MLS Now #4323635 Report a problem | ||
| 12/3/2021 | Price change | $94,900+5.4%$82/sqft |
Source: MLS Now #4323635 Report a problem | ||
| 10/16/2021 | Pending sale | $89,999$78/sqft |
Source: MLS Now #4323635 Report a problem | ||
| 10/8/2021 | Listed for sale | $89,999+57.9%$78/sqft |
Source: MLS Now #4323635 Report a problem | ||
| 5/17/2013 | Sold | $57,000+2%$49/sqft |
Source: Agent Provided Report a problem | ||
| 3/26/2013 | Price change | $55,900-8.2%$49/sqft |
Source: Homepath #3384487 Report a problem | ||
| 2/23/2013 | Listed for sale | $60,900$53/sqft |
Source: Homepath #3384487 Report a problem | ||
Public tax history
| Year | Property taxes | Tax assessment |
|---|---|---|
| 2025 | $979 -3.1% | $25,740 |
| 2024 | $1,010 -19.9% | $25,740 -4.7% |
| 2023 | $1,262 +27.2% | $27,010 +28.6% |
| 2022 | $992 -0.3% | $21,000 |
| 2021 | $995 -12.1% | $21,000 |
| 2020 | $1,132 -0.1% | $21,000 |
| 2019 | $1,134 -2.3% | $21,000 |
| 2018 | $1,161 | $21,000 |
| 2017 | $1,161 -24.6% | $21,000 -25% |
| 2016 | $1,538 +9.7% | $28,000 |
| 2015 | $1,402 -1.5% | $28,000 |
| 2014 | $1,423 -0.1% | $28,000 |
| 2013 | $1,425 -0.4% | $28,000 |
| 2012 | $1,431 +0% | $28,000 -6.4% |
| 2011 | $1,431 -1.2% | $29,920 |
| 2010 | $1,447 +3.5% | $29,920 0% |
| 2009 | $1,398 -2.7% | $29,922 -10% |
| 2008 | $1,438 +2.4% | $33,247 |
| 2007 | $1,404 -56.7% | $33,247 |
| 2006 | $3,242 +65.5% | $33,247 +66.6% |
| 2005 | $1,959 +22.5% | $19,961 +22.8% |
| 2004 | $1,599 | $16,261 |
Find assessor info on the county website
Monthly payment
Est. payment
Payment breakdown
Explore the cost of this home by adjusting the details. Changes won't be saved.Climate risks
Neighborhood: 44060
Nearby schools
Schools provided by the listing agent
- District: Mentor EVSD - 4304
Source: MLS Now. This data may not be complete. We recommend contacting the local school district to confirm school assignments for this home.

Similar homes
- $180,0003 bd2 ba1.3k sqft8140 Independence Dr, Mentor, OH 44060For Sale
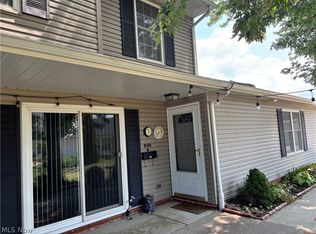 MLS ID #5233006, Sheila Stupka, RE/MAX Above & Beyond. MLS Now
 - $159,9003 bd2 ba1.2k sqft8064 Puritan Dr APT B, Mentor, OH 44060For Sale
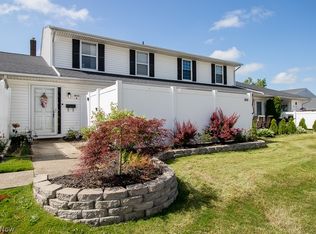 MLS ID #5223855, Denise M Kovatch, Howard Hanna. MLS Now
 - $100,0002 bd1 ba920 sqft7282 Trotter Ln #7-B, Mentor, OH 44060For Sale
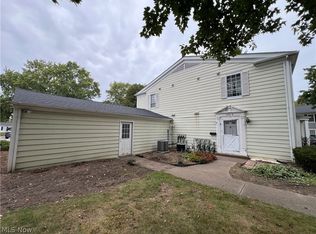 MLS ID #5251024, Natalie J Antosh, Keller Williams Greater Cleveland Northeast. MLS Now
 - $185,0003 bd2 ba1.6k sqft8257 Lancaster Dr, Mentor, OH 44060For Sale
 MLS ID #5243959, Deb Wyckoff, Lentz Associates, Inc.. MLS Now
