Welcome to Hickory Ridge Condominiums, where maintenance-free living meets comfort and convenience. This spacious second-floor condo offers over 1,300 square feet of well-designed living space, featuring two bedrooms and two full bathrooms. Recent updates enhance the home's appeal, while the bright and inviting sunroom, complete with a large picture window, fills the space with natural light and provides the perfect spot to relax year-round. Whether you're looking to downsize or enjoy low-maintenance living, this move-in-ready condo is sure to impress. One car attached garage, washer and dryer stay.
Active
$189,900
7194 Village Dr, Mentor, OH 44060
2beds
1,362sqft
:
Get pre-qualified$1,600/mo
Condominium
Built in 1998
-- sqft lot
$-- Zestimate®
$139/sqft
$215/mo HOA
What's special
Two bedroomsOne car attached garageLarge picture windowBright and inviting sunroomWasher and dryer staySpacious second-floor condo
- 14 days |
- 666 |
- 43 |
Likely to sell faster than
Zillow last checked:
Listing updated:
Listed by:
Gregory P Gilson 440-537-3701 greggilson@remax.net,
RE/MAX Results
Source: MLS Now,MLS#: 5229476 Originating MLS: Lake Geauga Area Association of REALTORS
Originating MLS: Lake Geauga Area Association of REALTORSFacts & features
Interior
Bedrooms & bathrooms
- Bedrooms: 2
- Bathrooms: 2
- Full bathrooms: 2
- Main level bathrooms: 2
Primary bedroom
- Description: Flooring: Carpet
- Level: Second
- Dimensions: 17 x 13
Bedroom
- Description: Flooring: Luxury Vinyl Tile
- Level: Second
- Dimensions: 15 x 10
Dining room
- Description: Flooring: Carpet
- Level: Second
- Dimensions: 10 x 9
Kitchen
- Description: Flooring: Ceramic Tile
- Level: Second
- Dimensions: 9 x 8
Living room
- Description: Flooring: Carpet
- Level: Second
- Dimensions: 18 x 12
Sunroom
- Description: Flooring: Ceramic Tile
- Level: Second
- Dimensions: 14 x 6
Heating
- Gas
Cooling
- Central Air
Appliances
- Included: Dryer, Dishwasher, Disposal, Microwave, Range, Refrigerator, Washer
- Laundry: Main Level
Features
- Has basement: No
- Has fireplace: No
Interior area
- Total structure area: 1,362
- Total interior livable area: 1,362 sqft
- Finished area above ground: 1,362
Video & virtual tour
Property
Parking
- Total spaces: 1
- Parking features: Attached, Garage
- Attached garage spaces: 1
Features
- Levels: One
- Stories: 1
Details
- Parcel number: 10A028Y010150
Construction
Type & style
- Home type: Condo
- Architectural style: Ranch
- Property subtype: Condominium
- Attached to another structure: Yes
Materials
- Vinyl Siding
- Roof: Asphalt,Fiberglass
Condition
- Year built: 1998
Details
- Warranty included: Yes
Utilities & green energy
- Sewer: Public Sewer
- Water: Public
Community & HOA
Community
- Security: Smoke Detector(s)
HOA
- Has HOA: No
- Services included: Association Management, Maintenance Grounds, Maintenance Structure, Reserve Fund, Snow Removal, Trash
- HOA fee: $215 monthly
Location
- Region: Mentor
Financial & listing details
- Price per square foot: $139/sqft
- Annual tax amount: $1,678
- Date on market: 7/21/2026
- Cumulative days on market: 19 days
Estimated market value
Not available
Estimated sales range
Not available
Not available
Price history
| Date | Event | Price |
|---|---|---|
| 7/21/2026 | Listed for sale | $189,900$139/sqft |
Source:  MLS Now #5229476 Report a problem MLS Now #5229476 Report a problem | ||
Public tax history
Tax history is unavailable.
Monthly payment
Est. payment
Payment breakdown
Explore the cost of this home by adjusting the details. Changes won't be saved.Climate risks
Neighborhood: 44060
Nearby schools
GreatSchools rating
- 8/10Hopkins Elementary SchoolGrades: K-5Distance: 1.4 mi
- 7/10Memorial Middle SchoolGrades: 6-8Distance: 1.4 mi
- 8/10Mentor High SchoolGrades: 9-12Distance: 2.7 mi
Schools provided by the listing agent
- District: Mentor EVSD - 4304
Source: MLS Now. This data may not be complete. We recommend contacting the local school district to confirm school assignments for this home.
- $201,4002 bd1 ba1.2k sqft7182 Village Dr #7182, Concord Township, OH 44060Off Market
- $206,7002 bd2 ba1.3k sqft7192 Village Dr, Mentor, OH 44060Off Market
- $203,5002 bd2 ba1.2k sqft7180 Village Dr #7180, Mentor, OH 44060Off Market
- $202,1002 bd2 ba1.3k sqft7190 Village Dr #7190, Concord Township, OH 44060Off Market

- $237,2002 bd2 ba1.3k sqft7190 Village Dr, Mentor, OH 44060Off Market
- $191,9002 bd2 ba1.2k sqft7186 Village Dr #7186, Mentor, OH 44060Off Market
- $187,0002 bd2 ba-- sqft7186 Village Dr, Mentor, OH 44060Off Market
- $196,2002 bd1 ba1.3k sqft7196 Village Dr #7196, Mentor, OH 44060Off Market
A local agent can set up tours, give advice and negotiate with sellers.
Similar homes
- $250,0003 bd2 ba1.6k sqft6724 Connecticut Colony Cir, Mentor, OH 44060For Sale
 MLS ID #5232508, Elan Levi, Platinum Real Estate. MLS Now
 - $189,9003 bd2 ba1.3k sqft6824 Beacon Dr APT D, Mentor, OH 44060For Sale
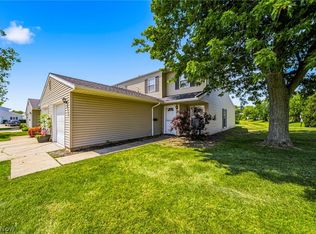 MLS ID #5222180, Marcus Ezzone, McDowell Homes Real Estate Services. MLS Now
 - $219,9003 bd3 ba1.7k sqft9680 Sylvan Ln, Mentor, OH 44060For Sale
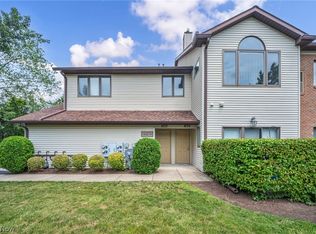 MLS ID #5222927, Michael Kaim, Real of Ohio. MLS Now
 - $194,5003 bd2 ba1.5k sqft7390 Willow Run Dr, Mentor, OH 44060For Sale
 MLS ID #5229092, Claire Jazbec, Keller Williams Greater Cleveland Northeast. MLS Now
 - $185,9003 bd2 ba1.3k sqft7972 Colonial Dr #89-C, Mentor, OH 44060For SaleMLS ID #5203369, Alona Kogos, Local-n-Global Realty. MLS Now
- $189,9002 bd2 ba1.7k sqft7136 N Churchill Pl, Painesville, OH 44077For SaleMLS ID #5229959, Lauren M Baker, Keller Williams Living. MLS Now
- $235,0003 bd2 ba1.2k sqft9834 Highgate Ct, Mentor, OH 44060For SaleMLS ID #5225588, Sarah A Inzano, HomeSmart Real Estate Momentum LLC. MLS Now
- $195,0003 bd3 ba1.3k sqft11246 Wood Duck Ave, Painesville, OH 44077For SaleMLS ID #5233575, Michelle L Blankenship, McDowell Homes Real Estate Services. MLS Now
- $249,0003 bd3 ba1.4k sqft7505 Morley Rd, Mentor, OH 44060For SaleMLS ID #5230752, Mark G Fetterman, RE/MAX Transitions. MLS Now
- $205,0002 bd1 ba834 sqft5599 Grove Ave, Mentor, OH 44060For SaleMLS ID #5233582, Jayme M Sandy, RE/MAX Results. MLS Now
- $193,0003 bd3 ba1.7k sqft8240 Deepwood Blvd Unit 7-2, Mentor, OH 44060For SaleMLS ID #5215203, Kayla N Castillo, McDowell Homes Real Estate Services. MLS Now
- $149,9003 bd2 ba1.2k sqft3 Meadowlawn Dr Unit 22, Mentor, OH 44060For SaleMLS ID #5222971, Sue A Smith, HomeSmart Real Estate Momentum LLC. MLS Now
- $140,0003 bd2 ba1.3k sqft7982 Colonial Dr APT C, Mentor, OH 44060For SaleMLS ID #5209450, Anne M Krauss, Platinum Real Estate. MLS Now
- $235,0003 bd2 ba1.5k sqft25 S Doan Ave, Painesville, OH 44077For SaleMLS ID #5233615, Shane Quin, HomeSmart Real Estate Momentum LLC. MLS Now
- $229,0003 bd1 ba1.2k sqft8375 Nowlen St, Mentor, OH 44060For SaleMLS ID #5221404, Katie McNeill, Platinum Real Estate. MLS Now
- $269,9003 bd2 ba1.4k sqft6515 Antoinette Dr, Mentor, OH 44060For SaleMLS ID #5233429, Ricardo A Simonelli, Keller Williams Chervenic Rlty. MLS Now
- $259,9003 bd3 ba1.7k sqft6216 Center St, Mentor, OH 44060For SaleMLS ID #5203731, Christopher M Scalese, Platinum Real Estate. MLS Now
- $221,0003 bd1 ba924 sqft4820 Forest Rd, Mentor, OH 44060For SaleMLS ID #5214365, William A Bissett, HomeSmart Real Estate Momentum LLC. MLS Now
- $250,0003 bd2 ba1.5k sqft6241 Mentor Park Blvd, Mentor, OH 44060For SaleMLS ID #5217806, Ann E Blair, RE/MAX Rising. MLS Now
- $259,0002 bd2 ba1.5k sqft8031 Brichford Rd, Mentor, OH 44060For SaleMLS ID #5200157, Michael Kaim, Real of Ohio. MLS Now
