Welcome home to this beautifully updated end-unit condo offering 3 bedrooms, 1 full bath, and 2 half baths. Freshly painted throughout, this move-in ready home features wood laminate flooring throughout the main level, creating a warm and inviting feel. The updated kitchen offers a breakfast bar, pantry, and all appliances are included. Upstairs you will find three spacious bedrooms with wood laminate flooring. The primary bedroom features a walk-in closet providing plenty of storage. All three bathrooms have been recently updated. The finished basement adds even more living space with a spacious recreation room, perfect for a family room, home office, workout area, or game room. There is also a patio and an attached one car garage. This well-maintained end-unit condo combines comfort, updates and low-maintenance living in a desirable setting. Don't miss your opportunity to make it yours!
Active
$195,000
11246 Wood Duck Ave, Painesville, OH 44077
3beds
1,302sqft
Townhouse, Condominium
Built in 1980
-- sqft lot
$-- Zestimate®
$150/sqft
$262/mo HOA
What's special
- 13 days |
- 949 |
- 78 |
Likely to sell faster than
Zillow last checked:
Listing updated:
Listed by:
Michelle L Blankenship 440-622-0348 shellyblankenship@mcdhomes.com,
McDowell Homes Real Estate Services,
Kayla N Castillo 440-413-5803,
McDowell Homes Real Estate Services
Source: MLS Now,MLS#: 5233575 Originating MLS: Lake Geauga Area Association of REALTORS
Originating MLS: Lake Geauga Area Association of REALTORSFacts & features
Interior
Bedrooms & bathrooms
- Bedrooms: 3
- Bathrooms: 3
- Full bathrooms: 1
- 1/2 bathrooms: 2
- Main level bathrooms: 1
Primary bedroom
- Description: Flooring: Laminate
- Level: Second
- Dimensions: 20 x 12
Bedroom
- Description: Flooring: Laminate
- Level: Second
- Dimensions: 13 x 10
Bedroom
- Description: Flooring: Laminate
- Level: Second
- Dimensions: 10 x 10
Bathroom
- Level: Second
- Dimensions: 10 x 5
Bathroom
- Level: First
- Dimensions: 5 x 4
Bathroom
- Level: Lower
- Dimensions: 6 x 6
Dining room
- Level: First
- Dimensions: 12 x 10
Family room
- Description: Flooring: Carpet
- Level: Lower
- Dimensions: 19 x 12
Kitchen
- Description: Flooring: Laminate
- Level: First
- Dimensions: 12 x 9
Laundry
- Level: Lower
- Dimensions: 19 x 12
Living room
- Description: Flooring: Laminate
- Level: First
- Dimensions: 16 x 13
Heating
- Electric
Cooling
- Central Air
Appliances
- Included: Built-In Oven, Cooktop, Dishwasher, Disposal, Microwave, Refrigerator
- Laundry: Lower Level
Features
- Breakfast Bar, Ceiling Fan(s)
- Basement: Full,Finished
- Has fireplace: Yes
Interior area
- Total structure area: 1,302
- Total interior livable area: 1,302 sqft
- Finished area above ground: 1,302
Property
Parking
- Total spaces: 1
- Parking features: Attached, Concrete, Direct Access, Garage
- Attached garage spaces: 1
Features
- Levels: Three Or More
- Patio & porch: Patio
- Fencing: Wood
Details
- Parcel number: 08A014A000010
Construction
Type & style
- Home type: Condo
- Property subtype: Townhouse, Condominium
Materials
- Vinyl Siding
- Roof: Asphalt
Condition
- Year built: 1980
Utilities & green energy
- Sewer: Public Sewer
- Water: Public
Community & HOA
HOA
- Has HOA: Yes
- Services included: Association Management, Insurance, Maintenance Grounds, Maintenance Structure, Reserve Fund, Snow Removal, Trash
- HOA fee: $262 monthly
- HOA name: Water Oaks
Location
- Region: Painesville
Financial & listing details
- Price per square foot: $150/sqft
- Annual tax amount: $2,367
- Date on market: 8/4/2026
- Cumulative days on market: 14 days
- Listing terms: Cash,Conventional
Estimated market value
Not available
Estimated sales range
Not available
Not available
Price history
| Date | Event | Price |
|---|---|---|
| 8/4/2026 | Listed for sale | $195,000+28.3%$150/sqft |
Source:  MLS Now #5233575 Report a problem MLS Now #5233575 Report a problem | ||
| 4/14/2022 | Sold | $152,000+12.6%$117/sqft |
Source: MLS Now #4354745 Report a problem | ||
| 4/14/2022 | Pending sale | $135,000$104/sqft |
Source: MLS Now #4354745 Report a problem | ||
| 3/15/2022 | Contingent | $135,000$104/sqft |
Source: MLS Now #4354745 Report a problem | ||
| 3/11/2022 | Listed for sale | $135,000$104/sqft |
Source: MLS Now #4354745 Report a problem | ||
Public tax history
Tax history is unavailable.
Monthly payment
Est. payment
Payment breakdown
Explore the cost of this home by adjusting the details. Changes won't be saved.Climate risks
Neighborhood: 44077
Nearby schools
GreatSchools rating
- 6/10Henry F Lamuth Middle SchoolGrades: 5-7Distance: 0.8 mi
- 6/10Riverside Jr/Sr High SchoolGrades: 8-12Distance: 2.5 mi
- 8/10Leroy Elementary SchoolGrades: K-5Distance: 2.8 mi
Schools provided by the listing agent
- District: Riverside LSD Lake- 4306
Source: MLS Now. This data may not be complete. We recommend contacting the local school district to confirm school assignments for this home.
- $197,0003 bd3 ba1.3k sqft11246 Wood Duck Ave #A, Concord Township, OH 44077Off Market
- $209,1003 bd2 ba1.3k sqft11248 Wood Duck Ave, Painesville, OH 44077Off Market

- $174,8002 bd1 ba1.2k sqft11252 Wood Duck Ave #C, Concord Township, OH 44077Off Market
- $233,2003 bd2 ba1.5k sqft11240 Wood Duck Ave #80, Concord Township, OH 44077Off Market
- $---- bd-- ba-- sqft11240 Wood Duck Ave, Painesville, OH 44077Off Market
- $182,0003 bd2 ba1.3k sqft11243 Wood Duck Ave #C, Concord Township, OH 44077Sold
- $186,0003 bd3 ba1.3k sqft11247 Wood Duck Ave #D, Concord Township, OH 44077Sold
- $---- bd-- ba-- sqft11247 Wood Duck Ave, Painesville, OH 44077Off Market
A local agent can set up tours, give advice and negotiate with sellers.
Similar homes
- $179,9002 bd2 ba1.7k sqft7136 N Churchill Pl, Painesville, OH 44077For Sale
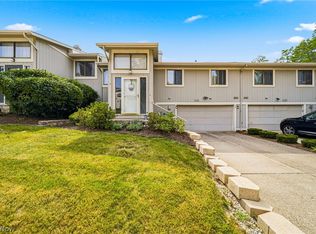 MLS ID #5229959, Lauren M Baker, Keller Williams Living. MLS Now
 - $200,0004 bd2 ba1.5k sqft26 Hurst Rd, Painesville, OH 44077For Sale
 MLS ID #5223512, Kayla L Green, McDowell Homes Real Estate Services. MLS Now
 - $197,9003 bd2 ba1.5k sqft1511 Welch Rd, Painesville, OH 44077For Sale
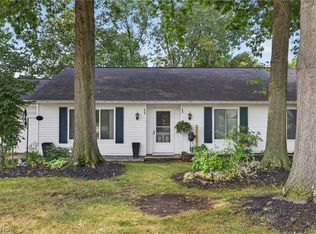 MLS ID #5235172, Yvonne M Leduc, HomeSmart Real Estate Momentum LLC. MLS Now
 - $200,0002 bd2 ba1.3k sqft7215 Channing Ln, Mentor, OH 44060For Sale
 MLS ID #5233713, Joseph A Zingales, Berkshire Hathaway HomeServices Professional Realty. MLS Now
 - $175,0003 bd1 ba1.3k sqft175 E Walnut Ave, Painesville, OH 44077For SaleMLS ID #5234788, Shannon R Gerome, Keller Williams Greater Cleveland Northeast. MLS Now
- $230,0003 bd2 ba1.5k sqft25 S Doan Ave, Painesville, OH 44077For SaleMLS ID #5233615, Shane Quin, HomeSmart Real Estate Momentum LLC. MLS Now
- $189,9002 bd2 ba1.3k sqft5401 Pebble Creek Lane, Perry, OH 44077For SaleMLS ID #5222323, Brady A Secre, EXP Realty, LLC.. MLS Now
- $189,9003 bd2 ba1.3k sqft6824 Beacon Dr APT D, Mentor, OH 44060For SaleMLS ID #5222180, Marcus Ezzone, McDowell Homes Real Estate Services. MLS Now
- $199,9004 bd2 ba1.8k sqft37 Chestnut St, Painesville, OH 44077For SaleMLS ID #5231489, Clorice L Vines, McDowell Homes Real Estate Services. MLS Now
- $259,0003 bd2 ba1.3k sqft5298 Queen Ann Way, Painesville, OH 44077For SaleMLS ID #5234956, Gary L Gomer, HomeSmart Real Estate Momentum LLC. MLS Now
- $250,0003 bd2 ba1.6k sqft6724 Connecticut Colony Cir, Mentor, OH 44060For SaleMLS ID #5232508, Elan Levi, Platinum Real Estate. MLS Now
- $225,0003 bd3 ba1.7k sqft7270 Village Dr, Mentor, OH 44060For SaleMLS ID #5230445, Susan Stone, Keller Williams Living. MLS Now
- $193,0003 bd3 ba1.7k sqft8240 Deepwood Blvd Unit 7-2, Mentor, OH 44060For SaleMLS ID #5215203, Kayla N Castillo, McDowell Homes Real Estate Services. MLS Now
- $179,9002 bd2 ba1.3k sqft7194 Village Dr, Mentor, OH 44060For SaleMLS ID #5229476, Gregory P Gilson, RE/MAX Results. MLS Now
- $255,0003 bd2 ba1.3k sqft103 Burlington Oval Dr, Chardon, OH 44024For SaleMLS ID #5235407, Dan McCaskey, RE/MAX Revealty. MLS Now
- $188,0003 bd2 ba1.1k sqft294 Plymouth Dr, Eastlake, OH 44095For SaleMLS ID #5217187, Anthony E Roncalli, HomeSmart Real Estate Momentum LLC. MLS Now
- $249,0003 bd3 ba1.4k sqft7505 Morley Rd, Mentor, OH 44060For SaleMLS ID #5230752, Mark G Fetterman, RE/MAX Transitions. MLS Now
- $202,9003 bd2 ba1.8k sqft8080 Harbor Creek Dr APT 403, Mentor On The Lake, OH 44060For SaleMLS ID #5231169, Steve K Forsythe, Keller Williams Greater Cleveland Northeast. MLS Now
- $199,9003 bd1 ba1.3k sqft1589 E 337th St, Eastlake, OH 44095For SaleMLS ID #5233395, Lauren M Baker, Keller Williams Living. MLS Now
- $169,5003 bd2 ba1.2k sqft8064 Puritan Dr APT B, Mentor, OH 44060For SaleMLS ID #5223855, Denise M Kovatch, Howard Hanna. MLS Now
