Welcome to 37 Chestnut St., Painesville, Ohio!
Packed with character, charm, and endless potential, this spacious 4-bedroom, 2 full-bath home offers over 1,800 square feet of living space on a rare double lot—with the second lot being buildable for future possibilities!
Enjoy the convenience of first-floor living with a bedroom and full bathroom on the main level. The home features beautiful built-ins that add warmth and timeless charm throughout. All kitchen appliances stay, making your move even easier.
Major updates include a brand-new furnace and hot water tank (2026), while the central air conditioning is approximately 10–12 years old. The walkout basement provides additional storage or workspace, and outside you’ll find a welcoming front porch, a back deck perfect for relaxing or entertaining, and a storage shed that stays with the property.
Whether you’re looking for a place to make your own or an investment with incredible potential, this home is full of opportunity. Being sold as-is, it’s ready for its next owner to bring their vision to life.
Don’t miss your chance to own this charming property with extra land in a convenient Painesville location!
Contingent
Price cut: $100 (9/27)
$189,800
37 Chestnut St, Painesville, OH 44077
4beds
1,820sqft
Single Family Residence
Built in 1924
0.31 Acres Lot
$-- Zestimate®
$104/sqft
$-- HOA
What's special
Welcoming front porchRare double lotAll kitchen appliances stay
- 76 days
- 956
- 65
Zillow last checked:
Listing updated:
Listed by:
Clorice L Vines 440-812-2542 cloricedlugos@gmail.com,
McDowell Homes Real Estate Services,
Rachel N Wilson 440-862-3808,
McDowell Homes Real Estate Services
Source: MLS Now,MLS#: 5231489 Originating MLS: Lake Geauga Area Association of REALTORS
Originating MLS: Lake Geauga Area Association of REALTORSFacts & features
Interior
Bedrooms & bathrooms
- Bedrooms: 4
- Bathrooms: 2
- Full bathrooms: 2
- Main level bathrooms: 1
- Main level bedrooms: 1
Heating
- Forced Air, Gas
Cooling
- Central Air
Appliances
- Included: Dryer, Range, Refrigerator, Washer
- Laundry: In Bathroom
Features
- Basement: Full,Unfinished,Walk-Up Access
- Has fireplace: No
Interior area
- Total structure area: 1,820
- Total interior livable area: 1,820 sqft
- Finished area above ground: 1,820
Property
Parking
- Parking features: Driveway, Paved
Features
- Levels: Two
- Stories: 2
- Patio & porch: Deck, Front Porch
Lot
- Size: 0.31 Acres
- Dimensions: 80 x 160
- Features: Additional Land Available
Details
- Additional parcels included: 15C0340000090
- Parcel number: 15C0340000080
Construction
Type & style
- Home type: SingleFamily
- Architectural style: Colonial
- Property subtype: Single Family Residence
Materials
- Vinyl Siding
- Roof: Asphalt,Fiberglass
Condition
- Year built: 1924
Utilities & green energy
- Sewer: Public Sewer
- Water: Public
Community & HOA
Community
- Subdivision: Sfshowalter Sub
HOA
- Has HOA: No
Location
- Region: Painesville
Financial & listing details
- Price per square foot: $104/sqft
- Tax assessed value: $177,100
- Annual tax amount: $2,051
- Date on market: 7/28/2026
- Cumulative days on market: 77 days
- Listing terms: Cash,Conventional,FHA,USDA Loan,VA Loan
Estimated market value
Not available
Estimated sales range
Not available
Not available
Price history
| Date | Event | Price |
|---|---|---|
| 9/27/2026 | Price change | $189,800-0.1%$104/sqft |
Source:  MLS Now #5231489 Report a problem MLS Now #5231489 Report a problem | ||
| 9/5/2026 | Price change | $189,900-5%$104/sqft |
Source: MLS Now #5231489 Report a problem | ||
| 8/9/2026 | Price change | $199,900-4.8%$110/sqft |
Source: MLS Now #5231489 Report a problem | ||
| 7/28/2026 | Listed for sale | $209,900$115/sqft |
Source: MLS Now #5231489 Report a problem | ||
Public tax history
| Year | Property taxes | Tax assessment |
|---|---|---|
| 2025 | $1,950 -23.3% | $61,990 |
| 2024 | $2,543 +7.9% | $61,990 +28.1% |
| 2023 | $2,357 -2% | $48,400 |
| 2022 | $2,405 0% | $48,400 |
| 2021 | $2,405 +7.5% | $48,400 +18% |
| 2020 | $2,238 -0.9% | $41,010 |
| 2019 | $2,259 +34.9% | $41,010 +24.8% |
| 2018 | $1,674 | $32,850 |
| 2017 | $1,674 +0.5% | $32,850 |
| 2016 | $1,665 +0.2% | $32,850 |
| 2015 | $1,662 +0.3% | $32,850 |
| 2014 | $1,658 +0.4% | $32,850 |
| 2013 | $1,651 +8.4% | $32,850 |
| 2012 | $1,524 -9.8% | $32,850 -17.8% |
| 2011 | $1,689 +1.2% | $39,980 |
| 2010 | $1,669 +5% | $39,980 0% |
| 2009 | $1,589 -4.5% | $39,981 -10% |
| 2008 | $1,665 +1% | $44,423 |
| 2007 | $1,649 -66.5% | $44,423 |
| 2006 | $4,922 +7.6% | $44,423 +8.8% |
| 2005 | $4,576 -0.1% | $40,814 |
| 2004 | $4,581 +7.3% | $40,814 |
| 2003 | $4,270 +25.2% | $40,814 +25.5% |
| 2002 | $3,410 -0.1% | $32,533 |
| 2001 | $3,413 +0.9% | $32,533 |
| 2000 | $3,383 +18.5% | $32,533 +18.5% |
| 1999 | $2,854 | $27,451 |
Find assessor info on the county website
Monthly payment
Est. payment
Payment breakdown
Explore the cost of this home by adjusting the details. Changes won't be saved.Climate risks
Neighborhood: 44077
Nearby schools
Schools provided by the listing agent
- District: Painesville City LSD - 4305
Source: MLS Now. This data may not be complete. We recommend contacting the local school district to confirm school assignments for this home.

Similar homes
- $179,9003 bd1 ba936 sqft1181 Crescent Dr, Painesville, OH 44077For Sale
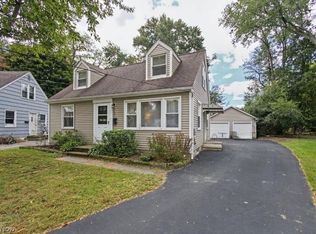 MLS ID #5250368, Janice M Burton, Russell Real Estate Services. MLS Now
 - $175,0002 bd2 ba1.5k sqft695 N Saint Clair St, Painesville, OH 44077For Sale
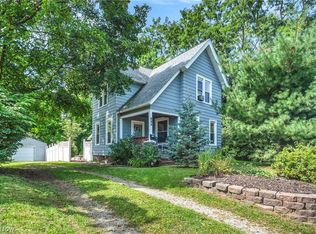 MLS ID #5242126, Michael Kaim, Real of Ohio. MLS Now
 - $222,0003 bd2 ba1.5k sqft25 S Doan Ave, Painesville, OH 44077For Sale
 MLS ID #5233615, Shane Quin, HomeSmart Real Estate Momentum LLC. MLS Now
 - $239,9005 bd2 ba2k sqft829 Homewood Dr, Painesville, OH 44077For Sale
 MLS ID #5241673, Anne M Krauss, Platinum Real Estate. MLS Now
