Move-in ready with numerous improvements!
• Charming 1912 home with a NEW ROOF (approx. 2 years) and whole-house replacement windows (approx. 3 years)
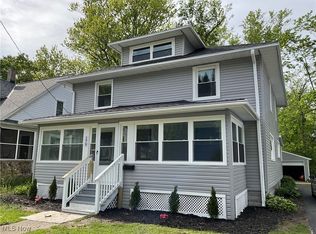
• Inviting stone front porch paired with the original front door for added character
• Expansive, updated eat-in kitchen with abundant cabinetry, included appliances and direct access to the rear deck
• Oversized deck overlooks a shaded backyard, creating an ideal setting for outdoor dining and entertaining
• Generous replacement xl windows throughout provide excellent natural light
• Versatile open first-floor layout allows flexibility for living, dining, office or gathering spaces
• All bedrooms are located upstairs and feature distinctive built-ins plus additional closet storage
• Spacious full bath offers a huge jetted tub and separate shower
• Lower-level laundry with potential for relocation to the bathroom area with so much room available
• Full basement features walk-out double wide doors, making storage and exterior access convenient
• Original stone garage with attached rear shed provides additional space for lawn equipment and seasonal items
• Driveway accommodates approximately four vehicles
*Tankless hot water heater*
A distinctive home offering historic charm, thoughtful updates and flexible living spaces.
Contingent
Price cut: $17.5K (8/28)
$157,500
175 E Walnut Ave, Painesville, OH 44077
3beds
1,300sqft
Single Family Residence
Built in 1912
8,520 Square Feet Lot
$-- Zestimate®
$121/sqft
$-- HOA
What's special
Expansive updated eat-in kitchenFlexible living spacesTankless hot water heaterInviting stone front porchIncluded appliancesShaded backyardAbundant cabinetry
- 70 days
- 1,184
- 105
Zillow last checked:
Listing updated:
Listed by:
Shannon R Gerome 216-536-9669 shannongeromerealtor@gmail.com,
Keller Williams Greater Cleveland Northeast
Source: MLS Now,MLS#: 5234788 Originating MLS: Lake Geauga Area Association of REALTORS
Originating MLS: Lake Geauga Area Association of REALTORSFacts & features
Interior
Bedrooms & bathrooms
- Bedrooms: 3
- Bathrooms: 1
- Full bathrooms: 1
Heating
- Forced Air
Cooling
- Central Air
Features
- Basement: Full,Unfinished,Walk-Out Access
- Has fireplace: No
Interior area
- Total structure area: 1,300
- Total interior livable area: 1,300 sqft
- Finished area above ground: 1,300
Video & virtual tour
Property
Parking
- Total spaces: 1
- Parking features: Detached, Garage
- Garage spaces: 1
Features
- Levels: Two
- Stories: 2
Lot
- Size: 8,520 Square Feet
Details
- Parcel number: 15B0060000020
Construction
Type & style
- Home type: SingleFamily
- Architectural style: Colonial,Traditional
- Property subtype: Single Family Residence
Materials
- Vinyl Siding
- Roof: Asphalt,Fiberglass
Condition
- Year built: 1912
Details
- Warranty included: Yes
Utilities & green energy
- Sewer: Public Sewer
- Water: Public
Community & HOA
Community
- Subdivision: Roys 2
HOA
- Has HOA: No
Location
- Region: Painesville
Financial & listing details
- Price per square foot: $121/sqft
- Tax assessed value: $130,700
- Annual tax amount: $2,162
- Date on market: 8/7/2026
- Cumulative days on market: 70 days
Estimated market value
Not available
Estimated sales range
Not available
Not available
Price history
| Date | Event | Price |
|---|---|---|
| 8/28/2026 | Price change | $157,500-10%$121/sqft |
Source:  MLS Now #5234788 Report a problem MLS Now #5234788 Report a problem | ||
| 8/7/2026 | Listed for sale | $175,000+83.6%$135/sqft |
Source: MLS Now #5234788 Report a problem | ||
| 7/30/2020 | Sold | $95,300+3%$73/sqft |
Source:  MLS Now #4197924 Report a problem MLS Now #4197924 Report a problem | ||
| 7/17/2020 | Pending sale | $92,500$71/sqft |
Source: Howard Hanna - Mentor #4197924 Report a problem | ||
| 6/18/2020 | Listed for sale | $92,500+32.1%$71/sqft |
Source: Howard Hanna #4197924 Report a problem | ||
| 5/23/2019 | Sold | $70,000+29.6%$54/sqft |
Source: Public Record Report a problem | ||
| 4/9/1996 | Sold | $54,000$42/sqft |
Source: Public Record Report a problem | ||
Public tax history
| Year | Property taxes | Tax assessment |
|---|---|---|
| 2025 | $2,163 -2% | $45,740 |
| 2024 | $2,208 +13.8% | $45,740 +42.2% |
| 2023 | $1,940 -1% | $32,170 |
| 2022 | $1,959 | $32,170 |
| 2021 | $1,959 -8.2% | $32,170 +18% |
| 2020 | $2,134 +8.7% | $27,260 |
| 2019 | $1,963 +7% | $27,260 +6% |
| 2018 | $1,833 | $25,710 |
| 2017 | $1,833 +0.5% | $25,710 |
| 2016 | $1,824 +0.2% | $25,710 |
| 2015 | $1,821 +0.3% | $25,710 |
| 2014 | $1,816 +0.4% | $25,710 |
| 2013 | $1,809 +8.2% | $25,710 |
| 2012 | $1,672 -2.4% | $25,710 -16.5% |
| 2011 | $1,713 +1.2% | $30,800 |
| 2010 | $1,693 +5% | $30,800 +0% |
| 2009 | $1,612 -1.9% | $30,797 -10% |
| 2008 | $1,643 +1% | $34,217 |
| 2007 | $1,627 -57.1% | $34,217 |
| 2006 | $3,792 -0.7% | $34,217 +0.5% |
| 2005 | $3,818 -0.1% | $34,052 |
| 2004 | $3,822 +7.3% | $34,052 |
| 2003 | $3,563 +25.3% | $34,052 +25.5% |
| 2002 | $2,844 -0.1% | $27,143 |
| 2001 | $2,846 +0.9% | $27,143 |
| 2000 | $2,821 +24.8% | $27,143 +24.9% |
| 1999 | $2,261 | $21,739 |
Find assessor info on the county website
Monthly payment
Est. payment
Payment breakdown
Explore the cost of this home by adjusting the details. Changes won't be saved.Climate risks
Neighborhood: 44077
Nearby schools
Schools provided by the listing agent
- District: Painesville City LSD - 4305
Source: MLS Now. This data may not be complete. We recommend contacting the local school district to confirm school assignments for this home.
Similar homes
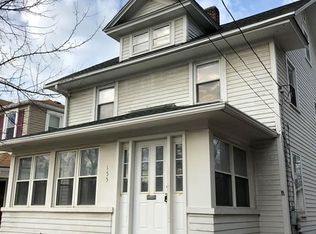
- $165,0003 bd2 ba1.4k sqft370 Bank St, Painesville, OH 44077For Sale
 MLS ID #5252520, Jayme M Sandy, RE/MAX Results. MLS Now
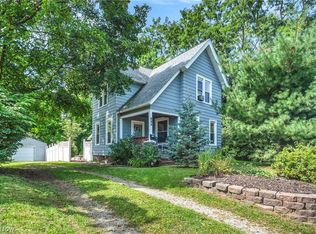
 - $175,0002 bd2 ba1.5k sqft695 N Saint Clair St, Painesville, OH 44077For Sale
 MLS ID #5242126, Michael Kaim, Real of Ohio. MLS Now
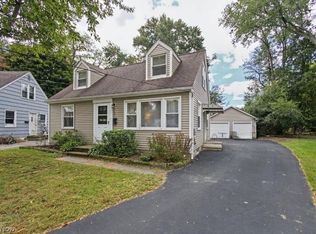
 - $179,9003 bd1 ba936 sqft1181 Crescent Dr, Painesville, OH 44077For Sale
 MLS ID #5250368, Janice M Burton, Russell Real Estate Services. MLS Now
 - $165,0003 bd1 ba842 sqft863 North Ave, Painesville, OH 44077For Sale
 MLS ID #5247833, Debra A Pizzo, Glasshouse Realty Group, LLC. MLS Now
