Move right into this 2-bedroom, 1.5-bath condo in desirable Perry Township! The spacious main level features a vaulted living room, an oversized family room with a corner gas fireplace, and an eat-in kitchen with abundant cabinetry, ample counter space, a pantry, and all appliances included. Sliding glass doors lead to a nice sized patio. Convenient first-floor laundry and powder room complete the main level. Upstairs offers two oversized bedrooms with generous closet space, a full bath, large linen closet, and walk-in attic storage. The spacious primary bedroom features a walk-in closet. There is a large loft upstairs, ideal for an office. Conveniently located with easy access to Routes 2 and 90, shopping, dining, and everyday amenities.
Active
Price cut: $10K (9/8)
$174,900
5401 Pebble Creek Lane, Perry, OH 44077
2beds
1,356sqft
Condominium
Built in 1996
-- sqft lot
$-- Zestimate®
$129/sqft
$384/mo HOA
What's special
Corner gas fireplaceNice sized patioConvenient first-floor laundryTwo oversized bedroomsSpacious primary bedroomSliding glass doorsAll appliances included
- 108 days
- 723
- 24
Zillow last checked:
Listing updated:
Listed by:
Brady A Secre 440-537-2332 Homewithbrady@sbcglobal.net,
EXP Realty, LLC.
Source: MLS Now,MLS#: 5222323 Originating MLS: Akron Cleveland Association of REALTORS
Originating MLS: Akron Cleveland Association of REALTORSFacts & features
Interior
Bedrooms & bathrooms
- Bedrooms: 2
- Bathrooms: 2
- Full bathrooms: 1
- 1/2 bathrooms: 1
- Main level bathrooms: 1
Primary bedroom
- Description: Flooring: Carpet
- Level: Second
- Dimensions: 20 x 14
Bedroom
- Description: Flooring: Carpet
- Level: Second
- Dimensions: 14 x 14
Eat in kitchen
- Description: Flooring: Luxury Vinyl Tile
- Features: Window Treatments
- Level: First
- Dimensions: 17 x 12
Family room
- Description: Flooring: Wood
- Features: Fireplace, Window Treatments
- Level: First
- Dimensions: 20 x 14
Laundry
- Description: Flooring: Luxury Vinyl Tile
- Level: First
- Dimensions: ND x ND
Living room
- Description: Flooring: Wood
- Features: Vaulted Ceiling(s)
- Level: First
- Dimensions: 16 x 14
Loft
- Description: Flooring: Carpet
- Level: Second
- Dimensions: 14 x 5
Heating
- Forced Air, Fireplace(s), Gas
Cooling
- Central Air
Appliances
- Included: Dryer, Dishwasher, Microwave, Range, Refrigerator, Washer
- Laundry: Main Level, Laundry Room
Features
- Basement: None
- Number of fireplaces: 1
- Fireplace features: Gas
Interior area
- Total structure area: 1,356
- Total interior livable area: 1,356 sqft
- Finished area above ground: 1,356
- Finished area below ground: 0
Video & virtual tour
Property
Parking
- Total spaces: 2
- Parking features: Attached, Electricity, Garage, Garage Door Opener, Paved
- Attached garage spaces: 2
Features
- Levels: Two
- Stories: 2
- Patio & porch: Patio
Details
- Parcel number: 03A002D000450
Construction
Type & style
- Home type: Condo
- Architectural style: Colonial
- Property subtype: Condominium
- Attached to another structure: Yes
Materials
- Vinyl Siding
- Foundation: Slab
- Roof: Asphalt,Fiberglass
Condition
- Year built: 1996
Utilities & green energy
- Sewer: Public Sewer
- Water: Public
Community & HOA
Community
- Subdivision: Pebble Creek
HOA
- Has HOA: No
- Services included: Association Management, Insurance, Maintenance Grounds, Maintenance Structure, Reserve Fund, Sewer, Snow Removal, Trash, Water
- HOA fee: $384 monthly
Location
- Region: Perry
Financial & listing details
- Price per square foot: $129/sqft
- Annual tax amount: $2,300
- Date on market: 6/26/2026
- Cumulative days on market: 96 days
- Listing terms: Cash,Conventional
Estimated market value
Not available
Estimated sales range
Not available
Not available
Price history
| Date | Event | Price |
|---|---|---|
| 9/8/2026 | Price change | $174,900-5.4%$129/sqft |
Source:  MLS Now #5222323 Report a problem MLS Now #5222323 Report a problem | ||
| 9/4/2026 | Price change | $184,900-2.6%$136/sqft |
Source: MLS Now #5222323 Report a problem | ||
| 8/12/2026 | Price change | $189,900-2.6%$140/sqft |
Source: MLS Now #5222323 Report a problem | ||
| 7/30/2026 | Pending sale | $194,900$144/sqft |
Source: MLS Now #5222323 Report a problem | ||
| 7/23/2026 | Price change | $194,900-2.5%$144/sqft |
Source: MLS Now #5222323 Report a problem | ||
| 7/11/2026 | Price change | $199,900-2.4%$147/sqft |
Source: MLS Now #5222323 Report a problem | ||
| 6/26/2026 | Listed for sale | $204,900+82.9%$151/sqft |
Source: MLS Now #5222323 Report a problem | ||
| 2/22/2017 | Sold | $112,000-2.6%$83/sqft |
Source: MLS Now #3845490 Report a problem | ||
| 4/15/2014 | Sold | $115,000-16.7%$85/sqft |
Source: MLS Now #3470877 Report a problem | ||
| 7/21/2004 | Sold | $138,000$102/sqft |
Source: MLS Now #2129288 Report a problem | ||
Public tax history
Tax history is unavailable.
Monthly payment
Est. payment
Payment breakdown
Explore the cost of this home by adjusting the details. Changes won't be saved.Climate risks
Neighborhood: 44077
Nearby schools
Schools provided by the listing agent
- District: Perry LSD Lake- 4307
Source: MLS Now. This data may not be complete. We recommend contacting the local school district to confirm school assignments for this home.
- $204,9002 bd2 ba1.3k sqft5401 Pebble Creek, Perry, OH 44077Off Market
- $221,6003 bd2 ba1.3k sqft5399 Pebble Creek Ln UNIT 4, Painesville, OH 44077Off Market
- $220,5003 bd2 ba1.3k sqft5405 Pebble Creek Ln #15, Painesville, OH 44077Off Market
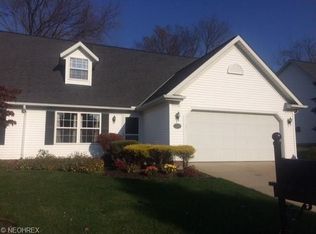
- $---- bd-- ba-- sqft5405 Pebble Creek Ln, Painesville, OH 44077Off Market
Similar homes
- $175,0002 bd2 ba1.5k sqft695 N Saint Clair St, Painesville, OH 44077For Sale
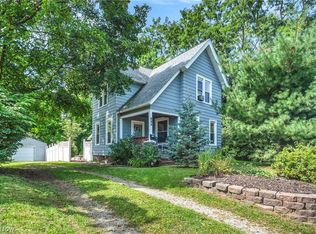 MLS ID #5242126, Michael Kaim, Real of Ohio. MLS Now
 - $169,9001 bd2 ba1k sqft891 Ardoye Dr, Painesville, OH 44077For Sale
 MLS ID #5249531, Richard L Shea, Platinum Real Estate. MLS Now
 - $150,0003 bd2 ba1.8k sqft605 Sandtrap Cir, Painesville, OH 44077For Sale
 MLS ID #5248610, Cooper Alan, HomeSmart Real Estate Momentum LLC. MLS Now
 - $159,9003 bd1 ba1k sqft2659 Hale Rd, Painesville, OH 44077For Sale
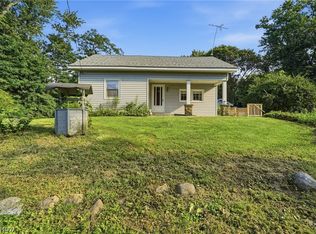 MLS ID #5242928, Jessie Keener, Glasshouse Realty Group, LLC. MLS Now
