Well-maintained Cape Cod with first-floor master suite and hardwood flooring throughout the main level. Vaulted great room with corner gas fireplace and loft overlook. Updated eat-in kitchen with granite countertops, stainless steel appliances, ceramic backsplash and ample cabinetry. Roof 2022, all windows replaced, newer driveway and newer carpet on second floor (2024) Semi-finished, water-proofed basement for additional living space and storage. HOA fee includes water and sewer.
Contingent
Price cut: $10.1K (7/9)
$259,900
2535 Clearwater Ln, Painesville, OH 44077
3beds
1,356sqft
:
Get pre-qualified$2,250/mo
Condominium
Built in 1995
-- sqft lot
$-- Zestimate®
$192/sqft
$370/mo HOA
What's special
Corner gas fireplaceLoft overlookFirst-floor master suiteStainless steel appliancesGranite countertopsNewer drivewayUpdated eat-in kitchen
- 39 days |
- 327 |
- 8 |
Zillow last checked:
Listing updated:
Listed by:
Marietta M Lipps 440-346-5601 mariettalipps@howardhanna.com,
Howard Hanna,
James Perry 440-567-1386,
Howard Hanna
Source: MLS Now,MLS#: 5222186Originating MLS: Lake Geauga Area Association of REALTORS
Facts & features
Interior
Bedrooms & bathrooms
- Bedrooms: 3
- Bathrooms: 2
- Full bathrooms: 2
- Main level bathrooms: 1
- Main level bedrooms: 1
Primary bedroom
- Description: Flooring: Hardwood
- Features: Walk-In Closet(s)
- Level: First
- Dimensions: 14 x 14
Bedroom
- Description: Flooring: Carpet
- Level: Second
- Dimensions: 14 x 12
Bedroom
- Description: Flooring: Carpet
- Level: Second
- Dimensions: 11 x 11
Eat in kitchen
- Description: Flooring: Hardwood
- Features: Granite Counters
- Level: First
- Dimensions: 17 x 11
Laundry
- Description: Flooring: Luxury Vinyl Tile
- Level: First
- Dimensions: ND x ND
Living room
- Description: Flooring: Hardwood
- Features: Fireplace
- Level: First
- Dimensions: 16 x 14
Loft
- Description: Flooring: Carpet
- Level: Second
- Dimensions: 11 x 15
Heating
- Forced Air, Gas
Cooling
- Central Air
Appliances
- Included: Dishwasher, Disposal, Microwave, Range, Refrigerator
- Laundry: Laundry Room
Features
- Ceiling Fan(s), Eat-in Kitchen, Granite Counters
- Basement: Full,Partially Finished
- Number of fireplaces: 1
Interior area
- Total structure area: 1,356
- Total interior livable area: 1,356 sqft
- Finished area above ground: 1,356
Video & virtual tour
Property
Parking
- Parking features: Attached, Direct Access, Garage
- Attached garage spaces: 2
Features
- Levels: Two
- Stories: 2
- Patio & porch: Front Porch, Patio
Lot
- Size: 0.35 Acres
Details
- Parcel number: 03A002D000160
Construction
Type & style
- Home type: Condo
- Architectural style: Cape Cod
- Property subtype: Condominium
Materials
- Vinyl Siding
- Roof: Asphalt,Fiberglass
Condition
- Year built: 1995
Utilities & green energy
- Sewer: Public Sewer
- Water: Public
Community & HOA
Community
- Security: Smoke Detector(s)
- Subdivision: Pebble Creek Crossing Condo
HOA
- Has HOA: No
- Services included: Maintenance Grounds, Sewer, Snow Removal, Trash, Water
- HOA name: Pepple Creek Crosssing
- Second HOA fee: $370 monthly
Location
- Region: Painesville
Financial & listing details
- Price per square foot: $192/sqft
- Annual tax amount: $1,638
- Date on market: 6/25/2026
- Cumulative days on market: 40 days
- Listing agreement: Exclusive Right To Sell
Estimated market value
Not available
Estimated sales range
Not available
Not available
Price history
| Date | Event | Price |
|---|---|---|
| 7/22/2026 | Contingent | $259,900$192/sqft |
Source: MLS Now #5222186 Report a problem | ||
| 7/9/2026 | Price change | $259,900-3.7%$192/sqft |
Source: MLS Now #5222186 Report a problem | ||
| 6/25/2026 | Listed for sale | $270,000$199/sqft |
Source: MLS Now #5222186 Report a problem | ||
Public tax history
Tax history is unavailable.
Monthly payment
Est. payment
Payment breakdown
Explore the cost of this home by adjusting the details. Changes won't be saved.Climate risks
Neighborhood: 44077
Nearby schools
GreatSchools rating
- 8/10Perry Middle SchoolGrades: 5-8Distance: 4.3 mi
- 8/10Perry High SchoolGrades: 9-12Distance: 4.2 mi
- 6/10Perry Intermediate SchoolGrades: PK-4Distance: 4.3 mi
Schools provided by the listing agent
- District: Perry LSD Lake- 4307
Source: MLS Now. This data may not be complete. We recommend contacting the local school district to confirm school assignments for this home.
- $244,2003 bd2 ba1.3k sqft2535 Clearwater Ln #20, Painesville, OH 44077Off Market
- $311,8003 bd2 ba2.7k sqft2533 Clearwater Ln, Painesville, OH 44077Off Market
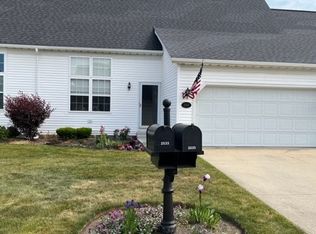
- $249,0003 bd2 ba1.3k sqft2533 Clearwater Ln #21, Painesville, OH 44077Off Market
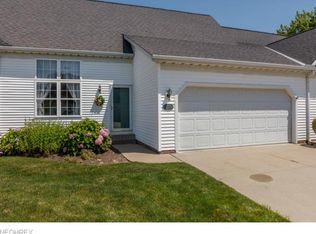
- $227,5003 bd2 ba1.3k sqft5396 Pebble Creek Ln #12, Painesville, OH 44077Off Market
- $217,5002 bd2 ba1.3k sqft2529 Clearwater Ln #22, Painesville, OH 44077Sold
- $210,6002 bd2 ba1.3k sqft2528 Clearwater Ln, Painesville, OH 44077Off Market
- $214,4003 bd2 ba-- sqft5392 Pebble Creek Ln #5392, Painesville, OH 44077Off Market
- $222,1003 bd2 ba1.3k sqft2525 Clearwater Ln #23, Painesville, OH 44077Off Market
A local agent can set up tours, give advice and negotiate with sellers.
Similar homes
- $225,0003 bd2 ba1.8k sqft198 Park Rd, Painesville, OH 44077For Sale
 MLS ID #5224174, Victoria Villani Masar, RE/MAX Results. MLS Now
 - $250,0003 bd2 ba1.6k sqft6724 Connecticut Colony Cir, Mentor, OH 44060For Sale
 MLS ID #5232508, Elan Levi, Platinum Real Estate. MLS Now
 - $224,9003 bd1 ba1.5k sqft8 Oakwood Blvd, Painesville, OH 44077For Sale
 MLS ID #5231267, Alyssa Christison, Glasshouse Realty Group, LLC. MLS Now
 - $206,9993 bd2 ba1.3k sqft535 Greenside Dr, Painesville, OH 44077For Sale
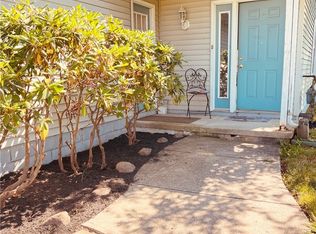 MLS ID #5226496, Margaret Cessna, Platinum Real Estate. MLS Now
 - $225,0003 bd3 ba1.7k sqft7272 Village Dr, Mentor, OH 44060For SaleMLS ID #5232562, John R Mirabile II, HomeSmart Real Estate Momentum LLC. MLS Now
- $330,0003 bd2 ba1.6k sqft1163 Garwood Dr, Painesville, OH 44077For SaleMLS ID #5220859, Asa A Cox, Glasshouse Realty Group, LLC. MLS Now
- $234,0002 bd2 ba1.7k sqft7209 S Churchill Pl, Painesville, OH 44077For SaleMLS ID #5223751, Gary L Gomer, HomeSmart Real Estate Momentum LLC. MLS Now
- $219,9003 bd2 ba1.2k sqft3975 Mallard Bay, Perry, OH 44081For SaleMLS ID #5229960, Rachel S Ketring, Keller Williams Greater Cleveland Northeast. MLS Now
- $249,9003 bd2 ba1.8k sqft8330 Quail Point Ln, Mentor, OH 44060For SaleMLS ID #5225548, Mark Genter, Engel & Völkers Distinct. MLS Now
- $319,0003 bd3 ba1.5k sqft481 Walker Ln, Painesville, OH 44077For SaleMLS ID #5230566, Claire Jazbec, Keller Williams Greater Cleveland Northeast. MLS Now
- $225,0003 bd3 ba1.7k sqft7270 Village Dr, Mentor, OH 44060For SaleMLS ID #5230445, Susan Stone, Keller Williams Living. MLS Now
- $259,9003 bd3 ba1.7k sqft6216 Center St, Mentor, OH 44060For SaleMLS ID #5203731, Christopher M Scalese, Platinum Real Estate. MLS Now
- $189,9002 bd2 ba1.7k sqft7136 N Churchill Pl, Painesville, OH 44077For SaleMLS ID #5229959, Lauren M Baker, Keller Williams Living. MLS Now
- $270,0003 bd2 ba1.5k sqft7371 Dahlia Dr, Mentor On The Lake, OH 44060For SaleMLS ID #5226347, Sara L Calo, Howard Hanna. MLS Now
- $225,0003 bd2 ba1.4k sqft702 Jonquil Ln, Madison, OH 44057For SaleMLS ID #5224491, Kate M Kelly, Keller Williams Greater Cleveland Northeast. MLS Now
- $259,0003 bd3 ba1.5k sqft5976 Reynolds Rd, Mentor On The Lake, OH 44060For SaleMLS ID #5220922, Joan Elflein, Ohio Broker Direct. MLS Now
- $250,0004 bd1 ba1.1k sqft33901 Eddy Rd, Willoughby Hills, OH 44094For SaleMLS ID #5230409, Justin Duffey, Keller Williams Greater Metropolitan. MLS Now
- $195,0003 bd2 ba1.5k sqft141 Grass Ct, Painesville, OH 44077For SaleMLS ID #5211294, Lauren Young, McDowell Homes Real Estate Services. MLS Now
- $139,9002 bd1 ba1.2k sqft7006 Bristlewood Dr, Painesville, OH 44077For SaleMLS ID #5220948, Marietta M Lipps, Howard Hanna. MLS Now
- $299,9003 bd2 ba2k sqft9720 Fox Hill Trl, Concord Twp, OH 44060For SaleMLS ID #5232135, Claire Jazbec, Keller Williams Greater Cleveland Northeast. MLS Now
