Well maintained & lovingly cared for Perry Twp condo located in the highly desirable, quiet & peaceful Pebble Creek Crossing community. The new owners will have all of the benefits of living in Perry...schools, taxes, location, community services & amenities. This updated 2 bdrm, 2 full bath home w/ 1440+ finished sq ft of living & storage space is open & airy w/ a layout that flows from one room to the other w/ ease & convenience. The clean, neutral paint & flooring throughout, as well as the newer windows & slider, light fixtures & upgraded primary bath, lend themselves to a sleek, natural decor style. The expansive living rm is refreshing w/ sweeping cathedral ceilings, loads of natural light from the beautiful extra large windows - including two transoms - & soothing choice of color. The open concept eat in kitchen flows seamlessly into the family rm allowing generous space for cooking, gathering, entertaining & relaxing. All kitchen appliances remain, 2 of them SS. Working corner gas fireplace is a welcome addition for comfort & ambiance. 1st flr laundry rm & spacious full bath are tucked out of the way but convenient for everyday living & guests. 2 car garage is heated & extremely well lit. Off the kitchen through the new slider is an inviting exterior w/ roomy deck, picturesque landscaping & views of the tranquil pond. You'll enjoy visits & sounds from birds, ducks & nature all around you. The 2 bdrms on the 2nd flr are both oversized & functional w/ walk in closets, new windows & views of the pond. The 19x14 primary bdrm is like a retreat of its own; it's quite private at the end of the hallway, exudes a calm feeling through natural light & choice of color & has its own bathroom w/ skylight & jetted tub. In addition, there are not one but TWO walk in closets - one is 19x6! 2nd flr is complete w/ large walk in linen/storage closet & 12x4 loft area. Hot Water Tank 2025. Dishwasher 2024. All windows/slider/front storm door 2023. Home warranty for peace of mind!
Closed
$217,500
2529 Clearwater Ln #22, Painesville, OH 44077
2beds
1,356sqft
Condominium
Built in 1995
-- sqft lot
$217,800 Zestimate®
$160/sqft
$1,797 Estimated rent
Home value
$217,800
$205,000 - $231,000
$1,797/mo
Zestimate® history
Owner options
List your home for rent
$1,797/mo
Rent Zestimate®
Find your next renter with Zillow Rental Manager. Plus, with online applications, you can quickly screen prospective tenants – for free.
$1,797/mo
Rent Zestimate®
Refinance and save
$1,901/mo
Est. payment
Refinancing to a lower rate could help reduce your monthly payments and save thousands over the life of the loan.
$1,901/mo
Est. payment
Explore your selling options
Work with a Zillow partner agent
Leverage their expertise and Zillow's premium Showcase listings to get your home seen by more buyers.
Get startedList with your own agent
Get your home in front of millions of buyers by listing it on Zillow.
Learn how to do itSell it yourself
Take full control of how buyers see your home on Zillow by listing For Sale by Owner (FSBO).
List your homeWhat's special
Picturesque landscapingSweeping cathedral ceilingsSoothing choice of colorWorking corner gas fireplaceUpgraded primary bathNewer windows and sliderLight fixtures
Zillow last checked:
Listing updated:
Listed by:
Kate M Kelly 440-867-8828 katekelly@kw.com,
Keller Williams Greater Cleveland Northeast
Bought with:
Claire Jazbec, 2018000956
Keller Williams Greater Cleveland Northeast
Source: MLS Now,MLS#: 5205395 Originating MLS: Lake Geauga Area Association of REALTORS
Originating MLS: Lake Geauga Area Association of REALTORSFacts & features
Interior
Bedrooms & bathrooms
- Bedrooms: 2
- Bathrooms: 2
- Full bathrooms: 2
- Main level bathrooms: 1
Primary bedroom
- Description: A retreat! Spacious at 19x14 on opposite side of the home with serene view of the pond, newer windows, ceiling fan, modern neutral paint, huge dual walk in closets, primary private bath with skylight and jacuzzi tub!,Flooring: Carpet
- Features: Walk-In Closet(s), Window Treatments
- Level: Second
- Dimensions: 19 x 14
Bedroom
- Description: Huge second bedroom at 14x10, walk in closet, newer windows, view of rear pond,Flooring: Carpet
- Features: Walk-In Closet(s), Window Treatments
- Level: Second
- Dimensions: 14 x 10
Primary bathroom
- Description: Refreshing! Skylight sits over the combination shower/jetted tub, ceramic tile throughout, upscale, trendy and oversized pedestal sink,Flooring: Ceramic Tile
- Features: Soaking Tub
- Level: Second
- Dimensions: 12 x 5
Bathroom
- Description: Convenient full bath on the main floor with shower, ceramic floor, updated neutral paint, modern mirror, light fixture and faucet,Flooring: Ceramic Tile
- Level: First
- Dimensions: 8 x 6
Eat in kitchen
- Description: Open concept from kitchen to family room, newer slider to rear deck, newer window over sink, newer stainless steel dishwasher, SS refrig, all appliances convey,Flooring: Luxury Vinyl Tile
- Level: First
- Dimensions: 17 x 13
Family room
- Description: Open concept living from kitchen to family room, working gas fireplace, laminate floors, newer windows,Flooring: Laminate
- Features: Fireplace, Window Treatments
- Level: First
- Dimensions: 20 x 13
Laundry
- Level: First
- Dimensions: 8 x 6
Living room
- Description: Open and airy, oversized living room with cathedral ceilings, transom windows, ceiling fan, newer carpet and modern neutral paint,Flooring: Carpet
- Features: Cathedral Ceiling(s), Vaulted Ceiling(s)
- Level: First
- Dimensions: 16 x 14
Heating
- Forced Air, Gas
Cooling
- Central Air
Appliances
- Included: Dishwasher, Disposal, Microwave, Range, Refrigerator
- Laundry: Main Level, Laundry Room
Features
- Ceiling Fan(s), Eat-in Kitchen, His and Hers Closets, Multiple Closets, Storage, Soaking Tub, Vaulted Ceiling(s), Walk-In Closet(s), Jetted Tub
- Windows: Aluminum Frames, Blinds, Double Pane Windows, Drapes, Screens, Skylight(s), Window Coverings, Window Treatments
- Has basement: No
- Number of fireplaces: 1
- Fireplace features: Family Room, Gas, Gas Log, Gas Starter
Interior area
- Total structure area: 1,356
- Total interior livable area: 1,356 sqft
- Finished area above ground: 1,356
Property
Parking
- Total spaces: 2
- Parking features: Attached, Concrete, Direct Access, Driveway, Electricity, Garage Faces Front, Garage, Garage Door Opener, Lighted, Water Available
- Attached garage spaces: 2
Features
- Levels: Two
- Stories: 2
- Patio & porch: Deck
- Exterior features: Rain Gutters
- Fencing: None
- Has view: Yes
- View description: Neighborhood, Pond, Trees/Woods
- Has water view: Yes
- Water view: Pond
Lot
- Features: Dead End, Flat, Front Yard, Near Golf Course, Landscaped, Level, Pond on Lot, Many Trees
Details
- Parcel number: 03A002D000180
- Special conditions: Standard
Construction
Type & style
- Home type: Condo
- Architectural style: Colonial,Conventional,Traditional
- Property subtype: Condominium
- Attached to another structure: Yes
Materials
- Vinyl Siding
- Foundation: Slab
- Roof: Asphalt
Condition
- Year built: 1995
Details
- Warranty included: Yes
Utilities & green energy
- Sewer: Public Sewer
- Water: Public
Community & HOA
Community
- Features: Common Grounds/Area, Street Lights
- Security: Security System, Carbon Monoxide Detector(s), Smoke Detector(s)
- Subdivision: Pebble Creek Crossing Condominiums
HOA
- Has HOA: No
- Services included: Association Management, Maintenance Grounds, Maintenance Structure, Reserve Fund, Sewer, Snow Removal, Trash, Water
- HOA fee: $370 monthly
Location
- Region: Painesville
Financial & listing details
- Price per square foot: $160/sqft
- Tax assessed value: $166,370
- Annual tax amount: $2,379
- Date on market: 5/1/2026
- Cumulative days on market: 4 days
- Listing terms: Cash,Conventional
Price history
| Date | Event | Price |
|---|---|---|
| 6/10/2026 | Sold | $217,500+1.2%$160/sqft |
Source:  MLS Now #5205395 Report a problem MLS Now #5205395 Report a problem | ||
| 5/5/2026 | Pending sale | $215,000$159/sqft |
Source: MLS Now #5205395 Report a problem | ||
| 5/1/2026 | Listed for sale | $215,000$159/sqft |
Source: MLS Now #5205395 Report a problem | ||
| 1/13/2025 | Pending sale | $215,000$159/sqft |
Source: MLS Now #5068063 Report a problem | ||
| 1/10/2025 | Sold | $215,000$159/sqft |
Source: MLS Now #5068063 Report a problem | ||
| 12/26/2024 | Contingent | $215,000$159/sqft |
Source: MLS Now #5068063 Report a problem | ||
| 9/27/2024 | Price change | $215,000-4.4%$159/sqft |
Source: MLS Now #5068063 Report a problem | ||
| 9/10/2024 | Listed for sale | $225,000+91.5%$166/sqft |
Source: MLS Now #5068063 Report a problem | ||
| 5/11/2018 | Sold | $117,500-5.2%$87/sqft |
Source: Public Record Report a problem | ||
| 12/27/2017 | Listed for sale | $123,900-2.8%$91/sqft |
Source: Howard Hanna #3919900 Report a problem | ||
| 6/27/2017 | Listing removed | $127,500$94/sqft |
Source: BHHS Professional Realty #3887280 Report a problem | ||
| 6/6/2017 | Price change | $127,500-1.8%$94/sqft |
Source: BHHS Professional Realty #3887280 Report a problem | ||
| 3/22/2017 | Price change | $129,900-3.7%$96/sqft |
Source: BHHS Professional Realty #3887280 Report a problem | ||
| 2/24/2017 | Price change | $134,900-3.6%$99/sqft |
Source: BHHS Professional Realty #3887280 Report a problem | ||
| 1/11/2017 | Listed for sale | $139,900-2.2%$103/sqft |
Source: BHHS Professional Realty #3887280 Report a problem | ||
| 11/21/2005 | Sold | $143,000+5.9%$105/sqft |
Source: Public Record Report a problem | ||
| 10/22/2002 | Sold | $135,000+13.6%$100/sqft |
Source: Public Record Report a problem | ||
| 3/23/1995 | Sold | $118,815$88/sqft |
Source: Public Record Report a problem | ||
Public tax history
| Year | Property taxes | Tax assessment |
|---|---|---|
| 2025 | $2,380 -0.8% | $58,230 |
| 2024 | $2,399 +8.4% | $58,230 +22.1% |
| 2023 | $2,213 -0.3% | $47,700 |
| 2022 | $2,219 +6.6% | $47,700 |
| 2021 | $2,080 +8.1% | $47,700 +20% |
| 2020 | $1,925 -0.1% | $39,750 |
| 2019 | $1,926 +1.5% | $39,750 +1% |
| 2018 | $1,897 | $39,370 |
| 2017 | $1,897 +0.6% | $39,370 |
| 2016 | $1,885 +0% | $39,370 |
| 2015 | $1,885 +1.9% | $39,370 |
| 2014 | $1,849 +0.1% | $39,370 |
| 2013 | $1,848 +0.2% | $39,370 |
| 2012 | $1,844 -9.3% | $39,370 -12.9% |
| 2011 | $2,034 +0.1% | $45,210 |
| 2010 | $2,032 +6.1% | $45,210 |
| 2009 | $1,914 +5.2% | $45,210 -8% |
| 2008 | $1,819 +0.9% | $49,140 |
| 2007 | $1,803 -52.8% | $49,140 |
| 2006 | $3,823 -2.2% | $49,140 -2.7% |
| 2005 | $3,910 | $50,512 |
| 2004 | $3,910 | $50,512 |
| 2003 | $3,910 +13.8% | $50,512 +13.8% |
| 2002 | $3,436 +3.9% | $44,387 |
| 2001 | $3,307 | $44,387 |
| 2000 | $3,307 +5.1% | $44,387 +5.1% |
| 1999 | $3,145 | $42,224 |
Find assessor info on the county website
Neighborhood: 44077
Nearby homes
- $222,1003 bd2 ba1.3k sqft2525 Clearwater Ln #23, Painesville, OH 44077Off Market

- $249,0003 bd2 ba1.3k sqft2533 Clearwater Ln #21, Painesville, OH 44077Off Market
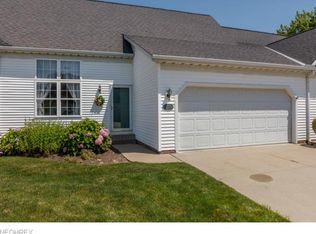
- $259,9003 bd2 ba1.3k sqft2535 Clearwater Ln, Painesville, OH 44077For Sale

- $244,2003 bd2 ba1.3k sqft2535 Clearwater Ln #20, Painesville, OH 44077Off Market
- $227,5003 bd2 ba1.3k sqft5396 Pebble Creek Ln #12, Painesville, OH 44077Off Market
- $212,1002 bd2 ba1.3k sqft2528 Clearwater Ln, Painesville, OH 44077Off Market
- $320,8003 bd2 ba2.7k sqft2533 Clearwater Ln, Painesville, OH 44077Off Market
- $218,4003 bd2 ba1.3k sqft2517 Clearwater Ln, Painesville, OH 44077Off Market
Nearby schools
GreatSchools rating
- 8/10Perry Middle SchoolGrades: 5-8Distance: 4.3 mi
- 8/10Perry High SchoolGrades: 9-12Distance: 4.2 mi
- 6/10Perry Intermediate SchoolGrades: PK-4Distance: 4.3 mi
Schools provided by the listing agent
- District: Perry LSD Lake- 4307
Source: MLS Now. This data may not be complete. We recommend contacting the local school district to confirm school assignments for this home.
Get a cash offer in 3 minutes
Find out how much your home could sell for in as little as 3 minutes with a no-obligation cash offer.
Estimated market value
$217,800
Get a cash offer in 3 minutes
Find out how much your home could sell for in as little as 3 minutes with a no-obligation cash offer.
Estimated market value
$217,800
- Ohio
- Lake County
- Painesville
- 44077
- 2529 Clearwater Ln Unit 22
Nearby cities
Nearby zip codes
Other Painesville Topics
